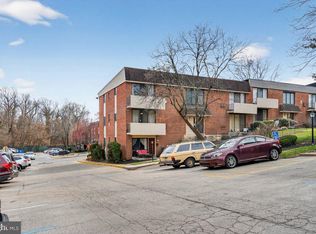
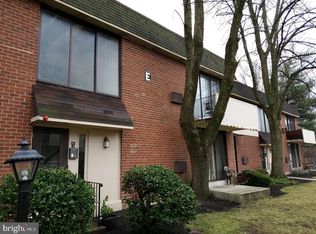
Recently Reduced!!!! Welcome to Contemporary Villages! This spacious 2-bedroom, 1-bath contemporary unit offers soaring ceilings with exposed beams, abundant natural light, and a private balcony perfect for relaxing . This home is perfect for buyers seeking a stylish, low-maintenance home. Enjoy the convenience of included utilities and community amenities to include two swimming pools, a tennis court, community room, dedicated parking, and beautifully maintained grounds. Ideally located just a short walk to Glenolden Park, the local library, and the reginal rail with convenient access to Center City Philadelphia, Philadelphia International Airport, shopping, dining, and major roadways. So, whether you're a first-time buyer, commuter, or downsizer, this home offers an outstanding combination of affordability, convenience, comfort, and low maintenance. Buyer responsible for verifying condo fees, rules, regulations, capital contributions, and any special assessments. Seller is motivated, book your showing today!
For sale
Price cut: $12K (7/15)
$100,000
100 E Glenolden Ave APT D7, Glenolden, PA 19036
2beds
750sqft
Condominium
Built in 1964
-- sqft lot
$95,600 Zestimate®
$133/sqft
$673/mo HOA
What's special
Tennis courtTwo swimming poolsAbundant natural lightBeautifully maintained grounds
- 62 days |
- 506 |
- 29 |
Zillow last checked:
Listing updated:
Listed by:
Rashona Latson 484-247-4647,
Genuine Property Solutions Real Estate 2154763296
Source: Bright MLS,MLS#: PADE2117966
Facts & features
Interior
Bedrooms & bathrooms
- Bedrooms: 2
- Bathrooms: 1
- Full bathrooms: 1
- Main level bathrooms: 1
- Main level bedrooms: 2
Basement
- Area: 0
Heating
- Hot Water, Natural Gas
Cooling
- Central Air, Wall Unit(s), Electric
Appliances
- Included: Gas Water Heater
- Laundry: Dryer In Unit, Washer In Unit, In Unit
Features
- Breakfast Area, Ceiling Fan(s), Dining Area, Exposed Beams, Flat, Open Floorplan
- Flooring: Carpet, Wood
- Windows: Window Treatments
- Has basement: No
- Has fireplace: No
Interior area
- Total structure area: 750
- Total interior livable area: 750 sqft
- Finished area above ground: 750
- Finished area below ground: 0
Property
Parking
- Parking features: Asphalt, Driveway, Off Street, Parking Lot
- Has uncovered spaces: Yes
Accessibility
- Accessibility features: Doors - Swing In
Features
- Levels: Three
- Stories: 3
- Pool features: Community
- Has view: Yes
- View description: Courtyard, Garden, Panoramic, Trees/Woods
Lot
- Size: 12.4 Acres
- Dimensions: 1579 x 342
- Features: Backs - Open Common Area, Backs to Trees, Cleared, Front Yard, Interior Lot, Landscaped, Level, Wooded, Poolside, Private, Rear Yard, SideYard(s), Sloped, Stream/Creek, Suburban
Details
- Additional structures: Above Grade, Below Grade
- Parcel number: 21000089962
- Zoning: RESI
- Special conditions: Standard
- Other equipment: Intercom
Construction
Type & style
- Home type: Condo
- Architectural style: Contemporary
- Property subtype: Condominium
- Attached to another structure: Yes
Materials
- Brick
Condition
- Good
- New construction: No
- Year built: 1964
Utilities & green energy
- Sewer: No Septic System, No Sewer System
- Water: Public
- Utilities for property: Water Available
Community & HOA
Community
- Condo and coop fee: $265 monthly
- Subdivision: Contemporary Vlg
HOA
- Has HOA: Yes
- Amenities included: Common Grounds, Community Center, Storage, Fencing, Jogging Path, Laundry, Meeting Room, Party Room, Picnic Area, Pool, Tennis Court(s)
- Services included: All Ground Fee, Common Area Maintenance, Custodial Services Maintenance, Maintenance Structure, Heat, Insurance, Maintenance Grounds, Management, Parking Fee, Pool(s), Sewer, Snow Removal, Trash, Water
- HOA fee: $408 monthly
- HOA name: CONTEMPORARY VILLAGES CONDOMINIUMS
Location
- Region: Glenolden
- Municipality: GLENOLDEN BORO
Financial & listing details
- Price per square foot: $133/sqft
- Tax assessed value: $40,150
- Annual tax amount: $1,548
- Date on market: 6/22/2026
- Listing agreement: Exclusive Right To Sell
- Listing terms: Conventional,FHA,FHA 203(k),Cash,Private Financing Available,VA Loan
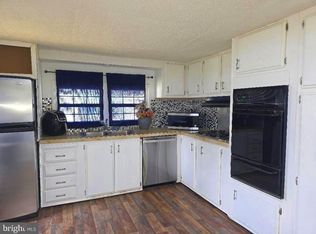
- Inclusions: Range, Dishwasher, 2 Air Conditioners. All Inclusions Are As Is Condition
- Exclusions: Refrigerator
- Ownership: Condominium
Estimated market value
$95,600
$91,000 - $100,000
$1,376/mo
Price history
| Date | Event | Price |
|---|---|---|
| 7/15/2026 | Price change | $100,000-10.7%$133/sqft |
Source:  Bright MLS #PADE2117966 Report a problem Bright MLS #PADE2117966 Report a problem | ||
| 6/30/2026 | Price change | $112,000-4.3%$149/sqft |
Source: Bright MLS #PADE2117966 Report a problem | ||
| 6/23/2026 | Listed for sale | $117,000+73.3%$156/sqft |
Source: Bright MLS #PADE2117966 Report a problem | ||
| 1/24/2021 | Sold | $67,500-1.5%$90/sqft |
Source: Public Record Report a problem | ||
| 7/15/2020 | Sold | $68,500-1.9%$91/sqft |
Source: Berkshire Hathaway HomeServices Fox & Roach #PADE515268_19036_D7 Report a problem | ||
| 6/29/2020 | Pending sale | $69,800$93/sqft |
Source: BHHS Fox & Roach-Center City Walnut #PADE515268 Report a problem | ||
| 5/27/2020 | Price change | $69,800-0.1%$93/sqft |
Source: BHHS Fox & Roach-Center City Walnut #PADE515268 Report a problem | ||
| 3/5/2020 | Listed for sale | $69,900+111.8%$93/sqft |
Source: BHHS Fox & Roach-Center City Walnut #PADE515268 Report a problem | ||
| 5/12/2017 | Listing removed | $995$1/sqft |
Source: BHHS Fox & Roach-Center City Walnut #6956386 Report a problem | ||
| 4/20/2017 | Price change | $995-9.5%$1/sqft |
Source: BHHS Fox & Roach-Center City Walnut #6956386 Report a problem | ||
| 4/4/2017 | Listed for rent | $1,100$1/sqft |
Source: BHHS Fox & Roach-Center City Walnut #6956386 Report a problem | ||
| 2/22/2017 | Sold | $33,000-5.7%$44/sqft |
Source: Public Record Report a problem | ||
| 11/18/2016 | Listing removed | $35,000$47/sqft |
Source: Independence Real Estate Sales, LLC #6882984 Report a problem | ||
| 10/29/2016 | Listed for sale | $35,000+1649.1%$47/sqft |
Source: Independence Real Estate Sales, LLC #6882984 Report a problem | ||
| 1/5/2016 | Sold | $2,001-97.4%$3/sqft |
Source: Public Record Report a problem | ||
| 9/24/2008 | Sold | $77,000+18.6%$103/sqft |
Source: Public Record Report a problem | ||
| 9/29/2005 | Sold | $64,900+47.5%$87/sqft |
Source: Public Record Report a problem | ||
| 2/28/2003 | Sold | $44,000$59/sqft |
Source: Public Record Report a problem | ||
Public tax history
| Year | Property taxes | Tax assessment |
|---|---|---|
| 2026 | $1,549 +3.6% | $40,150 |
| 2025 | $1,494 +3.8% | $40,150 |
| 2024 | $1,440 +2.2% | $40,150 |
| 2023 | $1,409 +1.7% | $40,150 |
| 2022 | $1,385 +1.5% | $40,150 |
| 2021 | $1,365 +492.9% | $40,150 -4.8% |
| 2020 | $230 -89.4% | $42,170 |
| 2019 | $2,170 +1.8% | $42,170 |
| 2018 | $2,131 +802.5% | $42,170 |
| 2017 | $236 +2% | $42,170 |
| 2016 | $231 | $42,170 |
| 2015 | $231 | $42,170 |
| 2014 | $231 +2.8% | $42,170 |
| 2013 | $225 +2.8% | $42,170 |
| 2012 | $219 +0.3% | $42,170 |
| 2011 | $218 +2% | $42,170 |
| 2010 | $214 +7.5% | $42,170 |
| 2009 | $199 | $42,170 |
| 2008 | $199 +8.3% | $42,170 |
| 2007 | $184 | $42,170 |
| 2006 | $184 -2% | $42,170 |
| 2005 | $188 | $42,170 |
| 2004 | $188 +8.5% | $42,170 |
| 2003 | $173 +7.9% | $42,170 |
| 2002 | $160 | $42,170 |
| 2000 | $160 | $42,170 |
Find assessor info on the county website
Monthly payment
Est. payment
Payment breakdown
Explore the cost of this home by adjusting the details. Changes won't be saved.Climate risks
Neighborhood: 19036
Nearby schools
GreatSchools rating
- 5/10Glenolden SchoolGrades: 1-8Distance: 0.7 mi
- 5/10Interboro Senior High SchoolGrades: 9-12Distance: 0.9 mi
- NAKindergarten AcademyGrades: KDistance: 1 mi
Schools provided by the listing agent
- District: Interboro
Source: Bright MLS. This data may not be complete. We recommend contacting the local school district to confirm school assignments for this home.
- $85,9001 bd1 ba635 sqft100 E Glenolden Ave APT A6, Glenolden, PA 19036For Sale

- $89,9991 bd1 ba609 sqft100 E Glenolden Ave APT B4, Glenolden, PA 19036For Sale

- $95,0001 bd1 ba609 sqft100 E Glenolden Ave APT B6, Glenolden, PA 19036For Sale

- $130,0004 bd2 ba1.4k sqft100 E Glenolden Ave APT O1, Glenolden, PA 19036Sold
- $125,0002 bd1 ba750 sqft100 E Glenolden Ave APT O15, Glenolden, PA 19036Sold
- $146,0002 bd1 ba750 sqft100 E Glenolden Ave APT P8, Glenolden, PA 19036Sold
- $94,9001 bd1 ba635 sqft100 E Glenolden Ave APT R10, Glenolden, PA 19036For Sale
- $89,9001 bd1 ba540 sqft100 E Glenolden Ave APT R11, Glenolden, PA 19036For Sale
A local agent can set up tours, give advice and negotiate with sellers.
Similar homes
- $108,0001 bd1 ba635 sqft100 E Glenolden Ave #12, Glenolden, PA 19036For Sale
 MLS ID #PADE2103512, Greg Lin, Better Homes Realty Group. Bright MLS
 - $85,9001 bd1 ba635 sqft100 E Glenolden Ave APT A6, Glenolden, PA 19036For SaleMLS ID #PADE2118740, ZJ Jasdi, Keller Williams Real Estate-Blue Bell. Bright MLS
- $78,9552 bd1 ba780 sqft1762 Crown Point Rd #2310B, Thorofare, NJ 08086For Sale
 MLS ID #NJGL2073824, Antoinette Bazikos, Century 21 Rauh & Johns. Bright MLS
 - $98,0002 bd1 ba728 sqft2303 S 63rd St, Philadelphia, PA 19142For Sale
 MLS ID #PAPH2654464, Michael Cohen, KW Empower. Bright MLS
 - $96,0002 bd1 ba832 sqft117 N Robinson St, Philadelphia, PA 19139For SaleMLS ID #PAPH2647494, Michael Trautz, Anchor Realty Northeast. Bright MLS
- $99,0001 bd1 ba986 sqft3900 Ford Rd #-16b, Philadelphia, PA 19131For SaleMLS ID #PAPH2651964, OwnerEntry.com White, OwnerEntry.com. Bright MLS
- $115,0002 bd1 ba1k sqft2523 S Dewey St, Philadelphia, PA 19142For SaleMLS ID #PAPH2654500, Michael Cohen, KW Empower. Bright MLS
- $90,0003 bd1 ba1k sqft6356 Wheeler St, Philadelphia, PA 19142For SaleMLS ID #PAPH2637528, Jack Talhelm, Lime House. Bright MLS
- $99,0003 bd1 ba1k sqft6509 Gesner St, Philadelphia, PA 19142For SaleMLS ID #PAPH2624280, Michael Cohen, KW Empower. Bright MLS
- $100,5003 bd1 ba992 sqft2548 S Millick St, Philadelphia, PA 19142For SaleMLS ID #PAPH2558320, Gemma McIlhenny, Philadelphia Area Realty. Bright MLS
- $115,0003 bd1 ba992 sqft2527 S Millick St, Philadelphia, PA 19142For SaleMLS ID #PAPH2654528, Michael Cohen, KW Empower. Bright MLS
- $119,0002 bd1 ba960 sqft2653 S Robinson St, Philadelphia, PA 19142For SaleMLS ID #PAPH2654462, Michael Cohen, KW Empower. Bright MLS
- $101,9002 bd2 ba878 sqft2523 W Sterner St, Philadelphia, PA 19132For SaleMLS ID #PAPH2635732, Tyesha Mitchell, BHHS Fox & Roach-Greenville. Bright MLS
- $115,0002 bd2 ba830 sqft3 S 6th St, Darby, PA 19023For SaleMLS ID #PADE2089160, Steven Ohm, Prosperity Real Estate & Investment Services. Bright MLS
- $109,9003 bd1 ba1k sqft2111 S Shields St, Philadelphia, PA 19142For SaleMLS ID #PAPH2628264, Jay Driscoll, EXP Realty, LLC. Bright MLS
- $99,000-- bd1 ba382 sqft1324 Locust St APT 314, Philadelphia, PA 19107For SaleMLS ID #PAPH2620762, alaina bernstein, Compass RE. Bright MLS
- $110,0001 bd1 ba795 sqftElkins Park House, Elkins Park, PA 19027For SaleMLS ID #PAMC2190008, Eileen Koolpe, Coldwell Banker Hearthside. Bright MLS
- $105,0003 bd1 ba1k sqft2754 N Croskey St, Philadelphia, PA 19132For SaleMLS ID #PAPH2659922, Kirk Waechter, Prosperity Real Estate & Investment Services. Bright MLS
- $114,9004 bd1 ba1k sqft915 Pennell St, Chester, PA 19013For SaleMLS ID #PADE2121930, Kirk Waechter, Prosperity Real Estate & Investment Services. Bright MLS
- $135,0001 bd1 ba772 sqft80 W Baltimore Ave APT C507, Lansdowne, PA 19050For SaleMLS ID #PADE2119194, Keyon Whiting, Realty Mark Associates. Bright MLS
