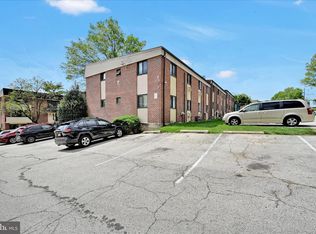
Welcome to Contemporary Villages in Glenolden! This beautifully maintained 1-bedroom, 1-bath condo offers comfort, convenience, and an unbeatable location in the heart of Delaware County. Step inside to find a bright and spacious living room filled with natural light and a flexible open dining area perfect for entertaining. The updated kitchen features modern shaker cabinets, stylish tile backsplash, and ample counter space — ideal for everyday living. The bedroom is generously sized with plenty of closet space, and the full bathroom has been tastefully updated. Additional highlights include in-unit laundry, dedicated parking, and access to lush landscaped courtyards, community swimming pools, and well-kept common areas that make Contemporary Villages such a desirable place to live. Enjoy the convenience of being close to Glenolden Park, shopping, restaurants, and public transportation — including the Glenolden SEPTA Regional Rail Station, offering easy access to Center City Philadelphia, I-95, and the airport. Whether you’re a first-time homebuyer, downsizer, or investor, this move-in-ready condo offers excellent value and low-maintenance living in a sought-after community. A Must see basement space for storages! Schedule your tour today and experience all that Contemporary Villages has to offer!
For sale
$108,000
100 E Glenolden Ave #12, Glenolden, PA 19036
1beds
635sqft
Condominium
Built in 1964
-- sqft lot
$105,700 Zestimate®
$170/sqft
$410/mo HOA
What's special
Community swimming poolsWell-kept common areasIn-unit laundryLush landscaped courtyardsAmple counter spaceStylish tile backsplashModern shaker cabinets
- 299 days
- 105
- 6
Zillow last checked:
Listing updated:
Listed by:
Greg Lin 267-438-1887,
Better Homes Realty Group 2159387800
Source: Bright MLS,MLS#: PADE2103512
Facts & features
Interior
Bedrooms & bathrooms
- Bedrooms: 1
- Bathrooms: 1
- Full bathrooms: 1
- Main level bathrooms: 1
- Main level bedrooms: 1
Basement
- Area: 0
Heating
- Hot Water, Natural Gas
Cooling
- Wall Unit(s), Electric
Appliances
- Included: Gas Water Heater
Features
- Basement: Concrete
- Has fireplace: No
Interior area
- Total structure area: 635
- Total interior livable area: 635 sqft
- Finished area above ground: 635
- Finished area below ground: 0
Property
Parking
- Parking features: Parking Lot
Accessibility
- Accessibility features: Accessible Entrance
Features
- Levels: One
- Stories: 1
- Pool features: Community
Details
- Additional structures: Above Grade, Below Grade
- Parcel number: 21000089985
- Zoning: RESIDENTIAL
- Special conditions: Standard
Construction
Type & style
- Home type: Condo
- Architectural style: Contemporary
- Property subtype: Condominium
- Attached to another structure: Yes
Materials
- Brick
Condition
- New construction: No
- Year built: 1964
Utilities & green energy
- Sewer: Public Sewer
- Water: Public
Community & HOA
Community
- Condo and coop fee: $410 monthly
- Subdivision: Contemporary Vlg
HOA
- Has HOA: No
- Amenities included: Community Center, Common Grounds, Storage, Fencing, Jogging Path, Party Room, Pool, Storage Bin, Tennis Court(s)
- Services included: Heat, Management, Maintenance Grounds, Pool(s), Common Area Maintenance, Trash, Water, Insurance, Parking Fee
Location
- Region: Glenolden
- Municipality: GLENOLDEN BORO
Financial & listing details
- Price per square foot: $170/sqft
- Tax assessed value: $35,930
- Annual tax amount: $1,351
- Date on market: 11/7/2025
- Listing agreement: Exclusive Right To Sell
- Ownership: Condominium
Estimated market value
$105,700
$100,000 - $111,000
$1,223/mo
Price history
| Date | Event | Price |
|---|---|---|
| 4/29/2026 | Price change | $108,000-4.4%$170/sqft |
Source:  Bright MLS #PADE2103512 Report a problem Bright MLS #PADE2103512 Report a problem | ||
| 4/2/2026 | Price change | $113,000-1.7%$178/sqft |
Source: Bright MLS #PADE2103512 Report a problem | ||
| 3/18/2026 | Price change | $115,000-4.1%$181/sqft |
Source: Bright MLS #PADE2103512 Report a problem | ||
| 11/7/2025 | Listed for sale | $119,900$189/sqft |
Source: Bright MLS #PADE2103512 Report a problem | ||
| 5/20/2020 | Listing removed | $999$2/sqft |
Source: Berkshire Hathaway Fox & Roach, REALTORS Report a problem | ||
| 4/19/2020 | Listed for rent | $999$2/sqft |
Source: Berkshire Hathaway Fox & Roach, REALTORS Report a problem | ||
Public tax history
Tax history is unavailable.
Monthly payment
Est. payment
Payment breakdown
Explore the cost of this home by adjusting the details. Changes won't be saved.Climate risks
Neighborhood: 19036
Nearby schools
Schools provided by the listing agent
- District: Interboro
Source: Bright MLS. This data may not be complete. We recommend contacting the local school district to confirm school assignments for this home.
- $85,9001 bd1 ba635 sqft100 E Glenolden Ave APT A6, Glenolden, PA 19036For Sale

- $89,9991 bd1 ba609 sqft100 E Glenolden Ave APT B4, Glenolden, PA 19036For Sale

- $95,0001 bd1 ba609 sqft100 E Glenolden Ave APT B6, Glenolden, PA 19036For Sale

- $100,0002 bd1 ba750 sqft100 E Glenolden Ave APT D7, Glenolden, PA 19036For Sale

Similar homes
- $100,0002 bd1 ba750 sqft100 E Glenolden Ave APT D7, Glenolden, PA 19036For Sale
 MLS ID #PADE2117966, Rashona Latson, Genuine Property Solutions Real Estate. Bright MLS
 - $125,0002 bd2 ba800 sqft100 E Glenolden Ave APT C4, Glenolden, PA 19036For Sale
 MLS ID #PADE2121472, Roy Shoppell, BHHS Fox & Roach-Chadds Ford. Bright MLS
 - $115,0002 bd1 ba750 sqft100 E Glenolden Ave APT P12, Glenolden, PA 19036For Sale
 MLS ID #PADE2113396, Amy Fizzano Krauter, Fizzano Family of Associates LLC. Bright MLS
 - $85,9001 bd1 ba635 sqft100 E Glenolden Ave APT A6, Glenolden, PA 19036For SaleMLS ID #PADE2118740, ZJ Jasdi, Keller Williams Real Estate-Blue Bell. Bright MLS
- $135,0001 bd1 ba772 sqft80 W Baltimore Ave APT C507, Lansdowne, PA 19050For SaleMLS ID #PADE2119194, Keyon Whiting, Realty Mark Associates. Bright MLS
- $110,0001 bd1 ba795 sqftElkins Park House, Elkins Park, PA 19027For SaleMLS ID #PAMC2190008, Eileen Koolpe, Coldwell Banker Hearthside. Bright MLS
- $98,9002 bd1 ba860 sqft2502 W Sterner St, Philadelphia, PA 19132For SaleMLS ID #PAPH2664970, S. Dave Hudson, Super Realty Group, LLC. Bright MLS
- $105,0001 bd1 ba725 sqft1600 Church Rd APT D206, Wyncote, PA 19095For SaleMLS ID #PAMC2175620, Jason Salus, Realty Mark Associates - KOP. Bright MLS
- $160,0001 bd1 ba625 sqft5200 Hilltop Dr APT A21, Brookhaven, PA 19015For SaleMLS ID #PADE2122610, Steve Jefferis, Long & Foster Real Estate, Inc.. Bright MLS
- $115,0001 bd1 ba737 sqft7600 E Roosevelt Blvd Unit 906, Philadelphia, PA 19152For SaleMLS ID #PAPH2658200, Xiao Zhao, Legacy Landmark Realty LLC. Bright MLS
- $155,0002 bd1 ba896 sqft2019 Delmar Dr, Folcroft, PA 19032For SaleMLS ID #PADE2112716, Vincent Guan, Canaan Realty Investment Group. Bright MLS
- $119,0001 bd1 ba665 sqft1010 Race St APT 5I, Philadelphia, PA 19107For SaleMLS ID #PAPH2519738, Cancheng Liang, P C First Realty Inc. Bright MLS
- $94,9002 bd1 ba780 sqft5144 W Stiles St, Philadelphia, PA 19131For SaleMLS ID #PAPH2654864, Zack Porrini, Keller Williams Main Line. Bright MLS
- $107,0002 bd1 ba796 sqft100 Park Blvd APT 2D, Cherry Hill, NJ 08034For SaleMLS ID #NJCD2120798, Andrew Lee, RealtyMark Properties. Bright MLS
- $101,9002 bd2 ba878 sqft2523 W Sterner St, Philadelphia, PA 19132For SaleMLS ID #PAPH2635732, Tyesha Mitchell, BHHS Fox & Roach-Greenville. Bright MLS
- $99,9992 bd1 ba728 sqft2740 N Darien St, Philadelphia, PA 19133For SaleMLS ID #PAPH2663574, Yasar polat, Opus Elite Real Estate of NJ, LLC. Bright MLS
- $128,0001 bd1 ba712 sqft7600 E Roosevelt Blvd #304, Philadelphia, PA 19152For SaleMLS ID #PAPH2648622, Melissa Devine, Realty ONE Group Focus. Bright MLS
- $145,0002 bd1 ba768 sqft302 Springton Rd, Upper Darby, PA 19082For SaleMLS ID #PADE2120104, E. Michael Burke, Burke Property Group. Bright MLS
- $104,9001 bd1 ba800 sqftRydal East, Inc, Jenkintown, PA 19046For SaleMLS ID #PAMC2187372, Mark Stromberg, Quinn & Wilson, Inc.. Bright MLS
