Substantial Price Improvement - Exceptional Value - Worry-free co-op living awaits at 1610 The Fairway, Unit 401W in the well-established Rydal East community of Abington Township. This 4th-floor one-bedroom, one-bath unit offers 800 sq. ft. of comfortable living space with an entry foyer, combined living and dining area, sliding glass doors to a private balcony, galley kitchen, and bedroom with generous closet space. A private storage area is included. The all-inclusive monthly fee covers real estate taxes, heat and air conditioning, electricity, water and sewer, basic cable, pool, snow and trash removal, landscaping, and exterior maintenance — so your costs are clear and predictable from day one. Building amenities include an elevator, laundry facilities on each floor, a beautiful saltwater pool, ample parking, and on-site management and maintenance staff. Steps from Baederwood Shopping Center — Whole Foods, restaurants, gym, and more — and convenient to the Noble and Rydal train stations and Routes 611, 309, and the PA Turnpike. Cats welcome (limit 2). Cash purchase only. Co-op board approval and financial review required.
For sale
Price cut: $10K (7/29)
$104,900
1610 The Fairway #401-W, Jenkintown, PA 19046
1beds
800sqft
:
Get pre-qualified$1,596/mo
Condominium
Built in 1965
-- sqft lot
$-- Zestimate®
$131/sqft
$967/mo HOA
What's special
Beautiful saltwater poolOne-bedroom one-bath unitPrivate balconyGalley kitchenAmple parkingEntry foyer
- 33 days |
- 419 |
- 12 |
Zillow last checked:
Listing updated:
Listed by:
Mark Stromberg 941-400-7609,
Quinn & Wilson, Inc. (215) 885-7600
Source: Bright MLS,MLS#: PAMC2187372
Facts & features
Interior
Bedrooms & bathrooms
- Bedrooms: 1
- Bathrooms: 1
- Full bathrooms: 1
- Main level bathrooms: 1
- Main level bedrooms: 1
Heating
- Radiant, Electric
Cooling
- Central Air, Electric
Appliances
- Included: Self Cleaning Oven, Dishwasher, Disposal, Electric Water Heater
- Laundry: Shared
Features
- Elevator
- Flooring: Carpet, Tile/Brick
- Has basement: No
- Has fireplace: No
Interior area
- Total structure area: 800
- Total interior livable area: 800 sqft
- Finished area above ground: 800
Property
Parking
- Parking features: Parking Lot
Accessibility
- Accessibility features: None
Features
- Levels: Five
- Stories: 5
- Patio & porch: Patio
- Exterior features: Sidewalks, Street Lights
- Pool features: Community
Details
- Additional structures: Above Grade
- Parcel number: 300066660009
- Zoning: PB
- Special conditions: Standard
Construction
Type & style
- Home type: Cooperative
- Architectural style: Other
- Property subtype: Condominium
- Attached to another structure: Yes
Materials
- Brick
Condition
- New construction: No
- Year built: 1965
Utilities & green energy
- Electric: 60 Amp Service, Circuit Breakers
- Sewer: Public Sewer
- Water: Public
- Utilities for property: Cable Connected, Cable
Community & HOA
Community
- Security: Main Entrance Lock
- Condo and coop fee: $967 monthly
- Subdivision: Rydal East
HOA
- Has HOA: No
- Amenities included: Pool
- Services included: Pool(s), Common Area Maintenance, Electricity, Heat, Insurance
- HOA name: Rydal East Inc
Location
- Region: Jenkintown
- Municipality: ABINGTON TWP
Financial & listing details
- Price per square foot: $131/sqft
- Date on market: 7/12/2026
- Listing agreement: Exclusive Agency
- Listing terms: Cash
- Ownership: Cooperative
Estimated market value
Not available
Estimated sales range
Not available
$1,618/mo
Price history
| Date | Event | Price |
|---|---|---|
| 7/29/2026 | Price change | $104,900-8.7%$131/sqft |
Source:  Bright MLS #PAMC2187372 Report a problem Bright MLS #PAMC2187372 Report a problem | ||
| 7/12/2026 | Listed for sale | $114,900$144/sqft |
Source: Bright MLS #PAMC2187372 Report a problem | ||
Public tax history
Tax history is unavailable.
Monthly payment
Est. payment
Payment breakdown
Explore the cost of this home by adjusting the details. Changes won't be saved.Climate risks
Neighborhood: 19046
Nearby schools
GreatSchools rating
- 9/10Rydal East SchoolGrades: K-5Distance: 0.7 mi
- 7/10Abington Junior High SchoolGrades: 6-8Distance: 1.7 mi
- 8/10Abington Senior High SchoolGrades: 9-12Distance: 1.7 mi
Schools provided by the listing agent
- Middle: Abington Junior
- High: Abington Senior
- District: Abington
Source: Bright MLS. This data may not be complete. We recommend contacting the local school district to confirm school assignments for this home.
- $150,1003 bd2 ba1.1k sqft1610 The Fairway #203W, Jenkintown, PA 19046Sold
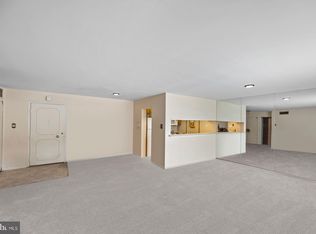
- $532,2004 bd3 ba1.9k sqft1131 Delene Rd, Jenkintown, PA 19046Off Market
- $610,8003 bd3 ba2.5k sqft1141 Delene Rd, Jenkintown, PA 19046Off Market
- $511,9003 bd2 ba1.7k sqft1121 Delene Rd, Jenkintown, PA 19046Off Market
- $497,1003 bd2 ba1.6k sqft1151 Delene Rd, Jenkintown, PA 19046Off Market
- $1,105,0004 bd5 ba5.8k sqft981 Meetinghouse Rd, Rydal, PA 19046Off Market
- $1,064,4004 bd4 ba5.1k sqft995 Meetinghouse Rd, Rydal, PA 19046Off Market
- $676,0004 bd3 ba2.8k sqft1111 Delene Rd, Jenkintown, PA 19046Sold
A local agent can set up tours, give advice and negotiate with sellers.
A local lender can help you make sure your offer is ready when you are.
Similar homes
- $105,0001 bd1 ba800 sqftRydal East, Inc, Jenkintown, PA 19046For Sale
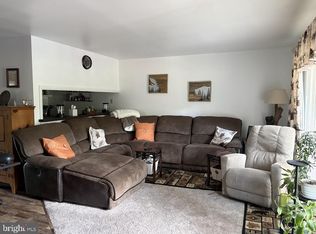
 MLS ID #PAMC2183240, Denise Ripley, McDermott Real Estate. Bright MLS
 - $110,0001 bd1 ba795 sqftElkins Park House, Elkins Park, PA 19027For Sale
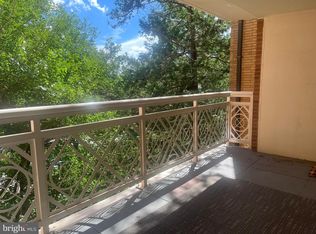 MLS ID #PAMC2190008, Eileen Koolpe, Coldwell Banker Hearthside. Bright MLS
 - $115,0001 bd1 ba737 sqft7600 E Roosevelt Blvd Unit 906, Philadelphia, PA 19152For Sale
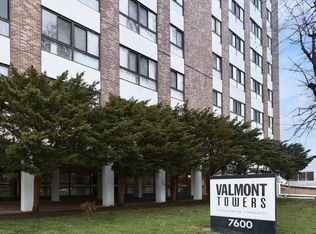 MLS ID #PAPH2658200, Xiao Zhao, Legacy Landmark Realty LLC. Bright MLS
 - $80,0001 bd1 ba800 sqftRydal East, Jenkintown, PA 19046For Sale
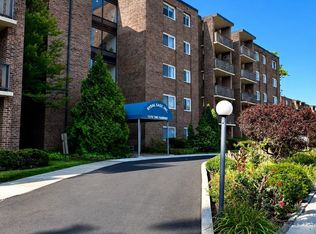 MLS ID #PAMC2179282, Mark Stromberg, Quinn & Wilson, Inc.. Bright MLS
 - $150,0001 bd1 ba784 sqftBeaver Hill, Jenkintown, PA 19046For SaleMLS ID #PAMC2181594, Etta Norton, Quinn & Wilson, Inc.. Bright MLS
- $100,0002 bd1 ba750 sqft100 E Glenolden Ave APT D7, Glenolden, PA 19036For SaleMLS ID #PADE2117966, Rashona Latson, Genuine Property Solutions Real Estate. Bright MLS
- $135,0001 bd1 ba832 sqft7900 Old York Rd APT 609B, Elkins Park, PA 19027For SaleMLS ID #PAMC2186232, Kham li, Philly Real Estate. Bright MLS
- $99,0001 bd1 ba986 sqft3900 Ford Rd #-16b, Philadelphia, PA 19131For SaleMLS ID #PAPH2651964, OwnerEntry.com White, OwnerEntry.com. Bright MLS
- $120,0001 bd1 ba725 sqft1600 Church Rd APT D206, Wyncote, PA 19095For SaleMLS ID #PAMC2175620, Jason Salus, Realty Mark Associates - KOP. Bright MLS
- $125,0001 bd2 ba722 sqft1600 Church Rd APT A111, Wyncote, PA 19095For SaleMLS ID #PAMC2188558, Dylan Morganstein, OCF Realty LLC - Philadelphia. Bright MLS
- $104,9003 bd1 ba1k sqft3412 Braddock St, Philadelphia, PA 19134For SaleMLS ID #PAPH2655026, Phong Lam, Century 21 Advantage Gold-South Philadelphia. Bright MLS
- $89,9001 bd1 ba650 sqft8030 Ditman St APT 55J, Philadelphia, PA 19136For SaleMLS ID #PAPH2637428, Mark Gatta, Opus Elite Real Estate. Bright MLS
- $114,0001 bd1 ba650 sqft8030 Ditman St APT 44H, Philadelphia, PA 19136For SaleMLS ID #PAPH2594684, Zhi Qiang Zhao, Castle Realty Services LLC. Bright MLS
- $99,9002 bd1 ba1.1k sqft2406 W Oakdale St, Philadelphia, PA 19132For SaleMLS ID #PAPH2655994, Zack Porrini, Keller Williams Main Line. Bright MLS
- $119,9002 bd1 ba924 sqft437 Purdy St, Philadelphia, PA 19140For SaleMLS ID #PAPH2653444, Noemi Mendez, Realty Mark Associates. Bright MLS
- $125,0001 bd1 ba712 sqftValmont Towers, Philadelphia, PA 19152For SaleMLS ID #PAPH2412362, Kelly Huang, HK99 Realty LLC. Bright MLS
- $142,9001 bd1 ba524 sqft9712 Bustleton Ave #26-38, Philadelphia, PA 19115For SaleMLS ID #PAPH2656464, Boris Sulimanov, Matlis Real Estate Services. Bright MLS
- $126,9991 bd1 ba712 sqftValmont Towers, Philadelphia, PA 19152For SaleMLS ID #PAPH2445830, Phil Green, Long & Foster Real Estate, Inc.. Bright MLS
- $99,0002 bd1 ba868 sqft3040 Tilton St, Philadelphia, PA 19134For SaleMLS ID #PAPH2657256, Andre Quain, KW Empower. Bright MLS
- $101,9002 bd2 ba878 sqft2523 W Sterner St, Philadelphia, PA 19132For SaleMLS ID #PAPH2635732, Tyesha Mitchell, BHHS Fox & Roach-Greenville. Bright MLS
