OWN OR INVEST — TOP-FLOOR LIVING WITH VIEWS, VALUE & FLEXIBILITY. Welcome to Unit 904 at Valmont Tower, a bright and inviting 1-bedroom, 1-bath condo perched on the 9th-floor top level, offering peaceful privacy, natural light, and skyline views framed by greenery. Whether you’re a first-time buyer seeking low-maintenance city living, a downsizer craving simplicity, or an investor looking for immediate rental potential, this residence delivers versatility and value. Step inside to an open, comfortable layout designed for everyday living. Sunlight fills the living and bedroom spaces through large windows, while the recently remodeled bathroom features a sleek walk-in shower for a modern, spa-like feel. Fresh interior paint enhances the clean, move-in-ready appeal, making it easy to settle in or lease out with confidence. Enjoy truly stress-free ownership with all utilities included in the condo fee—electric, water, heat, and central air—keeping monthly expenses predictable. Valmont Tower offers 24-hour security, two elevators, a laundry facility, and a seasonal in-ground pool, creating a comfortable, well-managed living environment. The unit includes one assigned on-site parking space, with additional guest and street parking available. The location elevates the lifestyle: walkable access to grocery stores, restaurants, hospitals, and nearby parks, all within approximately a quarter to half mile. Commuters will appreciate quick access to I-95, Route 1, and the PA Turnpike, making travel throughout the city and surrounding areas effortless. Property management has confirmed Unit 904 is approved for lease, offering immediate rental income potential for investors, while flexible possession provides options for owner-occupants. A rare opportunity to secure a top-floor condo with utilities included, parking, and rental flexibility in a sought-after building. Sold as is. Very Motivated Seller!!
For sale
Price cut: $2.9K (6/8)
$126,999
7600 E Roosevelt Blvd Unit 904, Philadelphia, PA 19152
1beds
712sqft
:
Get pre-qualified$1,488/mo
Condominium
Built in 1960
-- sqft lot
$120,700 Zestimate®
$178/sqft
$645/mo HOA
What's special
- 522 days |
- 139 |
- 6 |
Zillow last checked:
Listing updated:
Listed by:
Phil Green 215-852-2041,
Long & Foster Real Estate, Inc. 8568572200
Source: Bright MLS,MLS#: PAPH2445830
Facts & features
Interior
Bedrooms & bathrooms
- Bedrooms: 1
- Bathrooms: 1
- Full bathrooms: 1
- Main level bathrooms: 1
- Main level bedrooms: 1
Rooms
- Room types: Living Room, Dining Room, Primary Bedroom, Kitchen, Full Bath
Primary bedroom
- Features: Flooring - Carpet, Walk-In Closet(s)
- Level: Main
- Area: 168 Square Feet
- Dimensions: 12 X 14
Dining room
- Features: Flooring - Carpet
- Level: Main
- Area: 64 Square Feet
- Dimensions: 8 X 8
Other
- Features: Flooring - Tile/Brick
- Level: Main
Kitchen
- Features: Countertop(s) - Solid Surface, Flooring - Vinyl, Kitchen - Electric Cooking, Pantry
- Level: Main
- Area: 88 Square Feet
- Dimensions: 8 X 11
Living room
- Features: Flooring - Carpet
- Level: Main
- Area: 247 Square Feet
- Dimensions: 13 X 19
Heating
- Central, Natural Gas
Cooling
- Central Air, Natural Gas
Appliances
- Included: Built-In Range, Dishwasher, Disposal, Microwave, Oven/Range - Electric, Refrigerator, Gas Water Heater
- Laundry: Common Area, Shared
Features
- Dining Area, Kitchen - Galley, Pantry, Bathroom - Tub Shower, Upgraded Countertops, Walk-In Closet(s), Dry Wall
- Flooring: Carpet
- Has basement: No
- Has fireplace: No
Interior area
- Total structure area: 712
- Total interior livable area: 712 sqft
- Finished area above ground: 712
- Finished area below ground: 0
Property
Parking
- Parking features: Assigned, Enclosed, Parking Lot
- Details: Assigned Parking
Accessibility
- Accessibility features: None
Features
- Levels: One
- Stories: 1
- Exterior features: Lighting, Sidewalks, Street Lights
- Pool features: Community
Details
- Additional structures: Above Grade, Below Grade
- Parcel number: 888561025
- Zoning: RM3
- Special conditions: Standard
Construction
Type & style
- Home type: Condo
- Property subtype: Condominium
- Attached to another structure: Yes
Materials
- Mixed
- Roof: Flat
Condition
- Good
- New construction: No
- Year built: 1960
Utilities & green energy
- Electric: Circuit Breakers
- Sewer: Public Sewer
- Water: Public
- Utilities for property: Cable Connected, Electricity Available, Natural Gas Available, Water Available
Community & HOA
Community
- Features: Pool
- Security: 24 Hour Security, Desk in Lobby, Security Guard, Main Entrance Lock
- Condo and coop fee: $645 monthly
- Subdivision: Somerton
HOA
- Has HOA: No
- Amenities included: Community Center, Elevator(s), Fitness Center, Storage, Party Room, Pool, Reserved/Assigned Parking, Security
- Services included: All Ground Fee, Common Area Maintenance, Electricity, Maintenance Structure, Heat, Air Conditioning, Maintenance Grounds, Management, Parking Fee, Pool(s), Sewer, Snow Removal, Trash, Water
- HOA name: Valmont Towers Condo Community
Location
- Region: Philadelphia
- Municipality: PHILADELPHIA
Financial & listing details
- Price per square foot: $178/sqft
- Tax assessed value: $54,000
- Annual tax amount: $755
- Date on market: 2/19/2025
- Listing agreement: Exclusive Right To Sell
- Listing terms: Cash,Conventional
- Ownership: Fee Simple
Estimated market value
$120,700
$115,000 - $127,000
$1,321/mo
Price history
| Date | Event | Price |
|---|---|---|
| 6/8/2026 | Price change | $126,999-2.2%$178/sqft |
Source:  Bright MLS #PAPH2445830 Report a problem Bright MLS #PAPH2445830 Report a problem | ||
| 12/15/2025 | Price change | $129,900-2.3%$182/sqft |
Source: Bright MLS #PAPH2445830 Report a problem | ||
| 10/12/2025 | Price change | $132,900-1.6%$187/sqft |
Source: Bright MLS #PAPH2445830 Report a problem | ||
| 4/15/2025 | Price change | $135,000-3.5%$190/sqft |
Source: Bright MLS #PAPH2445830 Report a problem | ||
| 2/19/2025 | Listed for sale | $139,900+22.7%$196/sqft |
Source: Bright MLS #PAPH2445830 Report a problem | ||
| 10/25/2024 | Sold | $114,000-4.2%$160/sqft |
Source: Bright MLS #PAPH2385052 Report a problem | ||
| 9/26/2024 | Pending sale | $119,000$167/sqft |
Source: Bright MLS #PAPH2385052 Report a problem | ||
| 9/12/2024 | Price change | $119,000-4.7%$167/sqft |
Source: Bright MLS #PAPH2385052 Report a problem | ||
| 8/10/2024 | Listed for sale | $124,900+26.2%$175/sqft |
Source: Bright MLS #PAPH2385052 Report a problem | ||
| 4/2/2022 | Sold | $98,950+4.2%$139/sqft |
Source: Public Record Report a problem | ||
| 12/17/2021 | Sold | $95,000-3.1%$133/sqft |
Source: Bright MLS #PAPH2045980 Report a problem | ||
| 11/24/2021 | Pending sale | $98,000$138/sqft |
Source: Bright MLS #PAPH2045980 Report a problem | ||
| 11/17/2021 | Listed for sale | $98,000+139%$138/sqft |
Source: Bright MLS #PAPH2045980 Report a problem | ||
| 6/21/2002 | Sold | $41,000$58/sqft |
Source: Public Record Report a problem | ||
Public tax history
| Year | Property taxes | Tax assessment |
|---|---|---|
| 2025 | $1,400 +85.2% | $100,000 +85.2% |
| 2024 | $756 | $54,000 |
| 2023 | $756 +15.1% | $54,000 |
| 2022 | $657 | -- |
| 2021 | $657 | -- |
| 2018 | $657 +579.7% | -- |
| 2017 | $97 -53.1% | -- |
| 2016 | $206 | -- |
| 2015 | $206 | -- |
| 2014 | $206 -45.9% | $58,400 +398.6% |
| 2012 | $381 | $11,712 |
| 2011 | -- | $11,712 |
| 2010 | -- | $11,712 |
| 2009 | -- | $11,712 |
| 2008 | -- | $11,712 |
| 2007 | -- | $11,712 +3.7% |
| 2006 | -- | $11,296 +15% |
| 2005 | -- | $9,824 |
| 2004 | -- | $9,824 |
| 2003 | -- | $9,824 |
| 2002 | -- | $9,824 |
| 2000 | -- | $9,824 |
| 1999 | -- | $9,824 |
Find assessor info on the county website
Monthly payment
Est. payment
Payment breakdown
Explore the cost of this home by adjusting the details. Changes won't be saved.Climate risks
Neighborhood: Rhawnhurst
Nearby schools
GreatSchools rating
- 5/10Rhawnhurst SchoolGrades: PK-5Distance: 0.6 mi
- 6/10Castor Gardens Middle SchoolGrades: 6-8Distance: 0.9 mi
- 3/10Northeast High SchoolGrades: 9-12Distance: 1.1 mi
Schools provided by the listing agent
- District: The School District Of Philadelphia
Source: Bright MLS. This data may not be complete. We recommend contacting the local school district to confirm school assignments for this home.
- $149,9902 bd2 ba933 sqft7600 E Roosevelt Blvd UNIT 212, Philadelphia, PA 19152Sold

- $140,0002 bd2 ba961 sqft7600 E Roosevelt Blvd UNIT 408, Philadelphia, PA 19152Sold

- $128,0002 bd2 ba961 sqft7600 E Roosevelt Blvd #611, Philadelphia, PA 19152Sold

- $132,0002 bd2 ba957 sqft7600 E Roosevelt Blvd UNIT 712, Philadelphia, PA 19152Sold

- $157,5002 bd2 ba961 sqft7600 E Roosevelt Blvd UNIT 909, Philadelphia, PA 19152Sold
- $268,2003 bd2 ba1.1k sqft7629 Leonard St, Philadelphia, PA 19152Off Market
- $303,700-- bd-- ba1.1k sqft7627 Leonard St, Philadelphia, PA 19152Off Market
- $291,900-- bd-- ba1.1k sqft7631 Leonard St, Philadelphia, PA 19152Off Market
A local agent can set up tours, give advice and negotiate with sellers.
Similar homes
- $125,0001 bd1 ba712 sqftValmont Towers, Philadelphia, PA 19152For Sale
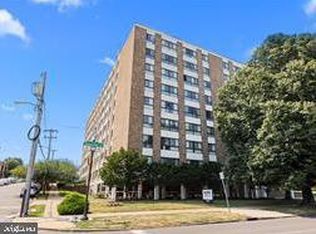
 MLS ID #PAPH2412362, Kelly Huang, HK99 Realty LLC. Bright MLS
 - $114,9001 bd1 ba737 sqft7600 E Roosevelt Blvd Unit 906, Philadelphia, PA 19152For Sale
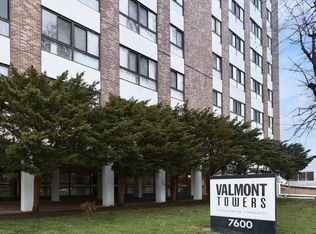 MLS ID #PAPH2601744, Xiao Zhao, Legacy Landmark Realty LLC. Bright MLS
 - $115,0001 bd1 ba737 sqftValmont Towers, Philadelphia, PA 19152For Sale
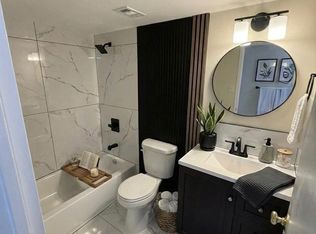 MLS ID #PAPH2452876, Melissa Devine, Realty ONE Group Focus. Bright MLS
 - $125,0001 bd1 ba650 sqft8030 Ditman St APT 134X, Philadelphia, PA 19136For Sale
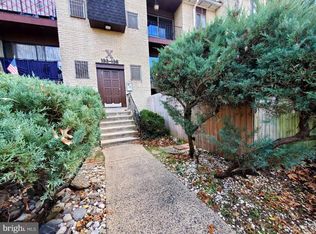 MLS ID #PAPH2365256, Mila Galperin, RE/MAX 2000. Bright MLS
 - $114,0001 bd1 ba650 sqft8030 Ditman St APT 44H, Philadelphia, PA 19136For SaleMLS ID #PAPH2594684, Zhi Qiang Zhao, Castle Realty Services LLC. Bright MLS
- $135,0001 bd1 ba832 sqft7900 Old York Rd APT 609B, Elkins Park, PA 19027For SaleMLS ID #PAMC2186232, Kham li, Philly Real Estate. Bright MLS
- $120,0001 bd1 ba725 sqft1600 Church Rd APT D206, Wyncote, PA 19095For SaleMLS ID #PAMC2175620, Jason Salus, Realty Mark Associates - KOP. Bright MLS
- $114,9001 bd1 ba800 sqftRydal East, Inc, Jenkintown, PA 19046For SaleMLS ID #PAMC2187372, Mark Stromberg, Quinn & Wilson, Inc.. Bright MLS
- $138,0002 bd1 ba796 sqft100 Park Blvd APT 20C, Cherry Hill, NJ 08034For SaleMLS ID #NJCD2123056, Andrew Lee, RealtyMark Properties. Bright MLS
- $134,9002 bd1 ba690 sqft3155 Agate St, Philadelphia, PA 19134For SaleMLS ID #PAPH2645820, Tim Hinchcliff, BHHS Fox & Roach-Jenkintown. Bright MLS
- $139,9002 bd1 ba1k sqft5403 Eadom St, Philadelphia, PA 19137For SaleMLS ID #PAPH2614980, Pat Lewis, Honest Real Estate. Bright MLS
- $130,0003 bd2 ba1k sqft2445 N Bancroft St, Philadelphia, PA 19132For SaleMLS ID #PAPH2639392, Ama Addo, Perfect Place Real Estate Co.. Bright MLS
- $165,0001 bd1 ba642 sqft300 Byberry Rd APT 219, Philadelphia, PA 19116For SaleMLS ID #PAPH2642204, Nina Shteynberg, Market Force Realty. Bright MLS
- $120,0001 bd1 ba736 sqft124 Cherry Parke Unit D, Cherry Hill, NJ 08002For SaleMLS ID #NJCD2118768, Michelle Schoen, BHHS Fox & Roach-Chestnut Hill. Bright MLS
- $169,0002 bd2 ba684 sqft4141 Bennington St, Philadelphia, PA 19124For SaleMLS ID #PAPH2649692, Evette Ruiz, Century 21 Advantage Gold-Castor. Bright MLS
- $124,9501 bd1 ba688 sqft1010 Race St #6K, Philadelphia, PA 19107For SaleMLS ID #PAPH2563196, Dave Sneeringer, RE/MAX Ready. Bright MLS
- $110,0001 bd1 ba736 sqftBirchwood Condominium, Upper Darby, PA 19082For SaleMLS ID #PADE2119478, Janet Ames, Keller Williams Main Line. Bright MLS
- $150,0001 bd1 ba784 sqftBeaver Hill, Jenkintown, PA 19046For SaleMLS ID #PAMC2181594, Etta Norton, Quinn & Wilson, Inc.. Bright MLS
- $138,8881 bd1 ba940 sqft3600 Conshohocken Ave APT 1714, Philadelphia, PA 19131For SaleMLS ID #PAPH2584136, Carmella Snell, BHHS Fox & Roach-Blue Bell. Bright MLS
- $100,0002 bd1 ba750 sqft100 E Glenolden Ave APT D7, Glenolden, PA 19036For SaleMLS ID #PADE2117966, Rashona Latson, Genuine Property Solutions Real Estate. Bright MLS
