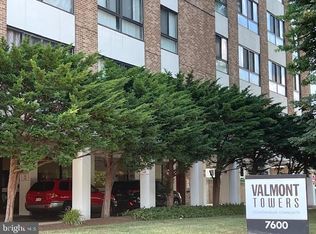
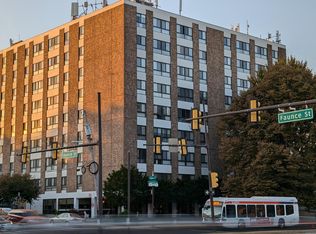
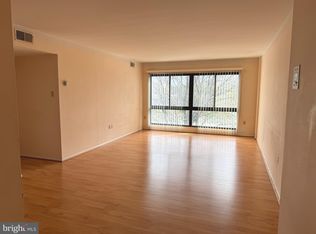
Unit #206 – Valmont Towers | Absolutely Stunning! Welcome to this beautifully renovated and impressively spacious 1‑bedroom, 1‑bathroom condo—a true must‑see. Step inside to find these gorgeous new flooring throughout, and a stylishly updated kitchen complete with a modern backsplash and sleek countertops, brand‑new gorgeous bathroom. Every detail has been thoughtfully refreshed, giving the entire space the feel of a brand‑new home. This unit is bright, inviting, and designed for effortless, low‑maintenance living. Whether you're a first‑time buyer, downsizing, or simply seeking a turnkey home, this condo checks every box. Unit #206 is truly move‑in ready, offering the perfect blend of comfort and contemporary design. The building offers fantastic amenities including 24-hour security, fitness center, outdoor pool, community room, and laundry facilities on each floor. HOA fee includes all utilities, heat, water, electric, and more! Don’t miss your opportunity to experience this exceptional home—Some pictures are AI enhanced. Schedule your appointment today. Seller willing to assist with Capital Contribution,
For sale
$115,000
7600 E Roosevelt Blvd #206, Philadelphia, PA 19152
1beds
737sqft
:
Get pre-qualified$1,424/mo
Condominium
Built in 1960
-- sqft lot
$-- Zestimate®
$156/sqft
$668/mo HOA
What's special
Outdoor poolCommunity roomSleek countertopsComfort and contemporary designBeautifully renovatedStylishly updated kitchenBright inviting
- 495 days |
- 386 |
- 13 |
Zillow last checked:
Listing updated:
Listed by:
Melissa Devine 267-210-4444,
Realty ONE Group Focus 2153968117
Source: Bright MLS,MLS#: PAPH2452876
Facts & features
Interior
Bedrooms & bathrooms
- Bedrooms: 1
- Bathrooms: 1
- Full bathrooms: 1
- Main level bathrooms: 1
- Main level bedrooms: 1
Basement
- Area: 0
Heating
- Forced Air, Natural Gas
Cooling
- Central Air, Electric
Appliances
- Included: Gas Water Heater
Features
- Has basement: No
- Has fireplace: No
Interior area
- Total structure area: 737
- Total interior livable area: 737 sqft
- Finished area above ground: 737
- Finished area below ground: 0
Property
Parking
- Total spaces: 1
- Parking features: Covered, Detached, On Street
- Garage spaces: 1
- Has uncovered spaces: Yes
Accessibility
- Accessibility features: Accessible Elevator Installed
Features
- Levels: Seven
- Stories: 7
- Pool features: Community
Details
- Additional structures: Above Grade, Below Grade
- Parcel number: 888560936
- Zoning: RM3
- Special conditions: Standard
Construction
Type & style
- Home type: Condo
- Architectural style: Contemporary
- Property subtype: Condominium
- Attached to another structure: Yes
Materials
- Masonry
Condition
- New construction: No
- Year built: 1960
Utilities & green energy
- Sewer: Public Sewer
- Water: Public
Community & HOA
Community
- Condo and coop fee: $668 monthly
- Subdivision: Rhawnhurst
HOA
- Has HOA: No
- Amenities included: Elevator(s), Fitness Center, Pool
- Services included: All Ground Fee, Electricity, Maintenance Structure, Gas, Health Club, Pool(s), Snow Removal, Sewer, Trash, Water, Common Area Maintenance, Heat
Location
- Region: Philadelphia
- Municipality: PHILADELPHIA
Financial & listing details
- Price per square foot: $156/sqft
- Tax assessed value: $101,000
- Annual tax amount: $1,413
- Date on market: 3/17/2025
- Listing agreement: Exclusive Right To Sell
- Listing terms: Cash,Conventional,FHA,VA Loan
- Exclusions: Seller's Personal Belongings
- Ownership: Fee Simple
Estimated market value
Not available
Estimated sales range
Not available
$1,324/mo
Price history
| Date | Event | Price |
|---|---|---|
| 6/5/2026 | Listed for sale | $115,000-5.7%$156/sqft |
Source:  Bright MLS #PAPH2452876 Report a problem Bright MLS #PAPH2452876 Report a problem | ||
| 5/20/2026 | Listing removed | $122,000$166/sqft |
Source: Bright MLS #PAPH2452876 Report a problem | ||
| 5/14/2026 | Price change | $122,000-2.4%$166/sqft |
Source: Bright MLS #PAPH2452876 Report a problem | ||
| 3/3/2026 | Price change | $125,000-5.3%$170/sqft |
Source: Bright MLS #PAPH2452876 Report a problem | ||
| 1/13/2026 | Listed for sale | $132,000+3.1%$179/sqft |
Source: Bright MLS #PAPH2452876 Report a problem | ||
| 11/15/2025 | Listing removed | $128,000$174/sqft |
Source: Bright MLS #PAPH2452876 Report a problem | ||
| 6/20/2025 | Price change | $128,000-1.5%$174/sqft |
Source: Bright MLS #PAPH2452876 Report a problem | ||
| 5/16/2025 | Price change | $130,000-1.5%$176/sqft |
Source: Bright MLS #PAPH2452876 Report a problem | ||
| 3/17/2025 | Listed for sale | $132,000+164%$179/sqft |
Source: Bright MLS #PAPH2452876 Report a problem | ||
| 3/24/2021 | Listing removed | -- |
Source: Owner Report a problem | ||
| 5/21/2019 | Listing removed | $1,100$1/sqft |
Source: Owner Report a problem | ||
| 5/14/2019 | Listed for rent | $1,100$1/sqft |
Source: Owner Report a problem | ||
| 11/4/2014 | Sold | $50,000-16.7%$68/sqft |
Source: Public Record Report a problem | ||
| 8/26/2014 | Price change | $59,999-1.6%$81/sqft |
Source: Owner Report a problem | ||
| 8/11/2014 | Price change | $61,000-6.2%$83/sqft |
Source: Owner Report a problem | ||
| 6/19/2014 | Price change | $65,000+8.5%$88/sqft |
Source: Owner Report a problem | ||
| 4/29/2014 | Price change | $59,900-6.4%$81/sqft |
Source: Owner Report a problem | ||
| 4/13/2014 | Price change | $64,000-1.5%$87/sqft |
Source: Owner Report a problem | ||
| 3/2/2014 | Price change | $65,000-13.3%$88/sqft |
Source: Owner Report a problem | ||
| 2/24/2014 | Listed for sale | $75,000+127.3%$102/sqft |
Source: Owner Report a problem | ||
| 6/27/2013 | Sold | $33,000-17.5%$45/sqft |
Source: Public Record Report a problem | ||
| 4/13/2013 | Listed for sale | $40,000+684.3%$54/sqft |
Source: PA REO, Inc. #6128531 Report a problem | ||
| 3/1/2013 | Sold | $5,100-87.3%$7/sqft |
Source: Public Record Report a problem | ||
| 1/3/2013 | Listed for sale | $40,000$54/sqft |
Source: Homepath #6128531 Report a problem | ||
| 11/27/2012 | Listing removed | $40,000-54%$54/sqft |
Source: Homepath #6128531 Report a problem | ||
| 6/1/2007 | Sold | $87,000$118/sqft |
Source: Public Record Report a problem | ||
Public tax history
| Year | Property taxes | Tax assessment |
|---|---|---|
| 2025 | $1,414 +82.6% | $101,000 +82.6% |
| 2024 | $774 | $55,300 |
| 2023 | $774 +15% | $55,300 |
| 2022 | $673 | -- |
| 2021 | $673 | -- |
| 2018 | $673 | -- |
| 2017 | $673 +5.9% | -- |
| 2016 | $636 | -- |
| 2015 | $636 | -- |
| 2014 | $636 -20% | $59,300 +389% |
| 2012 | $795 | $12,128 |
| 2011 | -- | $12,128 |
| 2010 | -- | $12,128 |
| 2009 | -- | $12,128 |
| 2008 | -- | $12,128 |
| 2007 | -- | $12,128 +3.8% |
| 2006 | -- | $11,680 +15.1% |
| 2005 | -- | $10,144 |
| 2004 | -- | $10,144 |
| 2003 | -- | $10,144 |
| 2002 | -- | $10,144 |
| 2000 | -- | $10,144 |
| 1999 | -- | $10,144 |
Find assessor info on the county website
Monthly payment
Est. payment
Payment breakdown
Explore the cost of this home by adjusting the details. Changes won't be saved.Climate risks
Neighborhood: Rhawnhurst
Nearby schools
GreatSchools rating
- 5/10Rhawnhurst SchoolGrades: PK-5Distance: 0.6 mi
- 6/10Castor Gardens Middle SchoolGrades: 6-8Distance: 0.9 mi
- 3/10Northeast High SchoolGrades: 9-12Distance: 1.1 mi
Schools provided by the listing agent
- District: Philadelphia City
Source: Bright MLS. This data may not be complete. We recommend contacting the local school district to confirm school assignments for this home.
- $115,0001 bd1 ba712 sqft7600 E Roosevelt Blvd #302, Philadelphia, PA 19152Sold
- $140,0002 bd2 ba961 sqft7600 E Roosevelt Blvd #309, Philadelphia, PA 19152Sold
- $116,0001 bd1 ba712 sqft7600 E Roosevelt Blvd UNIT 405, Philadelphia, PA 19152Sold
- $134,9002 bd2 ba961 sqft7600 E Roosevelt Blvd #410, Philadelphia, PA 19152For Sale

- $175,0002 bd2 ba957 sqft7600 E Roosevelt Blvd #412, Philadelphia, PA 19152Sold
- $130,0001 bd1 ba819 sqft7600 E Roosevelt Blvd UNIT 507, Philadelphia, PA 19152Sold
- $165,0002 bd2 ba961 sqft7600 E Roosevelt Blvd UNIT 510, Philadelphia, PA 19152Sold
- $130,0001 bd1 ba819 sqft7600 E Roosevelt Blvd UNIT 607, Philadelphia, PA 19152Sold
A local agent can set up tours, give advice and negotiate with sellers.
Similar homes
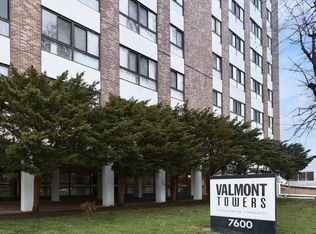
- $114,9001 bd1 ba737 sqft7600 E Roosevelt Blvd Unit 906, Philadelphia, PA 19152For Sale
 MLS ID #PAPH2601744, Xiao Zhao, Legacy Landmark Realty LLC. Bright MLS
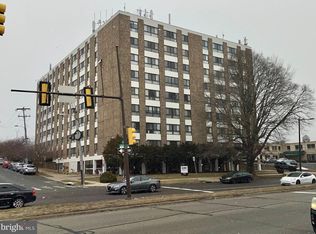
 - $126,9991 bd1 ba712 sqftValmont Towers, Philadelphia, PA 19152For Sale
 MLS ID #PAPH2445830, Phil Green, Long & Foster Real Estate, Inc.. Bright MLS
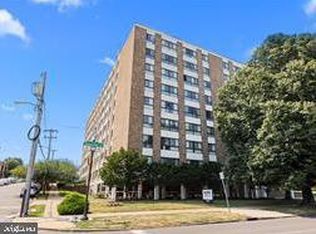
 - $125,0001 bd1 ba712 sqftValmont Towers, Philadelphia, PA 19152For Sale
 MLS ID #PAPH2412362, Kelly Huang, HK99 Realty LLC. Bright MLS
 - $134,9002 bd2 ba961 sqft7600 E Roosevelt Blvd #410, Philadelphia, PA 19152For SaleMLS ID #PAPH2624466, Sergio Ladygin, LPT Realty, LLC. Bright MLS
- $114,0001 bd1 ba650 sqft8030 Ditman St APT 44H, Philadelphia, PA 19136For SaleMLS ID #PAPH2594684, Zhi Qiang Zhao, Castle Realty Services LLC. Bright MLS
- $125,0001 bd1 ba650 sqft8030 Ditman St APT 134X, Philadelphia, PA 19136For SaleMLS ID #PAPH2365256, Mila Galperin, RE/MAX 2000. Bright MLS
- $114,9001 bd1 ba800 sqftRydal East, Inc, Jenkintown, PA 19046For SaleMLS ID #PAMC2187372, Mark Stromberg, Quinn & Wilson, Inc.. Bright MLS
- $120,0001 bd1 ba784 sqftBeaver Hill, Jenkintown, PA 19046For SaleMLS ID #PAMC2185254, Shaina McAndrews, EXP Realty, LLC. Bright MLS
- $118,5001 bd1 ba784 sqft100 West Ave APT 611, Jenkintown, PA 19046For SaleMLS ID #PAMC2169034, Susan M Yannessa, Realty One Group Restore - BlueBell. Bright MLS
- $110,0001 bd1 ba940 sqft3600 Conshohocken Ave APT 1407, Philadelphia, PA 19131For SaleMLS ID #PAPH2645334, Selena Brown, Realty ONE Group Focus. Bright MLS
- $125,0001 bd1 ba973 sqft3900 Ford Rd APT 15R, Philadelphia, PA 19131For SaleMLS ID #PAPH2638514, Philip Cavalcanto, Coldwell Banker Realty. Bright MLS
- $135,0001 bd1 ba832 sqft7900 Old York Rd APT 609B, Elkins Park, PA 19027For SaleMLS ID #PAMC2186232, Kham li, Philly Real Estate. Bright MLS
- $100,0002 bd1 ba750 sqft100 E Glenolden Ave APT D7, Glenolden, PA 19036For SaleMLS ID #PADE2117966, Rashona Latson, Genuine Property Solutions Real Estate. Bright MLS
- $115,0003 bd1 ba1k sqft2842 N 20th St, Philadelphia, PA 19132For SaleMLS ID #PAPH2644896, Michael Trautz, Anchor Realty Northeast. Bright MLS
- $114,9003 bd1 ba962 sqft3124 N Carlisle St, Philadelphia, PA 19132For SaleMLS ID #PAPH2627270, Kirk Waechter, Prosperity Real Estate & Investment Services. Bright MLS
- $105,0001 bd1 ba800 sqftRydal East, Inc, Jenkintown, PA 19046For SaleMLS ID #PAMC2183240, Denise Ripley, McDermott Real Estate. Bright MLS
- $110,0004 bd1 ba1k sqft661 E Clementine St, Philadelphia, PA 19134For SaleMLS ID #PAPH2617226, Reynaldo Nunez, Realty Mark Associates-CC. Bright MLS
- $129,9001 bd1 ba940 sqft3600 Conshohocken Ave APT 506, Philadelphia, PA 19131For SaleMLS ID #PAPH2592718, Damon Michels, KW Main Line - Narberth. Bright MLS
- $138,0002 bd1 ba796 sqft100 Park Blvd APT 20C, Cherry Hill, NJ 08034For SaleMLS ID #NJCD2123056, Andrew Lee, RealtyMark Properties. Bright MLS
- $120,000-- bd1 ba444 sqft2101 Chestnut St APT 1807, Philadelphia, PA 19103For SaleMLS ID #PAPH2599840, Andy Oei, BHHS Fox & Roach At the Harper, Rittenhouse Square. Bright MLS
