Please note this is a co-op, all perspective buyers must have income equal to or greater than 2.5 times the monthly association fee of $968.73 and be approved by the cooperative. The capital contribution fee is $5,000. NOTE: There is no transfer tax or title insurance. Welcome to Rydal East!! Newly renovated unit with one bed/bath in rear of building. Walk in, put down your things and make yourself at home. Newly painted with updated bathroom and kitchen. 307W will make the perfect home for those who are starting out or looking to downsize. Beautiful grounds across from shopping. Amazing pool! This is a cooperative building, you don't actually buy the real estate you own an interest in the entire complex and your monthly fee includes: heat, air conditioning, water, sewer, electric, community pool, all building maintenance, basic cable, trash and snow removal. The location is incredible, just across the street from Whole Foods, Planet Fitness, Citizens Bank, Panera, Shake Shack, the Noble Train Station and so much more.
For sale
$105,000
1610 The Fairway APT 307W, Jenkintown, PA 19046
1beds
800sqft
Condominium
Built in 1965
-- sqft lot
$-- Zestimate®
$131/sqft
$979/mo HOA
What's special
Amazing poolCommunity poolNewly renovated unitBeautiful groundsNewly paintedUpdated bathroom
- 21 days |
- 450 |
- 10 |
Zillow last checked:
Listing updated:
Listed by:
Denise Ripley 215-884-8403,
McDermott Real Estate 2158848403
Source: Bright MLS,MLS#: PAMC2183240
Loading...
Facts & features
Interior
Bedrooms & bathrooms
- Bedrooms: 1
- Bathrooms: 1
- Full bathrooms: 1
- Main level bathrooms: 1
- Main level bedrooms: 1
Heating
- Other, Baseboard
Cooling
- Ceiling Fan(s), Central Air, Other, Electric
Appliances
- Included: Cooktop, ENERGY STAR Qualified Refrigerator, Instant Hot Water, Water Heater, Electric Water Heater
- Laundry: Common Area
Features
- Dining Area, Elevator, High Ceilings
- Flooring: Carpet, Engineered Wood
- Doors: ENERGY STAR Qualified Doors, Insulated, Sliding Glass
- Windows: Energy Efficient
- Has basement: No
- Has fireplace: No
Interior area
- Total structure area: 800
- Total interior livable area: 800 sqft
- Finished area above ground: 800
Property
Parking
- Parking features: Off Street, Parking Lot
Accessibility
- Accessibility features: Doors - Swing In, Accessible Elevator Installed
Features
- Levels: Three
- Stories: 3
- Exterior features: Lighting, Sidewalks, Street Lights
- Pool features: Community
- Has view: Yes
- View description: City
Details
- Additional structures: Above Grade
- Parcel number: 300066660009
- Zoning: PB
- Zoning description: Planned Business
- Special conditions: Standard
Construction
Type & style
- Home type: Cooperative
- Architectural style: Traditional
- Property subtype: Condominium
- Attached to another structure: Yes
Materials
- Brick
Condition
- Excellent
- New construction: No
- Year built: 1965
Utilities & green energy
- Sewer: Public Sewer
- Water: Public
Community & HOA
Community
- Features: Pool
- Security: Main Entrance Lock
- Condo and coop fee: $979 monthly
- Subdivision: Jenkintown
HOA
- Has HOA: No
- Amenities included: Cable TV, Clubhouse, Common Grounds, Elevator(s), Storage, Laundry, Meeting Room, Party Room, Picnic Area, Pool, Reserved/Assigned Parking, Security, Storage Bin
- Services included: Air Conditioning, Alarm System, Cable TV, Common Area Maintenance, Custodial Services Maintenance, Electricity, Gas, Heat, Laundry, Lawn Care Front, Lawn Care Rear, Management, Pest Control, Pool(s), Sewer, Snow Removal, Taxes, Trash, Water
- HOA name: Rydal East
Location
- Region: Jenkintown
- Municipality: ABINGTON TWP
Financial & listing details
- Price per square foot: $131/sqft
- Date on market: 6/29/2026
- Listing agreement: Exclusive Agency
- Listing terms: Cash
- Inclusions: All Appliances In As Is Condition
- Exclusions: Kitchen Shelving On Wall
- Ownership: Cooperative
Estimated market value
Not available
Estimated sales range
Not available
$1,451/mo
Price history
| Date | Event | Price |
|---|---|---|
| 6/29/2026 | Listed for sale | $105,000$131/sqft |
Source:  Bright MLS #PAMC2183240 Report a problem Bright MLS #PAMC2183240 Report a problem | ||
Public tax history
Tax history is unavailable.
Monthly payment
Est. payment
Payment breakdown
Explore the cost of this home by adjusting the details. Changes won't be saved.Climate risks
Neighborhood: 19046
Nearby schools
GreatSchools rating
- 9/10Rydal East SchoolGrades: K-5Distance: 1.4 mi
- 7/10Abington Junior High SchoolGrades: 6-8Distance: 1 mi
- 8/10Abington Senior High SchoolGrades: 9-12Distance: 1 mi
Schools provided by the listing agent
- District: Abington
Source: Bright MLS. This data may not be complete. We recommend contacting the local school district to confirm school assignments for this home.
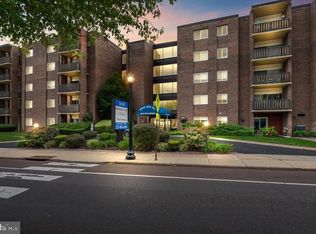
- $175,0003 bd2 ba1.1k sqft1610 The Fairway W #311, Jenkintown, PA 19046Sold

- $50,0002 bd2 ba-- sqft1610 The Fairway #W504, Jenkintown, PA 19046Sold
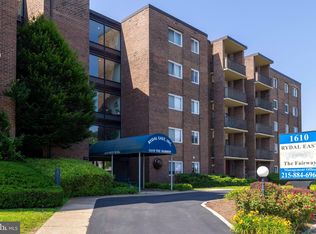
- $159,9002 bd2 ba950 sqft1610 The Fairway W #404, Jenkintown, PA 19046Sold
- $154,0002 bd2 ba950 sqft1610 The Fairway APT 104W, Jenkintown, PA 19046Sold

- $189,9003 bd2 ba1.2k sqft1610 The Fairway #311-W, Jenkintown, PA 19046Sold
- $149,5002 bd2 ba950 sqft1570 The Fairway E #312, Jenkintown, PA 19046For Sale
- $150,0003 bd2 ba1k sqft1610 The Fairway APT 103, Jenkintown, PA 19046Sold
- $110,0001 bd1 ba-- sqft1610 The Fairway APT 507W, Jenkintown, PA 19046Sold
A local agent can set up tours, give advice and negotiate with sellers.
A local lender can help you make sure your offer is ready when you are.
Similar homes
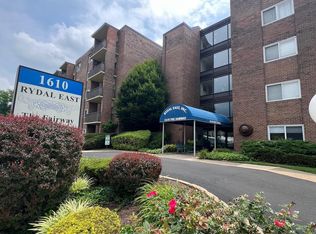
- $114,9001 bd1 ba800 sqftRydal East, Inc, Jenkintown, PA 19046For Sale
 MLS ID #PAMC2187372, Mark Stromberg, Quinn & Wilson, Inc.. Bright MLS
 - $118,5001 bd1 ba784 sqft100 West Ave APT 611, Jenkintown, PA 19046For Sale
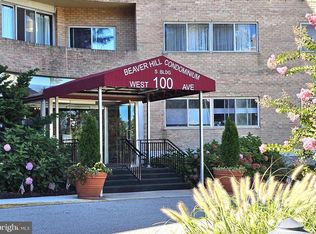 MLS ID #PAMC2169034, Susan M Yannessa, Realty One Group Restore - BlueBell. Bright MLS
 - $150,0001 bd1 ba784 sqftBeaver Hill, Jenkintown, PA 19046For Sale
 MLS ID #PAMC2181594, Etta Norton, Quinn & Wilson, Inc.. Bright MLS
 - $100,0002 bd1 ba750 sqft100 E Glenolden Ave APT D7, Glenolden, PA 19036For Sale
 MLS ID #PADE2117966, Rashona Latson, Genuine Property Solutions Real Estate. Bright MLS
 - $149,8952 bd2 ba950 sqft1610 The Fairway #509-W, Jenkintown, PA 19046For SaleMLS ID #PAMC2171138, Albert Cianfarini, RE/MAX Regency Realty. Bright MLS
- $135,0001 bd1 ba832 sqft7900 Old York Rd APT 609B, Elkins Park, PA 19027For SaleMLS ID #PAMC2186232, Kham li, Philly Real Estate. Bright MLS
- $124,7003 bd2 ba972 sqft234 Furley St, Philadelphia, PA 19120For SaleMLS ID #PAPH2649790, Sergio Giraldo, Rehobot Real Estate, LLC. Bright MLS
- $119,9992 bd1 ba966 sqft175 W Luray St, Philadelphia, PA 19140For SaleMLS ID #PAPH2649436, Aldo Torres, Homestarr Realty. Bright MLS
- $95,0002 bd1 ba992 sqft1422 Kerbaugh St, Philadelphia, PA 19140For SaleMLS ID #PAPH2646866, Tobias Biddle, Quality Real Estate-Broad St. Bright MLS
- $114,0001 bd1 ba650 sqft8030 Ditman St APT 44H, Philadelphia, PA 19136For SaleMLS ID #PAPH2594684, Zhi Qiang Zhao, Castle Realty Services LLC. Bright MLS
- $114,9001 bd1 ba737 sqft7600 E Roosevelt Blvd Unit 906, Philadelphia, PA 19152For SaleMLS ID #PAPH2601744, Xiao Zhao, Legacy Landmark Realty LLC. Bright MLS
- $115,0001 bd1 ba737 sqftValmont Towers, Philadelphia, PA 19152For SaleMLS ID #PAPH2452876, Melissa Devine, Realty ONE Group Focus. Bright MLS
- $109,0001 bd1 ba774 sqft13 Florence Tollgate Pl Unit 2, Florence, NJ 08518For SaleMLS ID #NJBL2111088, Johaira Exposito, Weichert Realtors - Edison. Bright MLS
- $110,0002 bd1 ba864 sqft3448 Hartville St, Philadelphia, PA 19134For SaleMLS ID #PAPH2623620, Kelvin Guzman, Realty Mark Cityscape-Huntingdon Valley. Bright MLS
- $101,9002 bd2 ba878 sqft2523 W Sterner St, Philadelphia, PA 19132For SaleMLS ID #PAPH2635732, Tyesha Mitchell, BHHS Fox & Roach-Greenville. Bright MLS
- $110,0004 bd1 ba1k sqft661 E Clementine St, Philadelphia, PA 19134For SaleMLS ID #PAPH2617226, Reynaldo Nunez, Realty Mark Associates-CC. Bright MLS
- $126,9991 bd1 ba712 sqftValmont Towers, Philadelphia, PA 19152For SaleMLS ID #PAPH2445830, Phil Green, Long & Foster Real Estate, Inc.. Bright MLS
- $95,0002 bd1 ba742 sqft814 W Birch St, Philadelphia, PA 19133For SaleMLS ID #PAPH2608024, David Smith, Brass Key Realty. Bright MLS
- $93,0542 bd1 ba780 sqft1762 Crown Point Rd #2310B, Thorofare, NJ 08086For SaleMLS ID #NJGL2073824, Antoinette Bazikos, Century 21 Rauh & Johns. Bright MLS
- $120,0001 bd1 ba736 sqft124 Cherry Parke Unit D, Cherry Hill, NJ 08002For SaleMLS ID #NJCD2118768, Michelle Schoen, BHHS Fox & Roach-Chestnut Hill. Bright MLS
