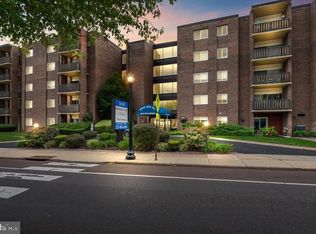
Incredible value and a rare opportunity to own a 3-bedroom, 2 full bath co-op in an elevator building with heated saltwater pool. This is the one you’ve been waiting for in the highly sought-after, all-ages community of Rydal East. This spacious home offers a bright, open layout with sunlit living and dining areas, a private balcony, and an updated kitchen with stainless steel appliances. The generously sized primary suite offers two closets along with built-in shelving and drawers, providing exceptional storage. A standout opportunity where nearly everything is included in the monthly fee. Your monthly co-op fee covers electric, heat, air conditioning, water, sewer, trash, recycling, taxes, basic cable, building maintenance, snow removal, landscaping, and access to the heated saltwater pool. Ideally located in the Abington School District, the community sits directly across from Baederwood Shopping Center—featuring Whole Foods, Planet Fitness, salons, dining, and banking—and is just minutes from regional rail, Abington Jefferson Hospital, the local library, and Penn State Abington. Now is the perfect time to schedule your showing and experience it in person!
Sold for $189,900
Zestimate®
$189,900
1610 The Fairway #311-W, Jenkintown, PA 19046
3beds
1,200sqft
Condominium
Built in 1965
-- sqft lot
$189,900 Zestimate®
$158/sqft
$2,431 Estimated rent
Home value
$189,900
$179,000 - $201,000
$2,431/mo
Zestimate® history
Owner options
List your home for rent
$2,431/mo
Rent Zestimate®
Find your next renter with Zillow Rental Manager. Plus, with online applications, you can quickly screen prospective tenants – for free.
$2,431/mo
Rent Zestimate®
Refinance and save
$1,086/mo
Est. payment
Refinancing to a lower rate could help reduce your monthly payments and save thousands over the life of the loan.
$1,086/mo
Est. payment
Explore your selling options
Work with a Zillow partner agent
Leverage their expertise and Zillow's premium Showcase listings to get your home seen by more buyers.
Get startedList with your own agent
Get your home in front of millions of buyers by listing it on Zillow.
Learn how to do itSell it yourself
Take full control of how buyers see your home on Zillow by listing For Sale by Owner (FSBO).
List your homeWhat's special
Heated saltwater poolPrivate balconyBright open layoutSpacious homeGenerously sized primary suite
Zillow last checked:
Listing updated:
Listed by:
Jodi Golub 215-808-6311,
Homestarr Realty
Bought with:
Barbara Louridas, RS306562
BHHS Fox & Roach-Southampton
Source: Bright MLS,MLS#: PAMC2174884
Facts & features
Interior
Bedrooms & bathrooms
- Bedrooms: 3
- Bathrooms: 2
- Full bathrooms: 2
- Main level bathrooms: 2
- Main level bedrooms: 3
Rooms
- Room types: Living Room, Dining Room, Primary Bedroom, Bedroom 2, Bedroom 3, Kitchen, Storage Room, Primary Bathroom, Full Bath
Primary bedroom
- Features: Built-in Features, Flooring - Carpet, Walk-In Closet(s), Window Treatments
- Level: Main
- Area: 176 Square Feet
- Dimensions: 11 X 16
Bedroom 2
- Features: Flooring - Carpet, Window Treatments
- Level: Main
- Area: 108 Square Feet
- Dimensions: 9 X 12
Bedroom 3
- Features: Flooring - HardWood, Window Treatments
- Level: Main
- Area: 110 Square Feet
- Dimensions: 10 X 11
Primary bathroom
- Features: Bathroom - Walk-In Shower, Double Sink, Flooring - Ceramic Tile
- Level: Main
- Area: 54 Square Feet
- Dimensions: 6 X 9
Dining room
- Features: Balcony Access, Flooring - HardWood
- Level: Main
- Area: 104 Square Feet
- Dimensions: 8 X 13
Other
- Features: Bathroom - Tub Shower, Flooring - Ceramic Tile
- Level: Main
- Area: 35 Square Feet
- Dimensions: 5 X 7
Kitchen
- Features: Kitchen - Electric Cooking, Flooring - Vinyl
- Level: Main
- Area: 64 Square Feet
- Dimensions: 8 X 8
Living room
- Features: Balcony Access, Flooring - Carpet, Window Treatments
- Level: Main
- Area: 273 Square Feet
- Dimensions: 13 X 21
Storage room
- Level: Main
- Area: 15 Square Feet
- Dimensions: 3 X 5
Heating
- Ceiling, Radiant, Baseboard, Electric
Cooling
- Central Air, Electric
Appliances
- Included: Microwave, Dishwasher, Disposal, Oven/Range - Electric, Refrigerator, Stainless Steel Appliance(s), Water Heater, Electric Water Heater
- Laundry: Shared
Features
- Bathroom - Tub Shower, Bathroom - Walk-In Shower, Dining Area, Elevator, Formal/Separate Dining Room, Kitchen - Galley, Primary Bath(s), Walk-In Closet(s), High Ceilings
- Flooring: Hardwood, Carpet, Ceramic Tile, Vinyl, Wood
- Doors: Sliding Glass
- Windows: Window Treatments
- Has basement: No
- Has fireplace: No
Interior area
- Total structure area: 1,200
- Total interior livable area: 1,200 sqft
- Finished area above ground: 1,200
- Finished area below ground: 0
Property
Parking
- Parking features: Paved, Parking Lot
Accessibility
- Accessibility features: Mobility Improvements
Features
- Levels: Five
- Stories: 5
- Exterior features: Balcony
- Pool features: Community
Details
- Additional structures: Above Grade, Below Grade
- Parcel number: 300066660009
- Zoning: PB
- Zoning description: Planned Business
- Special conditions: Standard
- Other equipment: Intercom
Construction
Type & style
- Home type: Cooperative
- Architectural style: Other
- Property subtype: Condominium
- Attached to another structure: Yes
Materials
- Brick
- Foundation: Brick/Mortar
- Roof: Flat
Condition
- Very Good
- New construction: No
- Year built: 1965
Utilities & green energy
- Electric: Circuit Breakers
- Sewer: Public Sewer
- Water: Public
- Utilities for property: Cable Available, Electricity Available, Phone Available, Sewer Available, Water Available, Cable, Fiber Optic
Community & HOA
Community
- Features: Pool
- Security: Main Entrance Lock
- Condo and coop fee: $1,429 monthly
- Subdivision: Rydal East
HOA
- Has HOA: No
- Amenities included: Cable TV, Pool, Community Center, Laundry
- Services included: Common Area Maintenance, Electricity, Maintenance Structure, Heat, Maintenance Grounds, Pool(s), Sewer, Snow Removal, Trash, Water, Cable TV, Air Conditioning, Management, Taxes
- HOA name: Rydal East
Location
- Region: Jenkintown
- Municipality: ABINGTON TWP
Financial & listing details
- Price per square foot: $158/sqft
- Date on market: 4/10/2026
- Listing agreement: Exclusive Right To Sell
- Listing terms: Cash
- Inclusions: Refrigerator And Window Treatments All In As Is Condition
- Ownership: Cooperative
- Road surface type: Paved
Price history
| Date | Event | Price |
|---|---|---|
| 6/29/2026 | Sold | $189,900$158/sqft |
Source:  Bright MLS #PAMC2174884 Report a problem Bright MLS #PAMC2174884 Report a problem | ||
| 5/29/2026 | Contingent | $189,900$158/sqft |
Source: Bright MLS #PAMC2174884 Report a problem | ||
| 4/10/2026 | Listed for sale | $189,900$158/sqft |
Source: Bright MLS #PAMC2174884 Report a problem | ||
Public tax history
Tax history is unavailable.
Neighborhood: 19046
Nearby homes
- $175,0003 bd2 ba1.1k sqft1610 The Fairway W #311, Jenkintown, PA 19046Sold

- $50,0002 bd2 ba-- sqft1610 The Fairway #W504, Jenkintown, PA 19046Sold
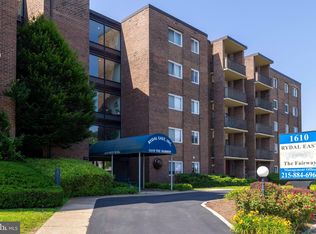
- $159,9002 bd2 ba950 sqft1610 The Fairway W #404, Jenkintown, PA 19046Sold
- $154,0002 bd2 ba950 sqft1610 The Fairway APT 104W, Jenkintown, PA 19046Sold

- $149,9002 bd2 ba950 sqft1610 The Fairway #509-W, Jenkintown, PA 19046For Sale
- $139,5002 bd2 ba950 sqft1570 The Fairway E #312, Jenkintown, PA 19046For Sale
- $105,0001 bd1 ba800 sqft1610 The Fairway APT 307W, Jenkintown, PA 19046For Sale
- $150,0003 bd2 ba1k sqft1610 The Fairway APT 103, Jenkintown, PA 19046Sold
Nearby schools
GreatSchools rating
- 9/10Rydal East SchoolGrades: K-5Distance: 1.4 mi
- 7/10Abington Junior High SchoolGrades: 6-8Distance: 1 mi
- 8/10Abington Senior High SchoolGrades: 9-12Distance: 1 mi
Schools provided by the listing agent
- Elementary: Rydal
- Middle: Abington Junior
- High: Abington Senior
- District: Abington
Source: Bright MLS. This data may not be complete. We recommend contacting the local school district to confirm school assignments for this home.


Get pre-qualified for a loan
At Zillow Home Loans, we can pre-qualify you in as little as 5 minutes with no impact to your credit score.An equal housing lender. NMLS #10287.
- Pennsylvania
- Montgomery County
- Jenkintown
- 19046
- 1610 The Fairway Unit 311-W
Nearby cities
Nearby neighborhoods
Nearby zip codes
Other Jenkintown Topics
