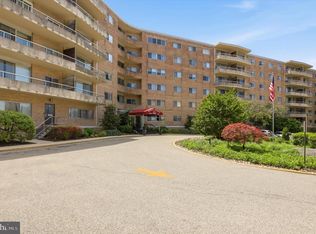
**JUST REDUCED $10,000 — FANTASTIC VALUE!** An exceptional opportunity for buyers looking for the right combination of **value, location, and easy living!** This inviting 2-bedroom, 1.5-bath co-op is move-in ready and ideally located in Rydal East, one of the area’s sought-after all-ages communities. Freshly painted with **all-new carpeting and luxury vinyl plank flooring** in the kitchen and dining room, this comfortable home offers a bright, spacious layout, private balcony, and updated kitchen with matching built-ins in the dining area for added style and storage. The kitchen opens to the living room with a matching counter that’s perfect for casual seating. Generously sized bedrooms provide excellent closet space and flexibility for guests, a home office, or everyday living. The value extends beyond the purchase price. The monthly co-op fee includes **electric, heat, air conditioning, water, sewer, trash, recycling, taxes, basic cable, building maintenance, snow removal, landscaping, and access to the heated saltwater pool**—making for easy, predictable living. Located in an elevator building with a heated saltwater pool and ideally situated in the Abington School District, Rydal East is directly across from Baederwood Shopping Center, where Whole Foods, Planet Fitness, restaurants, salons, and banking are just steps away. Regional rail, Abington Jefferson Hospital, the local library, and Penn State Abington are also just minutes away. **With $10,000 now taken off the price, this is a rare opportunity to enjoy low-maintenance living in a highly convenient location at an even more attractive value. Schedule your private tour today!**
For sale
Price cut: $10K (8/6)
$139,500
1570 The Fairway E #312, Jenkintown, PA 19046
2beds
950sqft
Condominium
Built in 1965
-- sqft lot
$-- Zestimate®
$147/sqft
$1,172/mo HOA
What's special
Heated saltwater poolPrivate balconyFreshly paintedNew carpetingBright and spacious layout
- 95 days |
- 1,286 |
- 47 |
Zillow last checked:
Listing updated:
Listed by:
Jodi Golub 215-808-6311,
Homestarr Realty 2153555565
Source: Bright MLS,MLS#: PAMC2179306
Facts & features
Interior
Bedrooms & bathrooms
- Bedrooms: 2
- Bathrooms: 2
- Full bathrooms: 1
- 1/2 bathrooms: 1
- Main level bathrooms: 2
- Main level bedrooms: 2
Rooms
- Room types: Living Room, Dining Room, Primary Bedroom, Bedroom 2, Kitchen, Storage Room, Full Bath, Half Bath
Primary bedroom
- Features: Flooring - Carpet, Walk-In Closet(s), Window Treatments
- Level: Main
- Area: 156 Square Feet
- Dimensions: 12 X 13
Bedroom 2
- Features: Flooring - Carpet, Track Lighting, Window Treatments
- Level: Main
- Area: 108 Square Feet
- Dimensions: 9 X 12
Dining room
- Features: Built-in Features, Ceiling Fan(s), Flooring - Luxury Vinyl Plank, Lighting - Wall sconces, Lighting - Ceiling
- Level: Main
- Area: 96 Square Feet
- Dimensions: 8 X 12
Other
- Features: Bathroom - Walk-In Shower, Flooring - Ceramic Tile
- Level: Main
Half bath
- Features: Flooring - Ceramic Tile
- Level: Main
Kitchen
- Features: Ceiling Fan(s), Flooring - Luxury Vinyl Plank, Kitchen - Electric Cooking, Lighting - Ceiling
- Level: Main
- Area: 56 Square Feet
- Dimensions: 7 X 8
Living room
- Features: Flooring - Carpet, Window Treatments
- Level: Main
- Area: 260 Square Feet
- Dimensions: 13 X 20
Storage room
- Level: Main
- Area: 15 Square Feet
- Dimensions: 3 X 5
Heating
- Radiant, Ceiling, Electric
Cooling
- Central Air, Electric
Appliances
- Included: Refrigerator, Dishwasher, Disposal, Microwave, Oven/Range - Electric, Water Heater, Intercom, Electric Water Heater
- Laundry: Upper Level
Features
- Bathroom - Walk-In Shower, Built-in Features, Ceiling Fan(s), Dining Area, Elevator, Kitchen - Galley, Walk-In Closet(s), Pantry, Flat, Family Room Off Kitchen, Combination Dining/Living, High Ceilings
- Flooring: Laminate, Carpet, Ceramic Tile
- Doors: Sliding Glass
- Windows: Sliding, Window Treatments
- Has basement: No
- Has fireplace: No
Interior area
- Total structure area: 950
- Total interior livable area: 950 sqft
- Finished area above ground: 950
- Finished area below ground: 0
Property
Parking
- Parking features: Paved, Parking Lot
Accessibility
- Accessibility features: Accessible Elevator Installed
Features
- Levels: One
- Stories: 1
- Exterior features: Extensive Hardscape, Lighting, Sidewalks, Street Lights
- Pool features: Community
- Has view: Yes
- View description: City, Street
Lot
- Dimensions: 962.00 x 0.00
- Features: Level, Suburban
Details
- Additional structures: Above Grade, Below Grade
- Parcel number: 300066660009
- Zoning: PB
- Zoning description: Planned Business
- Special conditions: Standard
- Other equipment: Intercom
Construction
Type & style
- Home type: Cooperative
- Property subtype: Condominium
- Attached to another structure: Yes
Materials
- Brick
- Foundation: Brick/Mortar
- Roof: Flat
Condition
- Very Good
- New construction: No
- Year built: 1965
Utilities & green energy
- Sewer: Public Sewer
- Water: Public
- Utilities for property: Cable Connected, Electricity Available, Phone Available, Sewer Available, Water Available, Cable, Fiber Optic
Community & HOA
Community
- Features: Pool
- Security: Smoke Detector(s), Exterior Cameras, Main Entrance Lock
- Condo and coop fee: $1,172 monthly
- Subdivision: Rydal East
HOA
- Has HOA: No
- Amenities included: Cable TV, Community Center, Elevator(s), Laundry, Meeting Room, Party Room, Pool, Storage Bin
- Services included: Air Conditioning, Cable TV, Common Area Maintenance, Electricity, Maintenance Structure, Heat, Maintenance Grounds, Management, Pool(s), Sewer, Snow Removal, Taxes, Trash, Water
- HOA name: Rydal East
Location
- Region: Jenkintown
- Municipality: ABINGTON TWP
Financial & listing details
- Price per square foot: $147/sqft
- Date on market: 5/15/2026
- Listing agreement: Exclusive Right To Sell
- Listing terms: Cash
- Inclusions: Refrigerator And Window Treatments All In As Is Condition
- Ownership: Cooperative
Estimated market value
Not available
Estimated sales range
Not available
$2,048/mo
Price history
| Date | Event | Price |
|---|---|---|
| 8/6/2026 | Price change | $139,500-6.7%$147/sqft |
Source:  Bright MLS #PAMC2179306 Report a problem Bright MLS #PAMC2179306 Report a problem | ||
| 6/11/2026 | Price change | $149,500-3.5%$157/sqft |
Source: Bright MLS #PAMC2179306 Report a problem | ||
| 5/15/2026 | Listed for sale | $155,000$163/sqft |
Source: Bright MLS #PAMC2179306 Report a problem | ||
Public tax history
Tax history is unavailable.
Monthly payment
Est. payment
Payment breakdown
Explore the cost of this home by adjusting the details. Changes won't be saved.Climate risks
Neighborhood: 19046
Nearby schools
GreatSchools rating
- 9/10Rydal East SchoolGrades: K-5Distance: 1.4 mi
- 7/10Abington Junior High SchoolGrades: 6-8Distance: 1 mi
- 8/10Abington Senior High SchoolGrades: 9-12Distance: 1 mi
Schools provided by the listing agent
- Elementary: Rydal
- Middle: Abington Junior
- High: Abington Senior
- District: Abington
Source: Bright MLS. This data may not be complete. We recommend contacting the local school district to confirm school assignments for this home.
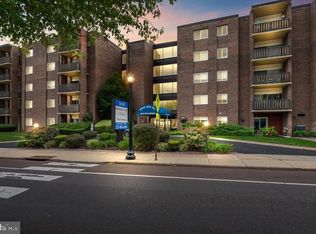
- $175,0003 bd2 ba1.1k sqft1610 The Fairway W #311, Jenkintown, PA 19046Sold

- $50,0002 bd2 ba-- sqft1610 The Fairway #W504, Jenkintown, PA 19046Sold
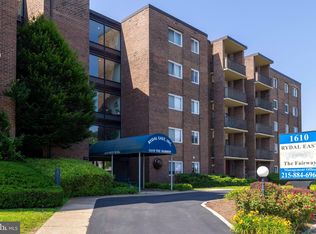
- $159,9002 bd2 ba950 sqft1610 The Fairway W #404, Jenkintown, PA 19046Sold
- $154,0002 bd2 ba950 sqft1610 The Fairway APT 104W, Jenkintown, PA 19046Sold

- $189,9003 bd2 ba1.2k sqft1610 The Fairway #311-W, Jenkintown, PA 19046Sold
- $149,9002 bd2 ba950 sqft1610 The Fairway #509-W, Jenkintown, PA 19046For Sale
- $105,0001 bd1 ba800 sqft1610 The Fairway APT 307W, Jenkintown, PA 19046For Sale
- $150,0003 bd2 ba1k sqft1610 The Fairway APT 103, Jenkintown, PA 19046Sold
A local agent can set up tours, give advice and negotiate with sellers.
A local lender can help you make sure your offer is ready when you are.
Similar homes
- $149,9002 bd2 ba950 sqft1610 The Fairway #509-W, Jenkintown, PA 19046For Sale

 MLS ID #PAMC2190394, Albert Cianfarini, RE/MAX Regency Realty. Bright MLS
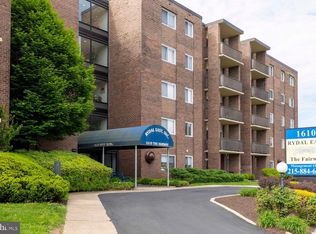
 - $150,0003 bd2 ba1.2k sqft1610 The Fairway #510W, Jenkintown, PA 19046For Sale
 MLS ID #PAMC2179394, Rachel Reilly, Elfant Wissahickon-Chestnut Hill. Bright MLS
 - $150,0001 bd1 ba784 sqftBeaver Hill, Jenkintown, PA 19046For Sale
 MLS ID #PAMC2179048, Alex Kovtun, Keller Williams Real Estate Tri-County. Bright MLS
 - $145,0001 bd1 ba784 sqftBeaver Hill, Jenkintown, PA 19046For Sale
 MLS ID #PAMC2181138, Shaina McAndrews, EXP Realty, LLC. Bright MLS
 - $150,0001 bd1 ba784 sqftBeaver Hill, Jenkintown, PA 19046For SaleMLS ID #PAMC2181594, Etta Norton, Quinn & Wilson, Inc.. Bright MLS
- $172,5002 bd2 ba1k sqftBeaver Hill, Jenkintown, PA 19046For SaleMLS ID #PAMC2179904, Chris Carr, HomeZu. Bright MLS
- $175,0002 bd1 ba1k sqftBeaver Hill, Jenkintown, PA 19046For SaleMLS ID #PAMC2178308, Mimi Morrow, BHHS Fox & Roach-Chestnut Hill. Bright MLS
- $152,0001 bd1 ba1.1k sqftBeaver Hill, Jenkintown, PA 19046For SaleMLS ID #PAMC2143274, Bob Raynor, BHHS Fox & Roach-Collegeville. Bright MLS
- $199,9002 bd2 ba1.1k sqftBeaver Hill, Jenkintown, PA 19046For SaleMLS ID #PAMC2181206, Mary Ann Hector, BHHS Fox & Roach-Jenkintown. Bright MLS
- $199,9002 bd1 ba1k sqftBeaver Hill, Jenkintown, PA 19046For SaleMLS ID #PAMC2182752, Mimi Moynihan, RE/MAX Keystone. Bright MLS
- $155,0002 bd2 ba1k sqftElkins Park House, Elkins Park, PA 19027For SaleMLS ID #PAMC2181010, Mark Kolibolotsky, Elite Realty Group Unl. Inc.. Bright MLS
- $134,9002 bd2 ba961 sqft7600 E Roosevelt Blvd #410, Philadelphia, PA 19152For SaleMLS ID #PAPH2624466, Sergio Ladygin, LPT Realty, LLC. Bright MLS
- $159,9002 bd1 ba931 sqft1600 Church Rd APT A218, Wyncote, PA 19095For SaleMLS ID #PAMC2185800, Adam Brown, BHHS Fox & Roach-Blue Bell. Bright MLS
- $129,9001 bd1 ba680 sqft1600 Church Rd APT C300, Wyncote, PA 19095For SaleMLS ID #PAMC2189480, Cari Guerin-Boyle, BHHS Fox & Roach-Jenkintown. Bright MLS
- $80,0001 bd1 ba800 sqftRydal East, Jenkintown, PA 19046For SaleMLS ID #PAMC2179282, Mark Stromberg, Quinn & Wilson, Inc.. Bright MLS
- $149,9001 bd1 ba769 sqft6100 Henry Ave APT 2D, Philadelphia, PA 19128For SaleMLS ID #PAPH2655556, Bob Enslin III, Kershaw Real Estate. Bright MLS
- $139,0001 bd1 ba782 sqft111 Chestnut Pl #608, Cherry Hill, NJ 08002For SaleMLS ID #NJCD2123476, Leah Straub, HomeSmart First Advantage Realty. Bright MLS
- $155,0002 bd1 ba1.2k sqft3900 Ford Rd APT 17Q, Philadelphia, PA 19131For SaleMLS ID #PAPH2647412, Fi Garsed, KW Empower. Bright MLS
- $170,0002 bd1 ba780 sqftValley Court Condominiums, Philadelphia, PA 19128For SaleMLS ID #PAPH2642840, Al LaBrusciano, Keller Williams Real Estate-Blue Bell. Bright MLS
- $139,9002 bd1 ba805 sqft100-D E Glenolden Ave #9, Glenolden, PA 19036For SaleMLS ID #PADE2119486, Neva Jenkins, Keller Williams Real Estate - Media. Bright MLS
