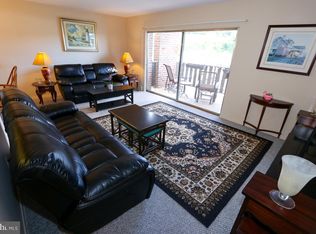
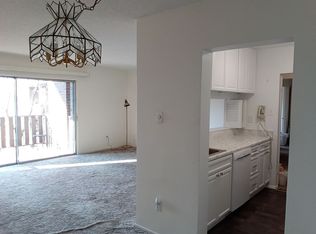
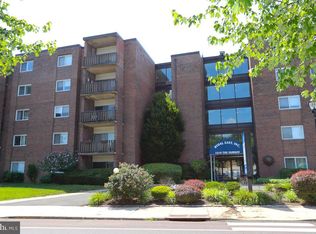
Huge price drop on unit #510 W at Rydal East! This top floor, corner unit offers 3 spacious bedrooms and two full baths this home offers a lot of potential. Step into the open living and dining area equipped with a galley kitchen and peek through perfect for entertaining. Enjoy your morning coffee out on your private patio, with the preferential rear view of the lush trees an an occasional spotting of the regional rail line.. A great community in a fantastic location- you have restaurants, shops and the train just steps away. It's also minutes to the heart of downtown Jenkintown and in the award winning Abington School District. This unit is part of a cooperative and units must be purchased with cash. Buyers will have to pay to apply. If an application is rejected, the applicant will be refunded. Otherwise the payment will be applied to the capital contribution.
For sale
Price cut: $15K (8/10)
$150,000
1610 The Fairway #510W, Jenkintown, PA 19046
3beds
1,200sqft
Condominium
Built in 1965
-- sqft lot
$145,200 Zestimate®
$125/sqft
$1,451/mo HOA
What's special
Private patioTop floor corner unitThree spacious bedroomsGalley kitchen
- 95 days |
- 741 |
- 23 |
Zillow last checked:
Listing updated:
Listed by:
Rachel Reilly 215-868-5972,
Elfant Wissahickon-Chestnut Hill 2152473600
Source: Bright MLS,MLS#: PAMC2179394
Facts & features
Interior
Bedrooms & bathrooms
- Bedrooms: 3
- Bathrooms: 2
- Full bathrooms: 2
- Main level bathrooms: 2
- Main level bedrooms: 3
Heating
- Radiant, Electric
Cooling
- Central Air, Electric
Appliances
- Included: Electric Water Heater
Features
- Has basement: No
- Has fireplace: No
Interior area
- Total structure area: 1,200
- Total interior livable area: 1,200 sqft
- Finished area above ground: 1,200
Property
Parking
- Parking features: Parking Lot
Accessibility
- Accessibility features: None
Features
- Levels: Five
- Stories: 5
- Pool features: Community
Details
- Additional structures: Above Grade
- Parcel number: 0000000000
- Zoning: PB
- Special conditions: Standard
Construction
Type & style
- Home type: Cooperative
- Architectural style: Traditional
- Property subtype: Condominium
- Attached to another structure: Yes
Materials
- Brick
Condition
- New construction: No
- Year built: 1965
Details
- Builder name: Rydal East
Utilities & green energy
- Sewer: Public Sewer
- Water: Public
Community & HOA
Community
- Condo and coop fee: $1,451 monthly
- Subdivision: Rydal East
HOA
- Has HOA: No
- Amenities included: Cable TV, Common Grounds, Elevator(s), Laundry, Pool, Storage Bin
- Services included: A/C unit(s), Air Conditioning, Cable TV, Common Area Maintenance, Electricity, Maintenance Structure, Heat, Insurance, Maintenance Grounds, Management, Parking Fee, Pool(s), Reserve Funds, Sewer, Snow Removal, Taxes, Trash, Water
- HOA name: Rydal East, Inc
Location
- Region: Jenkintown
- Municipality: ABINGTON TWP
Financial & listing details
- Price per square foot: $125/sqft
- Tax assessed value: $64,000
- Annual tax amount: $2,815
- Date on market: 5/14/2026
- Listing agreement: Exclusive Right To Sell
- Listing terms: Cash
- Ownership: Cooperative
Estimated market value
$145,200
$138,000 - $152,000
$2,431/mo
Price history
| Date | Event | Price |
|---|---|---|
| 8/10/2026 | Price change | $150,000-9.1%$125/sqft |
Source:  Bright MLS #PAMC2179394 Report a problem Bright MLS #PAMC2179394 Report a problem | ||
| 7/8/2026 | Price change | $165,000-2.4%$138/sqft |
Source: Bright MLS #PAMC2179394 Report a problem | ||
| 5/14/2026 | Listed for sale | $169,000-15.5%$141/sqft |
Source: Bright MLS #PAMC2179394 Report a problem | ||
| 9/29/2023 | Sold | $200,000-4.8%$167/sqft |
Source: Bright MLS #PAMC2036258 Report a problem | ||
| 8/10/2023 | Pending sale | $210,000$175/sqft |
Source: Bright MLS #PAMC2036258 Report a problem | ||
| 5/15/2023 | Price change | $210,000-6.7%$175/sqft |
Source: Bright MLS #PAMC2036258 Report a problem | ||
| 3/28/2023 | Price change | $225,000-6.3%$188/sqft |
Source: Bright MLS #PAMC2036258 Report a problem | ||
| 12/28/2022 | Price change | $240,000-4%$200/sqft |
Source: Bright MLS #PAMC2036258 Report a problem | ||
| 8/2/2022 | Price change | $250,000-5.7%$208/sqft |
Source: Bright MLS #PAMC2036258 Report a problem | ||
| 7/13/2022 | Price change | $265,000-3.6%$221/sqft |
Source: Bright MLS #PAMC2036258 Report a problem | ||
| 4/27/2022 | Listed for sale | $275,000$229/sqft |
Source: Bright MLS #PAMC2036258 Report a problem | ||
Public tax history
Tax history is unavailable.
Monthly payment
Est. payment
Payment breakdown
Explore the cost of this home by adjusting the details. Changes won't be saved.Climate risks
Neighborhood: 19046
Nearby schools
GreatSchools rating
- 9/10Rydal East SchoolGrades: K-5Distance: 1.4 mi
- 7/10Abington Junior High SchoolGrades: 6-8Distance: 0.9 mi
- 8/10Abington Senior High SchoolGrades: 9-12Distance: 0.9 mi
Schools provided by the listing agent
- Elementary: Mckinley
- District: Abington
Source: Bright MLS. This data may not be complete. We recommend contacting the local school district to confirm school assignments for this home.
- $125,0002 bd2 ba950 sqft1610 The Fairway #512W, Jenkintown, PA 19046Sold
- $142,0002 bd2 ba950 sqft1610 The Fairway #508W, Jenkintown, PA 19046Off Market
- $175,0002 bd2 ba950 sqft1610 The Fairway #105W, Jenkintown, PA 19046Sold
- $157,5002 bd2 ba950 sqft1610 The Fairway APT 205W, Jenkintown, PA 19046Sold

- $142,5001 bd1 ba765 sqft1610 The Fairway #301W, Jenkintown, PA 19046Sold
- $110,0001 bd1 ba800 sqft1610 The Fairway #302W, Jenkintown, PA 19046Sold
- $185,0003 bd2 ba-- sqft1610 The Fairway #303W, Jenkintown, PA 19046Sold
- $150,3002 bd2 ba920 sqft1570 The Fairway APT 112, Jenkintown, PA 19046Off Market
A local agent can set up tours, give advice and negotiate with sellers.
A local lender can help you make sure your offer is ready when you are.
Similar homes
- $149,9002 bd2 ba950 sqft1610 The Fairway #509-W, Jenkintown, PA 19046For Sale

 MLS ID #PAMC2190394, Albert Cianfarini, RE/MAX Regency Realty. Bright MLS
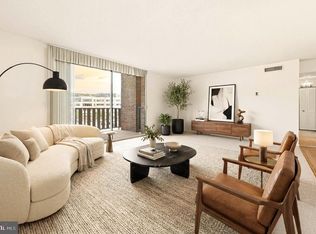
 - $139,5002 bd2 ba950 sqftRydal East, Jenkintown, PA 19046For Sale
 MLS ID #PAMC2179306, Jodi Golub, Homestarr Realty. Bright MLS
 - $150,0001 bd1 ba784 sqftBeaver Hill, Jenkintown, PA 19046For Sale
 MLS ID #PAMC2181594, Etta Norton, Quinn & Wilson, Inc.. Bright MLS
 - $150,0001 bd1 ba784 sqftBeaver Hill, Jenkintown, PA 19046For Sale
 MLS ID #PAMC2179048, Alex Kovtun, Keller Williams Real Estate Tri-County. Bright MLS
 - $172,5002 bd2 ba1k sqftBeaver Hill, Jenkintown, PA 19046For SaleMLS ID #PAMC2179904, Chris Carr, HomeZu. Bright MLS
- $145,0001 bd1 ba784 sqftBeaver Hill, Jenkintown, PA 19046For SaleMLS ID #PAMC2181138, Shaina McAndrews, EXP Realty, LLC. Bright MLS
- $152,0001 bd1 ba1.1k sqftBeaver Hill, Jenkintown, PA 19046For SaleMLS ID #PAMC2143274, Bob Raynor, BHHS Fox & Roach-Collegeville. Bright MLS
- $175,0002 bd1 ba1k sqftBeaver Hill, Jenkintown, PA 19046For SaleMLS ID #PAMC2178308, Mimi Morrow, BHHS Fox & Roach-Chestnut Hill. Bright MLS
- $199,9002 bd2 ba1.1k sqftBeaver Hill, Jenkintown, PA 19046For SaleMLS ID #PAMC2181206, Mary Ann Hector, BHHS Fox & Roach-Jenkintown. Bright MLS
- $199,9002 bd1 ba1k sqftBeaver Hill, Jenkintown, PA 19046For SaleMLS ID #PAMC2182752, Mimi Moynihan, RE/MAX Keystone. Bright MLS
- $159,9002 bd1 ba931 sqft1600 Church Rd APT A218, Wyncote, PA 19095For SaleMLS ID #PAMC2185800, Adam Brown, BHHS Fox & Roach-Blue Bell. Bright MLS
- $219,9002 bd2 ba1k sqftBeaver Hill, Jenkintown, PA 19046For SaleMLS ID #PAMC2170134, Ms. Cindy Wollman, BHHS Fox & Roach-Jenkintown. Bright MLS
- $155,0002 bd1 ba1.2k sqft3900 Ford Rd APT 17Q, Philadelphia, PA 19131For SaleMLS ID #PAPH2647412, Fi Garsed, KW Empower. Bright MLS
- $155,0003 bd2 ba1k sqft221 Widener St, Philadelphia, PA 19120For SaleMLS ID #PAPH2652964, Rich Cassell, KW Empower. Bright MLS
- $134,9002 bd2 ba961 sqft7600 E Roosevelt Blvd #410, Philadelphia, PA 19152For SaleMLS ID #PAPH2624466, Sergio Ladygin, LPT Realty, LLC. Bright MLS
- $135,0001 bd1 ba840 sqftElkins Park House, Elkins Park, PA 19027For SaleMLS ID #PAMC2189550, Peter Lee, Tesla Realty Group, LLC. Bright MLS
- $145,0003 bd1 ba1k sqft4143 Maywood St, Philadelphia, PA 19124For SaleMLS ID #PAPH2636726, Sean Elstone, Keller Williams Main Line. Bright MLS
- $129,9001 bd1 ba680 sqft1600 Church Rd APT C300, Wyncote, PA 19095For SaleMLS ID #PAMC2189480, Cari Guerin-Boyle, BHHS Fox & Roach-Jenkintown. Bright MLS
- $149,0003 bd1 ba1k sqft1326 Steinber St, Philadelphia, PA 19124For SaleMLS ID #PAPH2631930, Chardae Taylor, EXP Realty, LLC. Bright MLS
- $117,5001 bd2 ba722 sqft1600 Church Rd APT A111, Wyncote, PA 19095For SaleMLS ID #PAMC2188558, Dylan Morganstein, OCF Realty LLC - Philadelphia. Bright MLS
