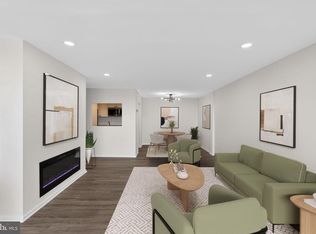
Welcome to this beautifully updated Designer-Renovated Residence, where timeless character meets modern style and effortless, low-maintenance living. This spacious 2-bedroom, 2-bath condo has been thoughtfully refreshed with quality finishes, creating a warm, inviting home that's truly move-in ready. Natural light pours through the home, highlighting the gleaming original hardwood floors, fresh neutral paint, designer lighting, and tasteful updates throughout. The kitchen and bathrooms have been thoughtfully updated to blend classic quality with modern design, while every room has been carefully prepared so you can simply unpack and enjoy your new home. Beyond the beautifully updated interior, this home offers the convenience of a maintenance-free lifestyle. The monthly condominium fee covers heat, air conditioning, electric, gas, water, sewer, trash, security, exterior maintenance, snow removal, and professional property management, simplifying monthly expenses while providing exceptional value and peace of mind. Ideally located in one of Jenkintown's most desirable condominium communities, you'll enjoy easy access to shopping, restaurants, hospitals, parks, public transportation, and major commuter routes, making travel to Center City Philadelphia and surrounding suburbs both quick and convenient. If you've been searching for a move-in-ready condo in Jenkintown with hardwood floors, modern updates, spacious living areas, abundant natural light, low-maintenance living, and designer finishes, this exceptional Designer-Renovated Residence is one you won't want to miss.
For sale
Price cut: $15K (6/30)
$180,000
309 Florence Ave APT 329, Jenkintown, PA 19046
2beds
1,064sqft
:
Get pre-qualified$2,182/mo
Condominium
Built in 1965
-- sqft lot
$176,200 Zestimate®
$169/sqft
$938/mo HOA
What's special
Warm inviting homeDesigner finishesQuality finishesDesigner lightingBeautifully updated designer-renovated residenceAbundant natural lightFresh neutral paint
- 83 days |
- 276 |
- 11 |
Zillow last checked:
Listing updated:
Listed by:
Chris Carr 855-885-4663,
HomeZu (855) 885-4663
Source: Bright MLS,MLS#: PAMC2179904
Facts & features
Interior
Bedrooms & bathrooms
- Bedrooms: 2
- Bathrooms: 2
- Full bathrooms: 2
- Main level bathrooms: 2
- Main level bedrooms: 2
Basement
- Area: 0
Heating
- Forced Air
Cooling
- Central Air, Electric
Features
- Has basement: No
- Has fireplace: No
Interior area
- Total structure area: 1,064
- Total interior livable area: 1,064 sqft
- Finished area above ground: 1,064
- Finished area below ground: 0
Property
Parking
- Total spaces: 1
- Parking features: Garage Faces Rear, Garage
- Garage spaces: 1
Accessibility
- Accessibility features: None
Features
- Levels: One
- Stories: 1
- Pool features: Community
Details
- Additional structures: Above Grade, Below Grade
- Parcel number: 100004693013
- Zoning: R
- Special conditions: Standard
Construction
Type & style
- Home type: Condo
- Architectural style: Traditional
- Property subtype: Condominium
- Attached to another structure: Yes
Materials
- Brick
- Foundation: None
Condition
- New construction: No
- Year built: 1965
Utilities & green energy
- Sewer: Public Sewer
- Water: Public
Community & HOA
Community
- Condo and coop fee: $938 monthly
- Subdivision: None Available
HOA
- Has HOA: No
- Amenities included: Concierge, Common Grounds, Pool
- Services included: Snow Removal, Heat, Air Conditioning, Electricity, Gas, Water, Sewer, Trash, Maintenance Structure
Location
- Region: Jenkintown
- Municipality: JENKINTOWN BORO
Financial & listing details
- Price per square foot: $169/sqft
- Tax assessed value: $61,740
- Annual tax amount: $4,183
- Date on market: 5/14/2026
- Listing agreement: Exclusive Agency
- Listing terms: Cash,Conventional,VA Loan
- Ownership: Condominium
Estimated market value
$176,200
$167,000 - $185,000
$1,909/mo
Price history
| Date | Event | Price |
|---|---|---|
| 6/30/2026 | Price change | $180,000-7.7%$169/sqft |
Source:  Bright MLS #PAMC2179904 Report a problem Bright MLS #PAMC2179904 Report a problem | ||
| 5/14/2026 | Listed for sale | $195,000-11%$183/sqft |
Source: Bright MLS #PAMC2179904 Report a problem | ||
| 6/5/2025 | Listing removed | $219,000$206/sqft |
Source: Bright MLS #PAMC2133632 Report a problem | ||
| 3/24/2025 | Listed for sale | $219,000+9.5%$206/sqft |
Source: Bright MLS #PAMC2133632 Report a problem | ||
| 1/26/2024 | Sold | $200,000-3.8%$188/sqft |
Source: Bright MLS #PAMC2092832 Report a problem | ||
| 1/10/2024 | Pending sale | $208,000$195/sqft |
Source: Bright MLS #PAMC2092832 Report a problem | ||
| 12/15/2023 | Listing removed | -- |
Source: Bright MLS #PAMC2088470 Report a problem | ||
| 10/8/2023 | Price change | $208,000-3.3%$195/sqft |
Source: Bright MLS #PAMC2079838 Report a problem | ||
| 9/9/2023 | Listed for sale | $215,000$202/sqft |
Source: Bright MLS #PAMC2079838 Report a problem | ||
Public tax history
Tax history is unavailable.
Monthly payment
Est. payment
Payment breakdown
Explore the cost of this home by adjusting the details. Changes won't be saved.Climate risks
Neighborhood: 19046
Nearby schools
GreatSchools rating
- 8/10Jenkintown El SchoolGrades: K-6Distance: 0.1 mi
- 6/10Jenkintown Middle/High SchoolGrades: 7-12Distance: 0.1 mi
Schools provided by the listing agent
- District: Jenkintown
Source: Bright MLS. This data may not be complete. We recommend contacting the local school district to confirm school assignments for this home.
- $175,0002 bd2 ba1k sqft309 Florence Ave #312, Jenkintown, PA 19046Sold

- $170,0001 bd1 ba746 sqft309 Florence Ave APT 610N, Jenkintown, PA 19046Sold

- $219,9002 bd2 ba1k sqft309 Florence Ave APT 612, Jenkintown, PA 19046For Sale
- $99,0001 bd1 ba560 sqft309 Florence Ave APT 451, Jenkintown, PA 19046Sold
- $155,0001 bd1 ba911 sqft309 Florence Ave #522, Jenkintown, PA 19046Sold
- $150,0002 bd2 ba1k sqft309 Florence Ave APT 108, Jenkintown, PA 19046Sold
- $175,0001 bd1 ba784 sqft309 Florence Ave APT 509, Jenkintown, PA 19046Sold
- $150,0001 bd1 ba1.1k sqft309 Florence Ave #220, Jenkintown, PA 19046Sold
- $215,0002 bd2 ba1k sqft309 Florence Ave #408, Jenkintown, PA 19046Sold
A local agent can set up tours, give advice and negotiate with sellers.
A local lender can help you make sure your offer is ready when you are.
Similar homes
- $175,0002 bd1 ba1k sqftBeaver Hill, Jenkintown, PA 19046For Sale
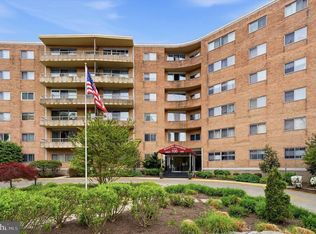
 MLS ID #PAMC2178308, Mimi Morrow, BHHS Fox & Roach-Chestnut Hill. Bright MLS
 - $199,9002 bd2 ba1.1k sqftBeaver Hill, Jenkintown, PA 19046For Sale
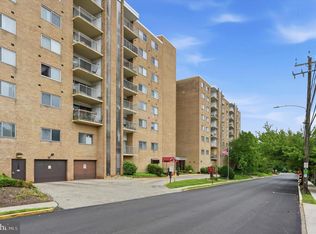 MLS ID #PAMC2181206, Mary Ann Hector, BHHS Fox & Roach-Jenkintown. Bright MLS
 - $199,9002 bd1 ba1k sqftBeaver Hill, Jenkintown, PA 19046For Sale
 MLS ID #PAMC2182752, Mimi Moynihan, RE/MAX Keystone. Bright MLS
 - $219,9002 bd2 ba1k sqftBeaver Hill, Jenkintown, PA 19046For SaleMLS ID #PAMC2170134, Ms. Cindy Wollman, BHHS Fox & Roach-Jenkintown. Bright MLS
- $150,0001 bd1 ba784 sqftBeaver Hill, Jenkintown, PA 19046For SaleMLS ID #PAMC2181594, Etta Norton, Quinn & Wilson, Inc.. Bright MLS
- $265,0003 bd2 ba1.3k sqftBeaver Hill - North Bulding, Jenkintown, PA 19046For SaleMLS ID #PAMC2182006, Lynn Mundy Coggin, BHHS Fox & Roach-Jenkintown. Bright MLS
- $150,0001 bd1 ba784 sqftBeaver Hill, Jenkintown, PA 19046For SaleMLS ID #PAMC2179048, Alex Kovtun, Keller Williams Real Estate Tri-County. Bright MLS
- $152,0001 bd1 ba1.1k sqftBeaver Hill, Jenkintown, PA 19046For SaleMLS ID #PAMC2143274, Bob Raynor, BHHS Fox & Roach-Collegeville. Bright MLS
- $255,0003 bd2 ba1.3k sqftBeaver Hill - North Bulding, Jenkintown, PA 19046For SaleMLS ID #PAMC2181980, Lynn Mundy Coggin, BHHS Fox & Roach-Jenkintown. Bright MLS
- $165,0003 bd2 ba1.2k sqft1610 The Fairway #510W, Jenkintown, PA 19046For SaleMLS ID #PAMC2179394, Rachel Reilly, Elfant Wissahickon-Chestnut Hill. Bright MLS
- $149,5002 bd2 ba950 sqftRydal East, Jenkintown, PA 19046For SaleMLS ID #PAMC2179306, Jodi Golub, Homestarr Realty. Bright MLS
- $159,9002 bd2 ba1k sqftElkins Park House, Elkins Park, PA 19027For SaleMLS ID #PAMC2187088, Yael Milbert, BHHS Fox & Roach-Jenkintown. Bright MLS
- $100,0001 bd1 ba784 sqftBeaver Hill, Jenkintown, PA 19046For SaleMLS ID #PAMC2185254, Shaina McAndrews, EXP Realty, LLC. Bright MLS
- $159,9002 bd1 ba931 sqft1600 Church Rd APT A218, Wyncote, PA 19095For SaleMLS ID #PAMC2185800, Adam Brown, BHHS Fox & Roach-Blue Bell. Bright MLS
- $157,5002 bd2 ba1k sqftElkins Park House, Elkins Park, PA 19027For SaleMLS ID #PAMC2181010, Mark Kolibolotsky, Elite Realty Group Unl. Inc.. Bright MLS
- $129,9001 bd1 ba680 sqft1600 Church Rd APT C300, Wyncote, PA 19095For SaleMLS ID #PAMC2189480, Cari Guerin-Boyle, BHHS Fox & Roach-Jenkintown. Bright MLS
- $161,9992 bd1 ba1.2k sqft3600 Conshohocken Ave APT 1204, Philadelphia, PA 19131For SaleMLS ID #PAPH2652240, Stephen Kennedy, KW Empower. Bright MLS
- $199,0002 bd2 ba1.2k sqftGreen Hill, Wynnewood, PA 19096For SaleMLS ID #PAMC2189412, Tina DiJulio, Engel & Volkers. Bright MLS
- $220,0003 bd2 ba1.2k sqft2628 Welsh Rd APT 311, Philadelphia, PA 19152For SaleMLS ID #PAPH2652100, Ilya Vorobey, Elite Realty Group Unl. Inc.. Bright MLS
- $155,0002 bd1 ba1.2k sqft3900 Ford Rd APT 17Q, Philadelphia, PA 19131For SaleMLS ID #PAPH2647412, Fi Garsed, KW Empower. Bright MLS
