Skip main navigation
Pending
  • Price cut: $5K (8/4)
    $159,900

    7900 Old York Rd APT 404B, Elkins Park, PA 19027

    2beds
    1,072sqft
    : 
    $1,998/mo
    Get pre-qualified
    Condominium
    Built in 1957
    -- sqft lot
    $153,800 Zestimate®
    $149/sqft
    $871/mo HOA

    What's special

    Gas cookingBuilt-in microwave
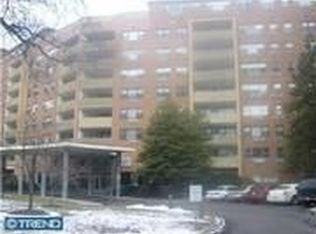
    Welcome to 404B at the Elkins Park House, a spacious and bright 4th-floor condominium offering comfort, convenience, and carefree living. This cozy, inviting 2-bedroom, 2-bath residence features a modern kitchen with tall oak cabinets, ceramic tile back splash and flooring, gas cooking, built-in microwave, dishwasher and G/D. In addition you will find new carpets throughout the unit, great closets space including a large walk-in closet in the primary bedroom and a beautifully updated main bathroom with walk-in shower and newer fixtures. Both bedroom have replacement windows and a/c units. The expansive open-concept living and dining space provides exceptional flexibility for furniture placement and entertaining. A door from the dining area lead to a generously sized balcony where you can relax and enjoy peaceful treetop views. The second bedroom, which opens to the living area, can easily serve as a den, home office, guest room, or flex space to suit your lifestyle. Enjoy the ease and convenience of condominium living with minimal maintenance and fewer day-to-day responsibilities. Condo fees include all utilities except the electric. residents enjoy the convenience of 24 hours doorman and attentive staff, along with on-site amenities such as a commissary/restaurant, a dry cleaner, a small exercise room, community patio, and an in-ground pool. A storage bin on the first floor is available for extra storage. The Elkins Park House is located within walking distance to the reginal commuter train station, a bus route, shops and parks. Easy to show, Immediate possession is possible.
    63 days
    64
    0

    Zillow last checked:

    Listing updated:

    Listed by:

    Yael Milbert 215-840-8999,

    BHHS Fox & Roach-Jenkintown (215) 887-0400

    Source: Bright MLS,MLS#: PAMC2187088MLS Logo

      Facts & features

      Interior

      Bedrooms & bathrooms
      • Bedrooms: 2
      • Bathrooms: 2
      • Full bathrooms: 2
      • Main level bathrooms: 2
      • Main level bedrooms: 2
      Rooms
      • Room types: Living Room, Dining Room, Primary Bedroom, Bedroom 2, Kitchen
      Primary bedroom
      • Level: Main
      • Area: 221 Square Feet
      • Dimensions: 13 X 17
      Bedroom 2
      • Level: Main
      • Area: 192 Square Feet
      • Dimensions: 12 X 16
      Dining room
      • Level: Main
      • Area: 96 Square Feet
      • Dimensions: 8 X 12
      Kitchen
      • Level: Main
      • Area: 80 Square Feet
      • Dimensions: 8 X 10
      Living room
      • Level: Main
      • Area: 294 Square Feet
      • Dimensions: 14 X 21
      Heating
      • Baseboard, Natural Gas
      Cooling
      • Wall Unit(s), Electric
      Appliances
      • Included: Microwave, Built-In Range, Dishwasher, Disposal, Oven, Oven/Range - Gas, Refrigerator, Gas Water Heater
      • Laundry: Common Area, Main Level
      Features
      • Bathroom - Walk-In Shower, Combination Dining/Living, Floor Plan - Traditional, Kitchen - Galley, Walk-In Closet(s), Plaster Walls
      • Flooring: Carpet
      • Has basement: No
      • Has fireplace: No
      Interior area
      • Total structure area: 1,072
      • Total interior livable area: 1,072 sqft
      • Finished area above ground: 1,072
      • Finished area below ground: 0

      Property

      Parking
      • Parking features: Parking Lot
      Accessibility
      • Accessibility features: None
      Features
      • Levels: One
      • Stories: 1
      • Pool features: Community
      • Has view: Yes
      • View description: Trees/Woods
      Lot
      • Features: Suburban
      Details
      • Additional structures: Above Grade, Below Grade
      • Parcel number: 310030006563
      • Zoning: RESIDENTIAL
      • Special conditions: Standard

      Construction

      Type & style
      • Home type: Condo
      • Architectural style: Traditional
      • Property subtype: Condominium
      • Attached to another structure: Yes
      Materials
      • Brick
      Condition
      • Good
      • New construction: No
      • Year built: 1957

      Utilities & green energy

      • Sewer: Public Sewer
      • Water: Public

      Community & HOA

      Community
      • Security: Desk in Lobby, Security Guard, Security System, 24 Hour Security
      • Condo and coop fee: $871 monthly
      • Subdivision: Elkins Park House
      HOA
      • Has HOA: No
      • Amenities included: Answering Service, Fitness Center, Storage, Laundry, Meeting Room
      • Services included: Common Area Maintenance, Cook Fee, Custodial Services Maintenance, Maintenance Structure, Gas, Heat, Insurance, Maintenance Grounds, Management, Reserve Funds, Road Maintenance, Snow Removal, Trash, Water
      • HOA name: The Elkins Park Condominum Association
      Location
      • Region: Elkins Park
      • Municipality: CHELTENHAM TWP

      Financial & listing details

      • Price per square foot: $149/sqft
      • Tax assessed value: $40,400
      • Annual tax amount: $2,826
      • Date on market: 7/10/2026
      • Listing agreement: Exclusive Right To Sell
      • Listing terms: Conventional,Cash
      • Inclusions: Washer, dryer & Refrigerator All In-as-is Condition.
      • Ownership: Condominium

        Estimated market value

        $153,800

        $146,000 - $161,000

        $2,058/mo

        Price history

        DateEventPrice
        9/6/2026Pending sale$159,900$149/sqft
        Source: Bright MLS #PAMC2187088 Report a problem
        8/10/2026Contingent$159,900$149/sqft
        Source: Bright MLS #PAMC2187088 Report a problem
        8/4/2026Price change$159,900-3%$149/sqft
        Source: Bright MLS #PAMC2187088 Report a problem
        7/10/2026Listed for sale$164,900-5.8%$154/sqft
        Source: Bright MLS #PAMC2187088 Report a problem
        6/7/2007Sold$175,000$163/sqft
        Source: Public Record Report a problem

        Public tax history

        YearProperty taxesTax assessment
        2025$2,748 +2.7%$40,400
        2024$2,676 $40,400
        2023$2,676 +2.1%$40,400
        2022$2,622 +2.8%$40,400
        2021$2,551 +2.3%$40,400
        2020$2,493 +0.2%$40,400 -2.4%
        2019$2,487 +3.2%$41,400
        2018$2,409 +2.2%$41,400
        2017$2,358 +2%$41,400
        2016$2,312 +2.8%$41,400
        2015$2,249 -34.4%$41,400 -36.5%
        2014$3,430 +1.4%$65,200
        2013$3,384 $65,200
        2012$3,384 +0.9%$65,200
        2011$3,354 +5.1%$65,200
        2010$3,191 +4.2%$65,200
        2009$3,062 +4.4%$65,200
        2008$2,932 +6.7%--
        2007$2,748 +6.7%--
        2006$2,576 +5.8%--
        2005$2,435 +4.1%--
        2004$2,340 +4.9%--
        2003$2,230 +8.9%--
        2002$2,048 +7.2%--
        2000$1,911 +8%--
        1999$1,770 --
        Find assessor info on the county website

        Monthly payment

        Est. payment

        Payment breakdown

        Explore the cost of this home by adjusting the details. Changes won't be saved.
        All calculations are estimates and provided by Zillow, Inc. for informational purposes only. Actual amounts may vary.
        HOA fees may include property taxes on listings classified as Co-Ops. Contact the listing agent and/or owner for fee details.
        See how much you could borrow to make a competitive offer.

        Climate risks

        Neighborhood: 19027

        Getting around

        64 / 100
        Somewhat Walkable
        41 / 100
        Somewhat Bikeable

        Nearby schools

        GreatSchools rating
        Schools provided by the listing agent
        • Elementary: Wyncote
        • District: Cheltenham

        Source: Bright MLS. This data may not be complete. We recommend contacting the local school district to confirm school assignments for this home.

        A local agent can set up tours, give advice and negotiate with sellers.

        Browse local experts