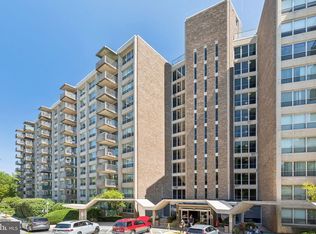
Welcome to the highly sought-after Green Hill community, a beautifully maintained 23-acre enclave of lush, landscaped grounds in the heart of the Main Line. Discover exceptional value in this spacious 1,222-square-foot condominium located in the desirable West Building, offering two bedrooms and two full bathrooms. Filled with natural light from expansive windows throughout, this inviting residence offers a comfortable and functional split floor plan. The eat-in kitchen area flows seamlessly into the generously sized living room, creating an ideal space for both everyday living and entertaining. Start your days with fresh air and your coffee or tea on your private balcony. A special feature includes pocket doors opening to the 2nd bedroom from the kitchen area transforming this space into a multipurpose room...den, sitting room, guest room, craft room...your choice!! Additional features include the convenience of an in-unit washer and dryer, abundant closet space, and a dedicated storage area on the lower level. The electrical panel has also been upgraded to meet Township standards, providing added peace of mind. The monthly condominium fee includes all utilities except cable and internet, making this one of the Main Line's outstanding values. Whether you choose to move in as is or personalize the space with your own updates and design vision, this home offers exceptional potential in an unbeatable location. Residents of Green Hill enjoy an impressive array of amenities, including 24-hour gated security with doormen, two tennis and pickleball courts, a modern playground, and a community garden established in 2023 (garden plots available on a first-come, first-served basis for a nominal seasonal fee). An indoor pool and fitness center are also available in the lower level for an modest membership fee. Located within the award-winning Lower Merion School District, Green Hill offers easy access to Center City Philadelphia, the City Avenue corridor, and all that the Main Line has to offer via nearby highways and regional rail. Experience the perfect combination of space, convenience, amenities, and value in one of the Main Line's most desirable communities.
Under contract
$199,000
1001 City Ave #W-312, Wynnewood, PA 19096
2beds
1,222sqft
Condominium
Built in 1962
-- sqft lot
$190,800 Zestimate®
$163/sqft
$1,204/mo HOA
What's special
Private balconyEat-in kitchen areaIn-unit washer and dryerAbundant closet spaceInviting residenceTwo bedrooms
- 33 days
- 276
- 12
Zillow last checked:
Listing updated:
Listed by:
Tina DiJulio 610-574-5760,
Engel & Volkers (610) 808-9188,
Listing Team: Sandy Kauffman & Company, Co-Listing Team: Sandy Kauffman & Company,Co-Listing Agent: Marc Goldberg 215-820-8488,
Engel & Volkers
Source: Bright MLS,MLS#: PAMC2189412
Facts & features
Interior
Bedrooms & bathrooms
- Bedrooms: 2
- Bathrooms: 2
- Full bathrooms: 2
- Main level bathrooms: 2
- Main level bedrooms: 2
Basement
- Area: 0
Heating
- Forced Air, Wall Unit, Natural Gas
Cooling
- Central Air, Electric
Appliances
- Included: Gas Water Heater
- Laundry: In Unit
Features
- Has basement: No
- Has fireplace: No
Interior area
- Total structure area: 1,222
- Total interior livable area: 1,222 sqft
- Finished area above ground: 1,222
- Finished area below ground: 0
Property
Parking
- Parking features: Parking Lot
Accessibility
- Accessibility features: Accessible Elevator Installed
Features
- Levels: One
- Stories: 1
- Pool features: Community
Details
- Additional structures: Above Grade, Below Grade
- Parcel number: 400011151383
- Zoning: 1204 RES
- Special conditions: Standard
Construction
Type & style
- Home type: Condo
- Architectural style: Contemporary
- Property subtype: Condominium
- Attached to another structure: Yes
Materials
- Concrete
Condition
- New construction: No
- Year built: 1962
Utilities & green energy
- Sewer: Public Sewer
- Water: Public
Community & HOA
Community
- Condo and coop fee: $1,204 monthly
- Subdivision: Green Hill
HOA
- Has HOA: No
- Amenities included: Common Grounds, Elevator(s), Fitness Center, Meeting Room, Indoor Pool, Pool, Security, Tennis Court(s), Tot Lots/Playground
- Services included: Common Area Maintenance, Electricity, Gas, Sewer, Water
Location
- Region: Wynnewood
- Municipality: LOWER MERION TWP
Financial & listing details
- Price per square foot: $163/sqft
- Tax assessed value: $75,600
- Annual tax amount: $3,573
- Date on market: 7/29/2026
- Listing agreement: Exclusive Agency
- Listing terms: Cash
- Ownership: Condominium
Estimated market value
$190,800
$181,000 - $200,000
$2,803/mo
Price history
| Date | Event | Price |
|---|---|---|
| 8/22/2026 | Contingent | $199,000$163/sqft |
Source:  Bright MLS #PAMC2189412 Report a problem Bright MLS #PAMC2189412 Report a problem | ||
| 7/30/2026 | Listed for sale | $199,000-27.6%$163/sqft |
Source: Bright MLS #PAMC2189412 Report a problem | ||
| 7/20/2004 | Sold | $275,000$225/sqft |
Source: Public Record Report a problem | ||
Public tax history
| Year | Property taxes | Tax assessment |
|---|---|---|
| 2025 | $3,272 +5% | $75,600 |
| 2024 | $3,115 | $75,600 |
| 2023 | $3,115 +4.9% | $75,600 |
| 2022 | $2,970 +2.3% | $75,600 |
| 2021 | $2,902 +2.5% | $75,600 |
| 2020 | $2,831 +1.8% | $75,600 |
| 2019 | $2,781 +1.9% | $75,600 |
| 2018 | $2,730 +3% | $75,600 |
| 2017 | $2,650 +3.4% | $75,600 |
| 2016 | $2,562 +3.7% | $75,600 |
| 2015 | $2,470 +3% | $75,600 |
| 2014 | $2,398 +2.9% | $75,600 |
| 2013 | $2,330 +1.5% | $75,600 |
| 2012 | $2,296 +5.6% | $75,600 |
| 2011 | $2,175 +3.6% | $75,600 |
| 2010 | $2,100 -18.5% | $75,600 -22.6% |
| 2009 | $2,578 +5.1% | $97,700 |
| 2008 | $2,453 -30.2% | -- |
| 2007 | $3,512 +7.6% | -- |
| 2006 | $3,264 +3.8% | -- |
| 2005 | $3,143 +6.2% | -- |
| 2004 | $2,960 +5.9% | -- |
| 2003 | $2,796 +9.3% | -- |
| 2002 | $2,557 +9.5% | -- |
| 2000 | $2,336 +4.6% | -- |
| 1999 | $2,234 | -- |
Find assessor info on the county website
Monthly payment
Est. payment
Payment breakdown
Explore the cost of this home by adjusting the details. Changes won't be saved.Climate risks
Neighborhood: Penn Wynne
Nearby schools
Schools provided by the listing agent
- District: Lower Merion
Source: Bright MLS. This data may not be complete. We recommend contacting the local school district to confirm school assignments for this home.



Similar homes
- $185,0002 bd2 ba1.2k sqftGreen Hill, Wynnewood, PA 19096For Sale

 MLS ID #PAMC2190786, Damon Michels, KW Main Line - Narberth. Bright MLS
 - $179,9002 bd2 ba1.2k sqftGreen Hill, Wynnewood, PA 19096For Sale
 MLS ID #PAMC2176252, Sang-Mook Ha, Hanco Real Estate LLC. Bright MLS
 - $168,0003 bd2 ba1.5k sqftGreen Hill, Wynnewood, PA 19096For Sale
 MLS ID #PAMC2189688, Lisa Leven-Kahn, Compass RE. Bright MLS
 - $159,0002 bd2 ba1.2k sqftGreen Hill, Wynnewood, PA 19096For Sale
 MLS ID #PAMC2188102, Shannon Ragazzone, Keller Williams Main Line. Bright MLS
 - $230,0002 bd2 ba1.2k sqftGreen Hill, Wynnewood, PA 19096For SaleMLS ID #PAMC2169568, Deidre Quinn, EXP Realty, LLC. Bright MLS
- $240,0003 bd3 ba1.5k sqftGreen Hill, Wynnewood, PA 19096For SaleMLS ID #PAMC2188326, Jack Aezen, Compass RE. Bright MLS
- $153,0002 bd2 ba1.2k sqftGreen Hill, Wynnewood, PA 19096For SaleMLS ID #PAMC2167516, Tina DiJulio, Engel & Volkers. Bright MLS
- $260,0002 bd2 ba1.2k sqftGreen Hill, Wynnewood, PA 19096For SaleMLS ID #PAMC2190842, Jessica Ledbetter, BHHS Fox & Roach-Haverford. Bright MLS
- $160,0002 bd2 ba1.2k sqftGreen Hill, Wynnewood, PA 19096For SaleMLS ID #PAMC2159962, Olga St.Pierre, Keller Williams Real Estate-Langhorne. Bright MLS
- $210,0002 bd2 ba1.2k sqftStrath Haven Condominium, Swarthmore, PA 19081For SaleMLS ID #PADE2122476, Fernando Gallard, BHHS Fox & Roach-Media. Bright MLS
- $189,5002 bd2 ba1.1k sqftD Building, Havertown, PA 19083For SaleMLS ID #PADE2120248, Suzi Miller, Keller Williams Real Estate - Media. Bright MLS
- $199,0002 bd1 ba1k sqftPenn Center House, Philadelphia, PA 19103For SaleMLS ID #PAPH2647650, Damon Michels, KW Main Line - Narberth. Bright MLS
- $225,0002 bd2 ba1k sqftGypsy Lane Condos, Philadelphia, PA 19129For SaleMLS ID #PAPH2652286, Nadeen Hodge, BHHS Fox & Roach At the Harper, Rittenhouse Square. Bright MLS
- $260,0002 bd2 ba982 sqftOak Hill, Penn Valley, PA 19072For SaleMLS ID #PAMC2192450, DYLAN SINGLETON, Prime Real Estate Team. Bright MLS
- $165,0002 bd1 ba1.1k sqft80 W Baltimore Ave APT C404, Lansdowne, PA 19050For SaleMLS ID #PADE2119990, Kristen Giardinelli, Empower Real Estate, LLC. Bright MLS
- $161,9992 bd1 ba1.2k sqft3600 Conshohocken Ave APT 1204, Philadelphia, PA 19131For SaleMLS ID #PAPH2652240, Stephen Kennedy, KW Empower. Bright MLS
- $199,9002 bd2 ba1.1k sqftBeaver Hill, Jenkintown, PA 19046For SaleMLS ID #PAMC2181206, Mary Ann Hector, BHHS Fox & Roach-Jenkintown. Bright MLS
- $155,0002 bd1 ba1.2k sqft3900 Ford Rd APT 17Q, Philadelphia, PA 19131For SaleMLS ID #PAPH2647412, Fi Garsed, KW Empower. Bright MLS
- $214,9002 bd1 ba1.1k sqft115 E Kings Hwy Unit 138, Maple Shade, NJ 08052For SaleMLS ID #NJBL2118948, Christie Peyton, LPT Realty, LLC. Bright MLS
- $239,9002 bd2 ba1.2k sqftGreenhouse, Bala Cynwyd, PA 19004For SaleMLS ID #PAMC2168734, Cindy Ridgway, Compass RE. Bright MLS
