
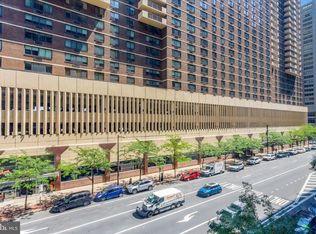
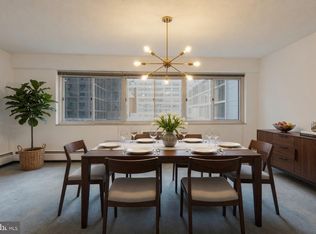
Welcome home to this bright and inviting 2 bedroom, 1 bath residence at Penn Center House, ideally located in the heart of Rittenhouse Square. The spacious open-concept living and dining area is filled with natural light, creating the perfect setting for everyday living and entertaining. The galley kitchen offers classic white cabinetry, generous counter space, and abundant storage. The spacious primary bedroom features a walk-in closet, while the second bedroom provides excellent flexibility as a guest room, home office, or den. A full hall bathroom, plentiful closet space, and the convenience of in-unit laundry complete this well-designed home. Penn Center House residents enjoy a beautifully maintained rooftop deck with sweeping city views, a community room, library, front desk coverage, controlled building access, on-site management, and maintenance. The monthly co-op fee includes all utilities, basic cable, and real estate taxes, providing exceptional value and worry-free living. Garage parking and fitness center memberships are available for an additional fee. Financing is available through First Trust Bank and CrossCountry Mortgage. Located within the highly sought-after Greenfield K-8 catchment and just steps from Rittenhouse Square, Suburban Station, University City, premier dining, shopping, museums, and cultural attractions, this is Center City living at its finest.
For sale
Price cut: $15K (7/14)
$210,000
1900 John F Kennedy Blvd APT 1915, Philadelphia, PA 19103
2beds
1,060sqft
:
Get pre-qualified$2,343/mo
Condominium
Built in 1959
-- sqft lot
$-- Zestimate®
$198/sqft
$1,156/mo HOA
What's special
- 22 days |
- 981 |
- 55 |
Likely to sell faster than
Zillow last checked:
Listing updated:
Listed by:
Damon Michels 610-731-9300,
KW Main Line - Narberth 6106683400,
Listing Team: Damon Michels Team
Source: Bright MLS,MLS#: PAPH2647650
Facts & features
Interior
Bedrooms & bathrooms
- Bedrooms: 2
- Bathrooms: 1
- Full bathrooms: 1
- Main level bathrooms: 1
- Main level bedrooms: 2
Rooms
- Room types: Living Room, Dining Room, Primary Bedroom, Bedroom 2, Kitchen, Laundry, Full Bath
Primary bedroom
- Level: Main
Bedroom 2
- Level: Main
Dining room
- Level: Main
Other
- Level: Main
Kitchen
- Level: Main
Laundry
- Level: Main
Living room
- Level: Main
Heating
- Baseboard, Natural Gas
Cooling
- Wall Unit(s), Electric
Appliances
- Included: Microwave, Dishwasher, Oven/Range - Electric, Refrigerator, Washer, Dryer, Electric Water Heater
- Laundry: Hookup, Main Level, Washer In Unit, Dryer In Unit, Laundry Room, In Unit
Features
- Combination Dining/Living, Dining Area, Walk-In Closet(s), Open Floorplan, Kitchen - Galley
- Flooring: Carpet
- Has basement: No
- Has fireplace: No
Interior area
- Total structure area: 1,060
- Total interior livable area: 1,060 sqft
- Finished area above ground: 1,060
- Finished area below ground: 0
Property
Parking
- Total spaces: 1
- Parking features: Covered, Parking Fee, On Street, Garage
- Garage spaces: 1
- Has uncovered spaces: Yes
Accessibility
- Accessibility features: None
Features
- Levels: One
- Stories: 1
- Patio & porch: Roof
- Exterior features: Sidewalks, Street Lights
- Pool features: None
- Has view: Yes
- View description: City
Lot
- Size: 0.65 Acres
- Dimensions: 396.00 x 72.00
- Features: Downtown
Details
- Additional structures: Above Grade, Below Grade
- Parcel number: 00000
- Zoning: RES
- Special conditions: Standard
Construction
Type & style
- Home type: Cooperative
- Architectural style: Contemporary
- Property subtype: Condominium
- Attached to another structure: Yes
Materials
- Masonry
Condition
- Very Good
- New construction: No
- Year built: 1959
Utilities & green energy
- Sewer: Public Sewer
- Water: Public
- Utilities for property: Cable Connected, Phone
Community & HOA
Community
- Security: Desk in Lobby, Exterior Cameras, Fire Alarm
- Condo and coop fee: $1,156 monthly
- Subdivision: Rittenhouse Square
HOA
- Has HOA: No
- Amenities included: Fitness Center, Meeting Room, Laundry, Guest Suites
- Services included: Common Area Maintenance, Custodial Services Maintenance, Cook Fee, Electricity, Maintenance Structure, Heat, Taxes, Trash, Water, Management, Snow Removal, Gas, Insurance
Location
- Region: Philadelphia
- Municipality: PHILADELPHIA
Financial & listing details
- Price per square foot: $198/sqft
- Date on market: 7/14/2026
- Listing agreement: Exclusive Right To Sell
- Inclusions: Washer, Dryer, Refrigerator, All As-is
- Ownership: Cooperative
Estimated market value
Not available
Estimated sales range
Not available
Not available
Price history
| Date | Event | Price |
|---|---|---|
| 7/14/2026 | Price change | $210,000-6.7%$198/sqft |
Source:  Bright MLS #PAPH2647650 Report a problem Bright MLS #PAPH2647650 Report a problem | ||
| 6/12/2026 | Price change | $225,000-8.2%$212/sqft |
Source: Bright MLS #PAPH2590782 Report a problem | ||
| 5/7/2026 | Price change | $245,000-3.9%$231/sqft |
Source: Bright MLS #PAPH2590782 Report a problem | ||
| 4/24/2026 | Price change | $255,000-1.9%$241/sqft |
Source: Bright MLS #PAPH2590782 Report a problem | ||
| 3/19/2026 | Listed for sale | $260,000$245/sqft |
Source: Bright MLS #PAPH2590782 Report a problem | ||
Public tax history
Tax history is unavailable.
Monthly payment
Est. payment
Payment breakdown
Explore the cost of this home by adjusting the details. Changes won't be saved.Climate risks
Neighborhood: Logan Square
Nearby schools
GreatSchools rating
- 9/10Greenfield Albert M SchoolGrades: K-8Distance: 0.3 mi
- 2/10Franklin Benjamin High SchoolGrades: 9-12Distance: 0.8 mi
Schools provided by the listing agent
- Elementary: Albert M. Greenfield
- Middle: Albert M. Greenfield Elementary School
- High: South Philadelphia
- District: Philadelphia City
Source: Bright MLS. This data may not be complete. We recommend contacting the local school district to confirm school assignments for this home.
- $540,0003 bd2 ba1.6k sqft1900 John F Kennedy Blvd #1905-07, Philadelphia, PA 19103Sold
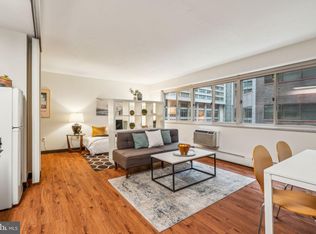
- $205,0002 bd1 ba1k sqft1900-34 John F Kennedy Blvd #409, Philadelphia, PA 19103Sold
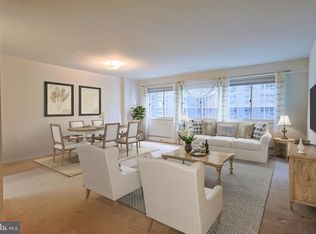
- $95,000-- bd1 ba450 sqft1900 John F Kennedy Blvd #34-423, Philadelphia, PA 19103Sold
- $125,0001 bd1 ba750 sqft1900 John F Kennedy Blvd APT 820, Philadelphia, PA 19103Sold
- $200,0002 bd1 ba1k sqft1900 John F Kennedy Blvd APT 2002, Philadelphia, PA 19103Sold
- $235,0002 bd1 ba1k sqft1900 John F Kennedy Blvd APT 403, Philadelphia, PA 19103Sold
- $335,0002 bd2 ba1.3k sqft1900 John F Kennedy Blvd #716-718, Philadelphia, PA 19103Sold
- $125,0001 bd1 ba605 sqft1900 John F Kennedy Blvd APT 1610, Philadelphia, PA 19103Sold
- $240,0002 bd1 ba1k sqft1900 John F Kennedy Blvd APT 1007, Philadelphia, PA 19103Sold
A local agent can set up tours, give advice and negotiate with sellers.
A local lender can help you make sure your offer is ready when you are.
Similar homes
- $310,0002 bd1 ba1.1k sqftPenn Center House, Philadelphia, PA 19103For Sale

 MLS ID #PAPH2649320, Damon Michels, KW Main Line - Narberth. Bright MLS
 - $235,0001 bd1 ba678 sqftKennedy House, Philadelphia, PA 19103For Sale
 MLS ID #PAPH2616732, Barbara Sontag-Feldman, KW Empower. Bright MLS
 - $179,0001 bd1 ba750 sqftPenn Center House, Philadelphia, PA 19103For Sale
 MLS ID #PAPH2623820, Damon Michels, KW Main Line - Narberth. Bright MLS
 - $174,9992 bd1 ba1.1k sqft1900 John F Kennedy Blvd APT 314, Philadelphia, PA 19103For Sale
 MLS ID #PAPH2622662, Marc Bennett, KW Empower. Bright MLS
 - $199,0001 bd1 ba872 sqft1901 John F Kennedy Blvd APT 913, Philadelphia, PA 19103For SaleMLS ID #PAPH2607088, Melissa Valenti, Compass RE. Bright MLS
- $215,0001 bd1 ba759 sqft1500 Chestnut St APT 13E, Philadelphia, PA 19102For SaleMLS ID #PAPH2622260, Noah Berson, KW Empower. Bright MLS
- $215,0001 bd1 ba759 sqft1500 Chestnut St APT 5E, Philadelphia, PA 19102For SaleMLS ID #PAPH2620882, Andy Oei, BHHS Fox & Roach At the Harper, Rittenhouse Square. Bright MLS
- $169,9001 bd1 ba538 sqft2101 Chestnut St Unit 1813, Philadelphia, PA 19103For SaleMLS ID #PAPH2647712, Sabina Sultanova, Real of Pennsylvania. Bright MLS
- $275,0002 bd1 ba1k sqftPenn Center House, Philadelphia, PA 19103For SaleMLS ID #PAPH2649474, Heidi Logan, BHHS Fox & Roach At the Harper, Rittenhouse Square. Bright MLS
- $200,0001 bd1 ba686 sqftGrandview Condominiums, Philadelphia, PA 19107For SaleMLS ID #PAPH2649584, Tracy Siler, Keller Williams Real Estate-Langhorne. Bright MLS
- $215,0001 bd1 ba817 sqftThe Ellington Condominium, Philadelphia, PA 19102For SaleMLS ID #PAPH2577398, Stephanie Parker, Keller Williams Real Estate-Blue Bell. Bright MLS
- $165,000-- bd1 ba573 sqft226 W Rittenhouse Sq APT 1702, Philadelphia, PA 19103For SaleMLS ID #PAPH2640466, Andy Oei, BHHS Fox & Roach At the Harper, Rittenhouse Square. Bright MLS
- $227,9002 bd2 ba1.2k sqft1324 Locust St APT 1602, Philadelphia, PA 19107For SaleMLS ID #PAPH2482394, Ariel Morgenstein, JG Real Estate LLC. Bright MLS
- $210,000-- bd1 ba600 sqft604 S Washington Sq APT 306, Philadelphia, PA 19106For SaleMLS ID #PAPH2622734, Vincent Mancini, KW Empower. Bright MLS
- $165,0001 bd1 ba538 sqftRiverwest Condominium, Philadelphia, PA 19103For SaleMLS ID #PAPH2594954, Naomi Kurzyna, Compass RE. Bright MLS
- $235,0002 bd1 ba938 sqft2601 Pennsylvania Ave APT 1242, Philadelphia, PA 19130For SaleMLS ID #PAPH2632818, Andy Oei, BHHS Fox & Roach At the Harper, Rittenhouse Square. Bright MLS
- $170,0001 bd1 ba538 sqftRiver West Condominium, Philadelphia, PA 19103For SaleMLS ID #PAPH2578504, Gerri Day, Keller Williams Main Line. Bright MLS
- $255,0001 bd1 ba837 sqft1919 Chestnut St APT 1016, Philadelphia, PA 19103For SaleMLS ID #PAPH2605362, Damon Michels, KW Main Line - Narberth. Bright MLS
- $161,9992 bd1 ba1.2k sqft3600 Conshohocken Ave APT 1204, Philadelphia, PA 19131For SaleMLS ID #PAPH2652240, Stephen Kennedy, KW Empower. Bright MLS
- $315,0001 bd1 ba722 sqft1810 Rittenhouse Sq APT 211, Philadelphia, PA 19103For SaleMLS ID #PAPH2638290, Britt McLaughlin, EXP Realty, LLC. Bright MLS
