Beautifully updated and move-in ready, this exceptional one-bedroom, one-bath residence on the 18th floor of Penn Center House offers comfort, style, and an unbeatable location in the heart of Center City. Bright and inviting, the open-concept living and dining area features beautiful hardwood floors, abundant natural light, and custom built-in bookshelves that create the perfect reading nook or work-from-home space. The updated kitchen is thoughtfully designed with sleek grey cabinetry, subway tile backsplash, quartz countertops, stainless steel appliances, and excellent storage and workspace. The spacious primary bedroom offers ample closet space, while the updated full hall bathroom features a walk-in shower. A cedar walk-in storage closet and in-unit laundry adds additional convenience and functionality. Upgraded appliances include conduction and convection range, built-in microwave with convection oven, refrigerator with ice maker and, Bosch washer, dryer and dishwasher. Residents of Penn Center House enjoy exceptional amenities including a beautifully maintained rooftop deck with stunning city views, community room, and library. This well-managed, owner-occupied co-op building offers access control, front desk coverage, and on-site maintenance, providing convenience and peace of mind. Ideally located just steps from Rittenhouse Square, enjoy easy access to Philadelphia’s renowned dining, shopping, cultural attractions, museums, and public transportation. Located within the highly sought-after Greenfield K–8 catchment. The monthly co-op fee includes all utilities, basic cable, and real estate taxes. Optional gym memberships and discounted parking are also available. Financing options are available through First Trust and CrossCountry Mortgage. Experience low-maintenance city living with exceptional value in one of Philadelphia’s most desirable locations.
For sale
Price cut: $10K (9/8)
$169,000
1900 John F Kennedy Blvd APT 1808, Philadelphia, PA 19103
1beds
750sqft
Condominium
Built in 1959
-- sqft lot
$-- Zestimate®
$225/sqft
$1,020/mo HOA
What's special
Quartz countertopsCustom built-in bookshelvesAbundant natural lightIn-unit laundryUpdated full hall bathroomExcellent storage and workspaceSubway tile backsplash
- 111 days
- 261
- 18
Zillow last checked:
Listing updated:
Listed by:
Damon Michels 610-731-9300,
KW Main Line - Narberth 6106683400,
Listing Team: Damon Michels Team
Source: Bright MLS,MLS#: PAPH2623820
Facts & features
Interior
Bedrooms & bathrooms
- Bedrooms: 1
- Bathrooms: 1
- Full bathrooms: 1
- Main level bathrooms: 1
- Main level bedrooms: 1
Rooms
- Room types: Living Room, Dining Room, Primary Bedroom, Kitchen, Full Bath
Primary bedroom
- Level: Main
Dining room
- Level: Main
Other
- Level: Main
Kitchen
- Level: Main
Living room
- Level: Main
Heating
- Baseboard, Natural Gas
Cooling
- Wall Unit(s), Electric
Appliances
- Included: Dishwasher, Refrigerator, Oven/Range - Electric, Microwave, Washer, Dryer, Electric Water Heater
- Laundry: Main Level, Washer In Unit, Dryer In Unit, In Unit
Features
- Dining Area, Open Floorplan, Walk-In Closet(s), Bathroom - Walk-In Shower, Built-in Features, Ceiling Fan(s), Combination Dining/Living, Upgraded Countertops
- Flooring: Hardwood, Ceramic Tile, Wood
- Has basement: No
- Has fireplace: No
Interior area
- Total structure area: 750
- Total interior livable area: 750 sqft
- Finished area above ground: 750
- Finished area below ground: 0
Video & virtual tour
Property
Parking
- Total spaces: 1
- Parking features: Covered, Parking Fee, On Street, Garage
- Garage spaces: 1
- Has uncovered spaces: Yes
Accessibility
- Accessibility features: None
Features
- Levels: One
- Stories: 1
- Patio & porch: Roof
- Exterior features: Sidewalks, Street Lights
- Pool features: None
- Has view: Yes
- View description: City
Lot
- Size: 0.65 Acres
- Dimensions: 396.00 x 72.00
- Features: Downtown
Details
- Additional structures: Above Grade, Below Grade
- Parcel number: 00000
- Zoning: RES
- Special conditions: Standard
Construction
Type & style
- Home type: Cooperative
- Architectural style: Contemporary
- Property subtype: Condominium
- Attached to another structure: Yes
Materials
- Masonry
Condition
- Excellent,Very Good
- New construction: No
- Year built: 1959
Utilities & green energy
- Sewer: Public Sewer
- Water: Public
- Utilities for property: Cable Connected, Phone
Community & HOA
Community
- Security: Desk in Lobby, Exterior Cameras, Fire Alarm
- Condo and coop fee: $1,020 monthly
- Subdivision: Rittenhouse Square
HOA
- Has HOA: No
- Amenities included: Fitness Center, Meeting Room, Laundry, Guest Suites
- Services included: Common Area Maintenance, Custodial Services Maintenance, Cook Fee, Electricity, Maintenance Structure, Heat, Taxes, Trash, Water, Management, Snow Removal, Gas, Insurance
Location
- Region: Philadelphia
- Municipality: PHILADELPHIA
Financial & listing details
- Price per square foot: $225/sqft
- Date on market: 5/21/2026
- Listing agreement: Exclusive Right To Sell
- Ownership: Cooperative
Estimated market value
Not available
Estimated sales range
Not available
Not available
Price history
| Date | Event | Price |
|---|---|---|
| 9/8/2026 | Price change | $169,000-5.6%$225/sqft |
Source:  Bright MLS #PAPH2623820 Report a problem Bright MLS #PAPH2623820 Report a problem | ||
| 7/23/2026 | Listed for sale | $179,000$239/sqft |
Source: Bright MLS #PAPH2623820 Report a problem | ||
| 6/8/2026 | Contingent | $179,000$239/sqft |
Source: Bright MLS #PAPH2623820 Report a problem | ||
| 5/21/2026 | Listed for sale | $179,000$239/sqft |
Source: Bright MLS #PAPH2623820 Report a problem | ||
Public tax history
Tax history is unavailable.
Monthly payment
Est. payment
Payment breakdown
Explore the cost of this home by adjusting the details. Changes won't be saved.Climate risks
Neighborhood: Logan Square
Nearby schools
Schools provided by the listing agent
- Elementary: Greenfield Albert
- Middle: Greenfield
- District: The School District Of Philadelphia
Source: Bright MLS. This data may not be complete. We recommend contacting the local school district to confirm school assignments for this home.

- $540,0003 bd2 ba1.6k sqft1900 John F Kennedy Blvd #1905-07, Philadelphia, PA 19103Sold
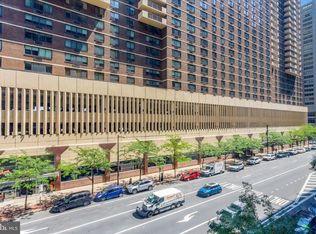
- $205,0002 bd1 ba1k sqft1900-34 John F Kennedy Blvd #409, Philadelphia, PA 19103Sold
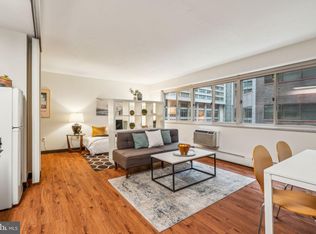
- $95,000-- bd1 ba450 sqft1900 John F Kennedy Blvd #34-423, Philadelphia, PA 19103Sold
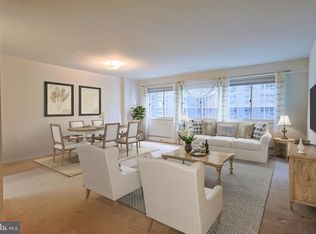
- $125,0001 bd1 ba750 sqft1900 John F Kennedy Blvd APT 820, Philadelphia, PA 19103Sold
Similar homes
- $199,0002 bd1 ba1k sqftPenn Center House, Philadelphia, PA 19103For Sale
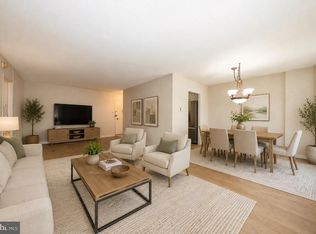
 MLS ID #PAPH2647650, Damon Michels, KW Main Line - Narberth. Bright MLS
 - $165,0001 bd1 ba526 sqft2101 Chestnut St APT 213, Philadelphia, PA 19103For Sale
 MLS ID #PAPH2658756, JEANINE BRIERLEY, Keller Williams Main Line. Bright MLS
 - $155,000-- bd1 ba475 sqftKennedy House, Philadelphia, PA 19103For Sale
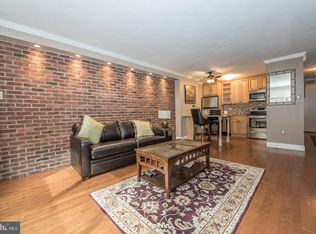 MLS ID #PAPH2642886, Damon Michels, KW Main Line - Narberth. Bright MLS
 - $170,0001 bd1 ba538 sqftRiver West Condominium, Philadelphia, PA 19103For Sale
 MLS ID #PAPH2578504, Gerri Day, Keller Williams Main Line. Bright MLS
 - $149,000-- bd1 ba473 sqftKennedy House, Philadelphia, PA 19103For SaleMLS ID #PAPH2607494, Barbara Sontag-Feldman, KW Empower. Bright MLS
- $215,0001 bd1 ba678 sqftKennedy House, Philadelphia, PA 19103For SaleMLS ID #PAPH2616732, Barbara Sontag-Feldman, KW Empower. Bright MLS
- $165,0001 bd1 ba565 sqft1100 Vine St APT 1105, Philadelphia, PA 19107For SaleMLS ID #PAPH2615358, Vincent Mancini, KW Empower. Bright MLS
- $179,9991 bd1 ba777 sqft1425 Locust St Unit 12E, Philadelphia, PA 19102For SaleMLS ID #PAPH2648654, Jeanne Polizzi, Coldwell Banker Realty. Bright MLS
- $190,0001 bd1 ba671 sqft1500 Chestnut St APT 8I, Philadelphia, PA 19102For SaleMLS ID #PAPH2632806, Andy Oei, BHHS Fox & Roach At the Harper, Rittenhouse Square. Bright MLS
- $189,9001 bd1 ba521 sqft1420 Locust St APT 17B, Philadelphia, PA 19102For SaleMLS ID #PAPH2638138, Allan Domb, Allan Domb Real Estate. Bright MLS
- $184,000-- bd1 ba461 sqftRittenhouse Savoy, Philadelphia, PA 19103For SaleMLS ID #PAPH2653128, Tsering Choky, Keller Williams Real Estate-Blue Bell. Bright MLS
- $177,0001 bd1 ba724 sqft2601 Pennsylvania Ave APT 649, Philadelphia, PA 19130For SaleMLS ID #PAPH2611236, Adam Bell, BHHS Fox & Roach At the Harper, Rittenhouse Square. Bright MLS
- $175,0001 bd1 ba567 sqft1100 Vine St APT 415, Philadelphia, PA 19107For SaleMLS ID #PAPH2383440, Michael McCann, KW Empower. Bright MLS
- $175,000-- bd1 ba600 sqftHopkinson Hosue, Philadelphia, PA 19106For SaleMLS ID #PAPH2585028, Terrell Jones, KW Empower. Bright MLS
- $99,0521 bd1 ba663 sqft2101 Cooperative Inc, Philadelphia, PA 19103For SaleMLS ID #PAPH2556510, Damon Michels, KW Main Line - Narberth. Bright MLS
- $200,0001 bd1 ba686 sqftGrandview Condominiums, Philadelphia, PA 19107For SaleMLS ID #PAPH2649584, Tracy Siler, Keller Williams Real Estate-Langhorne. Bright MLS
- $190,0001 bd1 ba537 sqftColonnade Condominium, Philadelphia, PA 19130For SaleMLS ID #PAPH2657844, Yadi Toledo, JG Real Estate LLC. Bright MLS
- $205,0001 bd1 ba759 sqft1500 Chestnut St APT 5E, Philadelphia, PA 19102For SaleMLS ID #PAPH2620882, Andy Oei, BHHS Fox & Roach At the Harper, Rittenhouse Square. Bright MLS
- $120,000-- bd1 ba465 sqft2101 Chestnut #909, Philadelphia, PA 19103For SaleMLS ID #PAPH2650094, Andy Oei, BHHS Fox & Roach At the Harper, Rittenhouse Square. Bright MLS
- $89,000-- bd1 ba450 sqftPenn Center House, Philadelphia, PA 19103For SaleMLS ID #PAPH2569904, Damon Michels, KW Main Line - Narberth. Bright MLS
