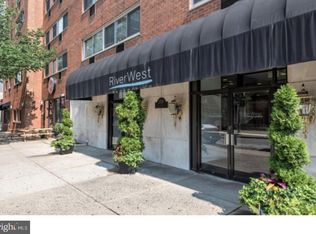
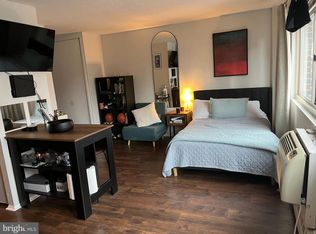
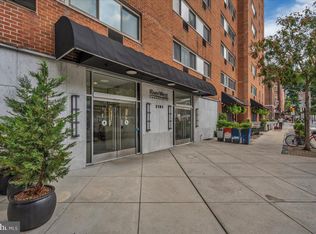
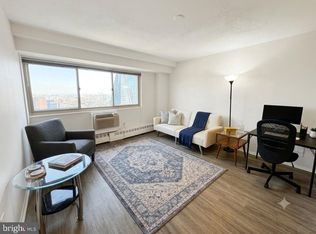
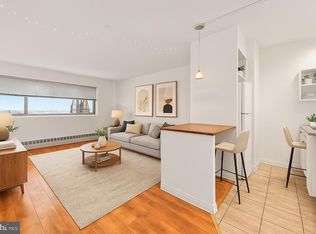
ALL UTILITIES INCLUDED in this beautiful one-bedroom, one-bath condominium at River West, in the heart of Rittenhouse Square. This bright and airy home features a spacious combination living and dining area, along with kitchen equipped with an island and pantry. Abundant natural light and stunning city views create a warm, welcoming ambiance. Condo Info: River West is a pet-friendly building offering exceptional amenities, including 24-hour concierge and security, doorman service, secured main entrance, fitness center, on-site laundry, business/entertainment center with internet access and conference room, and on-site management. Condo fees cover all utilities—electric, gas, water, heat, and air conditioning—plus basic cable and snow removal. With a 100 Walk Score and Transit Score, you’re just steps from everything Rittenhouse Square has to offer - a multitude of restaurants, shopping, museums, hospitals, and colleges, including UPenn, Drexel, and CHOP. There is also a nail salon and a restaurant at the entry level of the building. Make your appointment today!
For sale
$170,000
2101 Chestnut St Unit 711, Philadelphia, PA 19103
1beds
538sqft
Condominium
Built in 1900
-- sqft lot
$160,400 Zestimate®
$316/sqft
$568/mo HOA
What's special
Bright and airy homeAbundant natural lightStunning city views
- 189 days |
- 116 |
- 4 |
Zillow last checked:
Listing updated:
Listed by:
Gerri Day 267-307-6876,
Keller Williams Main Line 6105200100
Source: Bright MLS,MLS#: PAPH2578504
Facts & features
Interior
Bedrooms & bathrooms
- Bedrooms: 1
- Bathrooms: 1
- Full bathrooms: 1
- Main level bathrooms: 1
- Main level bedrooms: 1
Basement
- Area: 0
Heating
- Steam, Natural Gas
Cooling
- Wall Unit(s), Electric
Appliances
- Included: Built-In Range, Dishwasher, Refrigerator, Gas Water Heater
- Laundry: Common Area
Features
- Bathroom - Tub Shower, Combination Dining/Living, Elevator, Dry Wall
- Flooring: Luxury Vinyl, Hardwood, Wood
- Basement: Concrete
- Has fireplace: No
Interior area
- Total structure area: 538
- Total interior livable area: 538 sqft
- Finished area above ground: 538
- Finished area below ground: 0
Property
Parking
- Parking features: None
Accessibility
- Accessibility features: Accessible Elevator Installed
Features
- Levels: Seven
- Stories: 7
- Pool features: None
- Has view: Yes
- View description: City
Lot
- Features: Downtown
Details
- Additional structures: Above Grade, Below Grade
- Parcel number: 888111948
- Zoning: CMX4
- Special conditions: Standard
Construction
Type & style
- Home type: Condo
- Architectural style: Traditional,Colonial
- Property subtype: Condominium
- Attached to another structure: Yes
Materials
- Masonry
- Foundation: Concrete Perimeter
Condition
- New construction: No
- Year built: 1900
Utilities & green energy
- Sewer: Public Sewer
- Water: Public
- Utilities for property: Electricity Available, Natural Gas Available, Water Available
Community & HOA
Community
- Security: 24 Hour Security
- Condo and coop fee: $1,704 one time
- Subdivision: Rittenhouse Square
HOA
- Has HOA: Yes
- Amenities included: Cable TV, Elevator(s), Fitness Center, Laundry
- Services included: Cable TV, Common Area Maintenance, Electricity, Gas, Heat, Water
- HOA fee: $568 monthly
- HOA name: RIVER WEST CONDOMINIUM
Location
- Region: Philadelphia
- Municipality: PHILADELPHIA
Financial & listing details
- Price per square foot: $316/sqft
- Tax assessed value: $171,900
- Annual tax amount: $2,406
- Date on market: 2/19/2026
- Listing agreement: Exclusive Right To Sell
- Listing terms: Cash,Conventional,FHA,VA Loan
- Inclusions: All Appliances Are As-is
- Exclusions: Tenant's Property
- Ownership: Condominium
- Total actual rent: 16800
Estimated market value
$160,400
$152,000 - $168,000
$1,642/mo
Price history
| Date | Event | Price |
|---|---|---|
| 2/24/2026 | Price change | $170,000-12.8%$316/sqft |
Source:  Bright MLS #PAPH2578504 Report a problem Bright MLS #PAPH2578504 Report a problem | ||
| 2/19/2026 | Listed for sale | $195,000+692.7%$362/sqft |
Source: Bright MLS #PAPH2578504 Report a problem | ||
| 12/3/2020 | Listing removed | $1,100$2/sqft |
Source: City wide realty Report a problem | ||
| 11/20/2020 | Price change | $1,100-4.3%$2/sqft |
Source: City wide realty Report a problem | ||
| 11/1/2020 | Price change | $1,150-3.8%$2/sqft |
Source: City wide realty Report a problem | ||
| 10/1/2020 | Price change | $1,195-4.4%$2/sqft |
Source: City wide realty Report a problem | ||
| 9/24/2020 | Listed for rent | $1,250-13.8%$2/sqft |
Source: City wide realty Report a problem | ||
| 5/12/2017 | Listing removed | $1,450$3/sqft |
Source: Leibovitz Realtors Report a problem | ||
| 3/31/2017 | Listed for rent | $1,450+3.6%$3/sqft |
Source: Tara Management Services, Inc Report a problem | ||
| 7/24/2015 | Sold | $24,600$46/sqft |
Source: Agent Provided Report a problem | ||
| 4/11/2015 | Listing removed | $1,400$3/sqft |
Source: Tara Management Services, Inc Report a problem | ||
| 3/18/2015 | Price change | $1,400-6.7%$3/sqft |
Source: Tara Management Services, Inc Report a problem | ||
| 3/11/2015 | Listed for rent | $1,500$3/sqft |
Source: Tara Management Services, Inc Report a problem | ||
Public tax history
Tax history is unavailable.
Monthly payment
Est. payment
Payment breakdown
Explore the cost of this home by adjusting the details. Changes won't be saved.Climate risks
Neighborhood: Rittenhouse
Nearby schools
GreatSchools rating
- 9/10Greenfield Albert M SchoolGrades: K-8Distance: 0.1 mi
- 2/10Franklin Benjamin High SchoolGrades: 9-12Distance: 1.1 mi
Schools provided by the listing agent
- District: Philadelphia City
Source: Bright MLS. This data may not be complete. We recommend contacting the local school district to confirm school assignments for this home.
- $167,0001 bd1 ba538 sqft2101-17 Chestnut St #1011, Philadelphia, PA 19103Sold
- $105,000-- bd1 ba443 sqft2101-17 Chestnut St #1706, Philadelphia, PA 19103Sold
- $225,0002 bd1 ba863 sqft2101-17 Chestnut St #1815, Philadelphia, PA 19103Sold
- $275,0002 bd1 ba889 sqft2101 Chestnut St APT 818, Philadelphia, PA 19103Sold
- $144,000-- bd1 ba406 sqft2101 Chestnut St APT 302, Philadelphia, PA 19103Sold
- $199,0001 bd1 ba658 sqft2101 Chestnut St APT 1517, Philadelphia, PA 19103Sold
- $140,000-- bd1 ba444 sqft2101 Chestnut St APT 1707, Philadelphia, PA 19103Sold
- $162,0001 bd1 ba538 sqft2101 Chestnut St APT 411, Philadelphia, PA 19103Sold
- $130,000-- bd1 ba437 sqft2101 Chestnut St APT 726, Philadelphia, PA 19103For Sale
A local agent can set up tours, give advice and negotiate with sellers.
A local lender can help you make sure your offer is ready when you are.
Similar homes
- $170,0001 bd1 ba500 sqft2135 Walnut St APT 801, Philadelphia, PA 19103For Sale

 MLS ID #PAPH2653224, Andy Oei, BHHS Fox & Roach At the Harper, Rittenhouse Square. Bright MLS
 - $165,0001 bd1 ba526 sqft2101 Chestnut St APT 213, Philadelphia, PA 19103For Sale
 MLS ID #PAPH2658756, JEANINE BRIERLEY, Keller Williams Main Line. Bright MLS
 - $169,9001 bd1 ba538 sqft2101 Chestnut St Unit 1813, Philadelphia, PA 19103For Sale
 MLS ID #PAPH2647712, Sabina Sultanova, Real of Pennsylvania. Bright MLS
 - $165,0001 bd1 ba538 sqftRiverwest Condominium, Philadelphia, PA 19103For Sale
 MLS ID #PAPH2594954, Naomi Kurzyna, Compass RE. Bright MLS
 - $165,000-- bd1 ba573 sqft226 W Rittenhouse Sq APT 1702, Philadelphia, PA 19103For SaleMLS ID #PAPH2640466, Andy Oei, BHHS Fox & Roach At the Harper, Rittenhouse Square. Bright MLS
- $169,900-- bd1 ba359 sqftThe Dorchester, Philadelphia, PA 19103For SaleMLS ID #PAPH2638176, Allan Domb, Allan Domb Real Estate. Bright MLS
- $179,0001 bd1 ba750 sqftPenn Center House, Philadelphia, PA 19103For SaleMLS ID #PAPH2623820, Damon Michels, KW Main Line - Narberth. Bright MLS
- $215,0001 bd1 ba618 sqft2101 Chestnut St Unit 303, Philadelphia, PA 19103For SaleMLS ID #PAPH2647954, Andy Oei, BHHS Fox & Roach At the Harper, Rittenhouse Square. Bright MLS
- $140,000-- bd1 ba437 sqft2101 Chestnut St APT 1025, Philadelphia, PA 19103For SaleMLS ID #PAPH2637690, Nina Shteynberg, Market Force Realty. Bright MLS
- $149,000-- bd1 ba473 sqftKennedy House, Philadelphia, PA 19103For SaleMLS ID #PAPH2607494, Barbara Sontag-Feldman, KW Empower. Bright MLS
- $165,0001 bd1 ba565 sqft1100 Vine St APT 1105, Philadelphia, PA 19107For SaleMLS ID #PAPH2615358, Vincent Mancini, KW Empower. Bright MLS
- $159,9001 bd1 ba580 sqft1100 Vine St APT 503, Philadelphia, PA 19107For SaleMLS ID #PAPH2652718, Nick Valudes, Keller Williams Elite. Bright MLS
- $175,000-- bd1 ba410 sqft2110 S 12th St #21101, Philadelphia, PA 19148For SaleMLS ID #PAPH2650504, Deidre Quinn, EXP Realty, LLC. Bright MLS
- $179,9001 bd1 ba556 sqft1529 Green St APT C, Philadelphia, PA 19130For SaleMLS ID #PAPH2637736, Holly Mack-Ward, Elfant Wissahickon-Rittenhouse Square. Bright MLS
- $125,000-- bd1 ba429 sqft2101 Chestnut St APT 922, Philadelphia, PA 19103For SaleMLS ID #PAPH2589394, Andy Oei, BHHS Fox & Roach At the Harper, Rittenhouse Square. Bright MLS
- $175,0001 bd1 ba567 sqft1100 Vine St APT 415, Philadelphia, PA 19107For SaleMLS ID #PAPH2383440, Michael McCann, KW Empower. Bright MLS
- $120,000-- bd1 ba465 sqft2101 Chestnut #909, Philadelphia, PA 19103For SaleMLS ID #PAPH2650094, Andy Oei, BHHS Fox & Roach At the Harper, Rittenhouse Square. Bright MLS
- $120,000-- bd1 ba437 sqft2101 Chestnut St APT 723, Philadelphia, PA 19103For SaleMLS ID #PAPH2644544, Stuart Andrews, BHHS Fox & Roach At the Harper, Rittenhouse Square. Bright MLS
- $215,0001 bd1 ba511 sqftChestnutview Condos, Philadelphia, PA 19103For SaleMLS ID #PAPH2604706, Jacquie Testa, BHHS Fox & Roach-Haverford. Bright MLS
- $184,000-- bd1 ba461 sqftRittenhouse Savoy, Philadelphia, PA 19103For SaleMLS ID #PAPH2653128, Tsering Choky, Keller Williams Real Estate-Blue Bell. Bright MLS
