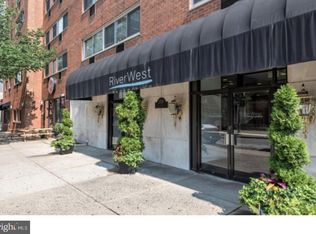
Prime Location & Stylish Living! Beautifully appointed one-bedroom residence in RiverWest Condominiums, a full-service building with 24-hour lobby concierge. Perched on the 16th floor, this bright and inviting home features a blend of hardwood and laminate flooring, stunning south-facing city views, and a modern kitchen with sleek black granite countertops. The spacious bedroom offers excellent closet space, creating a comfortable and functional layout. The monthly condo fee includes all utilities, basic cable, building insurance, on-site maintenance, and access to a state-of-the-art fitness center. A public garage is available on-site for an additional monthly fee. Perfectly situated, RiverWest is just minutes from University City, Trader Joe’s, Rittenhouse Square, Logan Square, 30th Street Station, Suburban Station, and all the vibrant shops, cafés, and cultural attractions Philadelphia has to offer. Residents also enjoy complimentary Wi-Fi in the business center, making this the perfect blend of convenience and comfort.
For sale
$165,000
2101 Chestnut St Unit 1613, Philadelphia, PA 19103
1beds
538sqft
Condominium
Built in 1973
-- sqft lot
$156,800 Zestimate®
$307/sqft
$629/mo HOA
What's special
Bright and inviting homeStunning south-facing city views
- 216 days
- 160
- 12
Zillow last checked:
Listing updated:
Listed by:
Naomi Kurzyna 301-520-3224,
Compass RE 2674358015
Source: Bright MLS,MLS#: PAPH2594954
Facts & features
Interior
Bedrooms & bathrooms
- Bedrooms: 1
- Bathrooms: 1
- Full bathrooms: 1
- Main level bathrooms: 1
- Main level bedrooms: 1
Rooms
- Room types: Living Room, Primary Bedroom, Kitchen, Bedroom 1, Bathroom 1
Primary bedroom
- Level: Unspecified
Bedroom 1
- Level: Main
- Area: 143 Square Feet
- Dimensions: 11 X 13
Bathroom 1
- Level: Main
Kitchen
- Features: Breakfast Bar, Built-in Features, Granite Counters, Kitchen - Gas Cooking, Pantry
- Level: Main
- Area: 42 Square Feet
- Dimensions: 7 X 6
Living room
- Level: Main
- Area: 169 Square Feet
- Dimensions: 13 X 13
Heating
- Forced Air, Natural Gas
Cooling
- Wall Unit(s), Electric
Appliances
- Included: Gas Water Heater
- Laundry: Common Area, In Basement, Has Laundry, Lower Level
Features
- Breakfast Area
- Flooring: Wood
- Windows: Screens, Sliding
- Has basement: No
- Has fireplace: No
Interior area
- Total structure area: 538
- Total interior livable area: 538 sqft
- Finished area above ground: 538
- Finished area below ground: 0
Video & virtual tour
Property
Parking
- Parking features: None
Accessibility
- Accessibility features: None
Features
- Levels: One
- Stories: 1
- Pool features: None
Details
- Additional structures: Above Grade, Below Grade
- Parcel number: 888112368
- Zoning: CMX4
- Special conditions: Standard
Construction
Type & style
- Home type: Condo
- Architectural style: Traditional
- Property subtype: Condominium
- Attached to another structure: Yes
Materials
- Brick
Condition
- Excellent,Very Good,Good
- New construction: No
- Year built: 1973
Utilities & green energy
- Sewer: Public Sewer
- Water: Public
Community & HOA
Community
- Security: 24 Hour Security, Desk in Lobby, Security Guard
- Condo and coop fee: $629 monthly
- Subdivision: Rittenhouse Square
HOA
- Has HOA: No
- Amenities included: Fitness Center, Concierge, Laundry, Elevator(s)
- Services included: Air Conditioning, Common Area Maintenance, Maintenance Structure, Gas, Management, Sewer, Snow Removal, Trash, Water
- HOA name: River West Condominium
Location
- Region: Philadelphia
- Municipality: PHILADELPHIA
Financial & listing details
- Price per square foot: $307/sqft
- Tax assessed value: $171,900
- Annual tax amount: $2,406
- Date on market: 3/16/2026
- Listing agreement: Exclusive Right To Sell
- Ownership: Condominium
Estimated market value
$156,800
$149,000 - $165,000
$1,733/mo
Price history
| Date | Event | Price |
|---|---|---|
| 5/25/2026 | Price change | $165,000-2.4%$307/sqft |
Source:  Bright MLS #PAPH2594954 Report a problem Bright MLS #PAPH2594954 Report a problem | ||
| 5/5/2026 | Price change | $169,000-5.6%$314/sqft |
Source: Bright MLS #PAPH2594954 Report a problem | ||
| 3/16/2026 | Listed for sale | $179,000-5.8%$333/sqft |
Source: Bright MLS #PAPH2594954 Report a problem | ||
| 12/20/2025 | Listing removed | $189,950$353/sqft |
Source: Bright MLS #PAPH2492472 Report a problem | ||
| 6/13/2025 | Price change | $189,950-2.6%$353/sqft |
Source: Bright MLS #PAPH2492472 Report a problem | ||
| 1/17/2025 | Listed for sale | $195,000$362/sqft |
Source: Bright MLS #PAPH2436382 Report a problem | ||
Public tax history
Tax history is unavailable.
Monthly payment
Est. payment
Payment breakdown
Explore the cost of this home by adjusting the details. Changes won't be saved.Climate risks
Neighborhood: Rittenhouse
Nearby schools
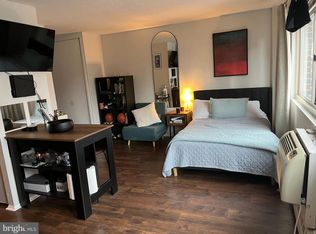
- $167,0001 bd1 ba538 sqft2101-17 Chestnut St #1011, Philadelphia, PA 19103Sold
- $105,000-- bd1 ba443 sqft2101-17 Chestnut St #1706, Philadelphia, PA 19103Sold
- $225,0002 bd1 ba863 sqft2101-17 Chestnut St #1815, Philadelphia, PA 19103Sold
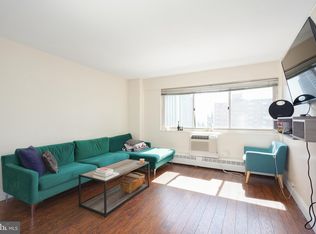
- $190,0001 bd1 ba538 sqft2101 Chestnut St APT 1110, Philadelphia, PA 19103Sold
Similar homes
- $162,5001 bd1 ba500 sqft2135 Walnut St APT 801, Philadelphia, PA 19103For Sale

 MLS ID #PAPH2653224, Andy Oei, BHHS Fox & Roach At the Harper, Rittenhouse Square. Bright MLS
 - $165,0001 bd1 ba526 sqft2101 Chestnut St APT 213, Philadelphia, PA 19103For Sale
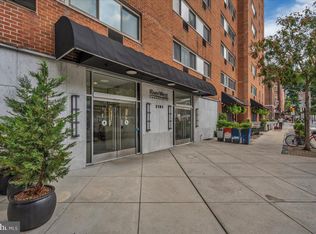 MLS ID #PAPH2658756, JEANINE BRIERLEY, Keller Williams Main Line. Bright MLS
 - $157,5001 bd1 ba538 sqft2101 Chestnut St Unit 1612, Philadelphia, PA 19103For Sale
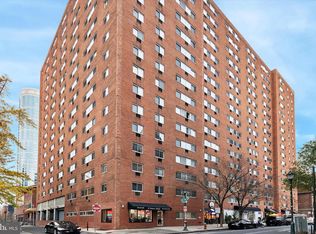 MLS ID #PAPH2667370, Corinne Cavuto Heim, Coldwell Banker Realty. Bright MLS
 - $164,900-- bd1 ba359 sqftThe Dorchester, Philadelphia, PA 19103For Sale
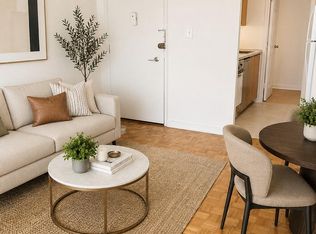 MLS ID #PAPH2638176, Allan Domb, Allan Domb Real Estate. Bright MLS
 - $185,0001 bd1 ba618 sqft2101 Chestnut St Unit 303, Philadelphia, PA 19103For SaleMLS ID #PAPH2647954, Andy Oei, BHHS Fox & Roach At the Harper, Rittenhouse Square. Bright MLS
- $155,0001 bd1 ba750 sqft1900 John F Kennedy Blvd APT 1106, Philadelphia, PA 19103For SaleMLS ID #PAPH2662186, Heidi Logan, BHHS Fox & Roach At the Harper, Rittenhouse Square. Bright MLS
- $135,000-- bd1 ba473 sqftKennedy House, Philadelphia, PA 19103For SaleMLS ID #PAPH2607494, Barbara Sontag-Feldman, KW Empower. Bright MLS
- $163,500-- bd1 ba600 sqftHopkinson Hosue, Philadelphia, PA 19106For SaleMLS ID #PAPH2585028, Terrell Jones, KW Empower. Bright MLS
- $165,000-- bd1 ba600 sqftHopkinson Hosue, Philadelphia, PA 19106For SaleMLS ID #PAPH2632202, Tim Brogan, Coldwell Banker Realty. Bright MLS
- $160,0001 bd1 ba565 sqft1100 Vine St APT 1105, Philadelphia, PA 19107For SaleMLS ID #PAPH2615358, Vincent Mancini, KW Empower. Bright MLS
- $125,000-- bd1 ba429 sqft2101 Chestnut St APT 922, Philadelphia, PA 19103For SaleMLS ID #PAPH2589394, Andy Oei, BHHS Fox & Roach At the Harper, Rittenhouse Square. Bright MLS
- $175,0001 bd1 ba567 sqft1100 Vine St APT 415, Philadelphia, PA 19107For SaleMLS ID #PAPH2383440, Michael McCann, KW Empower. Bright MLS
- $172,5001 bd1 ba724 sqft2601 Pennsylvania Ave APT 649, Philadelphia, PA 19130For SaleMLS ID #PAPH2674758, Adam Bell, BHHS Fox & Roach At the Harper, Rittenhouse Square. Bright MLS
- $219,5002 bd1 ba755 sqft2135 Walnut St APT 603, Philadelphia, PA 19103For SaleMLS ID #PAPH2675152, Henry Friedman, Tesla Realty Group, LLC. Bright MLS
- $173,5001 bd1 ba671 sqft1500 Chestnut St APT 8I, Philadelphia, PA 19102For SaleMLS ID #PAPH2632806, Andy Oei, BHHS Fox & Roach At the Harper, Rittenhouse Square. Bright MLS
- $120,000-- bd1 ba465 sqft2101 Chestnut #909, Philadelphia, PA 19103For SaleMLS ID #PAPH2650094, Andy Oei, BHHS Fox & Roach At the Harper, Rittenhouse Square. Bright MLS
- $95,0001 bd1 ba521 sqft2101 Cooperative Inc, Philadelphia, PA 19103For SaleMLS ID #PAPH2667230, Damon Michels, KW Main Line - Narberth. Bright MLS
- $124,900-- bd1 ba406 sqft2101 Chestnut St APT 802, Philadelphia, PA 19103For SaleMLS ID #PAPH2601482, Ilya Vorobey, Elite Realty Group Unl. Inc.. Bright MLS
- $190,0001 bd1 ba759 sqft1500 Chestnut St APT 5E, Philadelphia, PA 19102For SaleMLS ID #PAPH2620882, Andy Oei, BHHS Fox & Roach At the Harper, Rittenhouse Square. Bright MLS
- $184,000-- bd1 ba461 sqftRittenhouse Savoy, Philadelphia, PA 19103For SaleMLS ID #PAPH2653128, Tsering Choky, Keller Williams Real Estate-Blue Bell. Bright MLS
