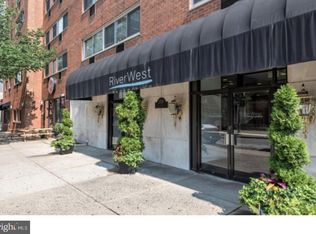
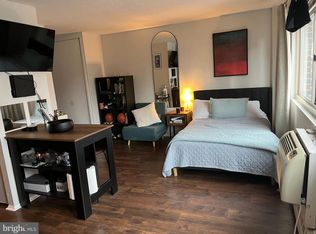
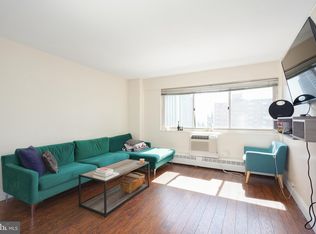
LOCATION, LOCATION, LOCATION! Experience luxury city living from this deluxe corner residence in the heart of Rittenhouse Square. Thoughtfully renovated with designer finishes, this exceptional home offers multiple exposures, abundant natural light, and sweeping city views. The spacious living and dining areas boast wide-plank flooring throughout and provide the perfect setting for everyday living and entertaining. The new gourmet kitchen features additional pantry storage, quartz countertops, stainless steel appliances, and a rarely offered dishwasher. The generously sized bedroom offers dual exposures and a custom double-door closet system with built-in shelving and drawers. The beautifully renovated bathroom bathroom showcases marble-look porcelain tile, a frameless glass walk-in shower, premium chrome fixtures, and a modern vanity with storage. Association fees include ALL UTILITIES (gas, water, and electricity), building insurance, on-site maintenance, access to a state-of-the-art fitness center, and a 24-hour lobby attendant. On-site public garage parking is available for an additional monthly fee. Perfectly situated in Rittenhouse Square, this pet-friendly residence at RiverWest is steps from acclaimed restaurants, boutique shopping, world-class cultural institutions, major hospitals, the campuses of Penn and Drexel, and 30th Street Station.
For sale
Price cut: $14K (10/5)
$185,000
2101 Chestnut St Unit 303, Philadelphia, PA 19103
1beds
618sqft
Condominium
Built in 1900
-- sqft lot
$180,300 Zestimate®
$299/sqft
$629/mo HOA
What's special
Quartz countertopsSweeping city viewsDeluxe corner residenceBeautifully renovated bathroomGenerously sized bedroomDual exposuresAbundant natural light
- 88 days
- 309
- 19
Zillow last checked:
Listing updated:
Listed by:
Andy Oei 215-695-5042,
BHHS Fox & Roach At the Harper, Rittenhouse Square 2155460550,
Co-Listing Agent: Jacob Silverstein 215-375-7926,
BHHS Fox & Roach At the Harper, Rittenhouse Square
Source: Bright MLS,MLS#: PAPH2647954
Facts & features
Interior
Bedrooms & bathrooms
- Bedrooms: 1
- Bathrooms: 1
- Full bathrooms: 1
- Main level bathrooms: 1
- Main level bedrooms: 1
Basement
- Area: 0
Heating
- Wall Unit, Electric
Cooling
- Wall Unit(s), Electric
Appliances
- Included: Water Heater
Features
- Has basement: No
- Has fireplace: No
Interior area
- Total structure area: 618
- Total interior livable area: 618 sqft
- Finished area above ground: 618
- Finished area below ground: 0
Property
Parking
- Parking features: None
Accessibility
- Accessibility features: None
Features
- Levels: One
- Stories: 1
- Pool features: None
Details
- Additional structures: Above Grade, Below Grade
- Parcel number: 888111724
- Zoning: CMX4
- Special conditions: Standard
Construction
Type & style
- Home type: Condo
- Architectural style: Contemporary
- Property subtype: Condominium
- Attached to another structure: Yes
Materials
- Masonry
Condition
- New construction: No
- Year built: 1900
Utilities & green energy
- Sewer: Public Sewer
- Water: Public
Community & HOA
Community
- Condo and coop fee: $629 monthly
- Subdivision: Rittenhouse Square
HOA
- Has HOA: No
- Amenities included: Other, Elevator(s), Laundry, Fitness Center, Party Room
- Services included: Common Area Maintenance, Electricity, Maintenance Structure, Air Conditioning, Gas, Management, Trash, Snow Removal, Sewer, Water
Location
- Region: Philadelphia
- Municipality: PHILADELPHIA
Financial & listing details
- Price per square foot: $299/sqft
- Tax assessed value: $184,900
- Annual tax amount: $2,588
- Date on market: 7/16/2026
- Listing agreement: Exclusive Right To Sell
- Ownership: Condominium
Estimated market value
$180,300
$171,000 - $189,000
$1,830/mo
Price history
| Date | Event | Price |
|---|---|---|
| 10/5/2026 | Price change | $185,000-7%$299/sqft |
Source:  Bright MLS #PAPH2647954 Report a problem Bright MLS #PAPH2647954 Report a problem | ||
| 9/8/2026 | Price change | $199,000-7.4%$322/sqft |
Source: Bright MLS #PAPH2647954 Report a problem | ||
| 7/16/2026 | Listed for sale | $215,000+28.7%$348/sqft |
Source: Bright MLS #PAPH2647954 Report a problem | ||
| 4/25/2025 | Sold | $167,000-4.6%$270/sqft |
Source: Bright MLS #PAPH2418914 Report a problem | ||
| 3/21/2025 | Pending sale | $175,000$283/sqft |
Source: Bright MLS #PAPH2418914 Report a problem | ||
| 1/2/2025 | Price change | $175,000-2.8%$283/sqft |
Source: Bright MLS #PAPH2418914 Report a problem | ||
| 11/25/2024 | Listed for sale | $180,000-10%$291/sqft |
Source: Bright MLS #PAPH2418914 Report a problem | ||
| 9/12/2024 | Listing removed | $1,650$3/sqft |
Source: Zillow Rentals Report a problem | ||
| 8/24/2024 | Listed for rent | $1,650$3/sqft |
Source: Zillow Rentals Report a problem | ||
| 8/16/2021 | Listing removed | $199,900$323/sqft |
Source: Bright MLS #PAPH1022750 Report a problem | ||
| 7/19/2021 | Price change | $199,900+0.5%$323/sqft |
Source: Bright MLS #PAPH1022750 Report a problem | ||
| 5/28/2021 | Listed for sale | $199,000$322/sqft |
Source: Bright MLS #PAPH1022750 Report a problem | ||
Public tax history
Tax history is unavailable.
Monthly payment
Est. payment
Payment breakdown
Explore the cost of this home by adjusting the details. Changes won't be saved.Climate risks
Neighborhood: Rittenhouse
Nearby schools
Schools provided by the listing agent
- District: The School District Of Philadelphia
Source: Bright MLS. This data may not be complete. We recommend contacting the local school district to confirm school assignments for this home.
- $167,0001 bd1 ba538 sqft2101-17 Chestnut St #1011, Philadelphia, PA 19103Sold
- $105,000-- bd1 ba443 sqft2101-17 Chestnut St #1706, Philadelphia, PA 19103Sold
- $225,0002 bd1 ba863 sqft2101-17 Chestnut St #1815, Philadelphia, PA 19103Sold
- $190,0001 bd1 ba538 sqft2101 Chestnut St APT 1110, Philadelphia, PA 19103Sold
Similar homes
- $162,5001 bd1 ba500 sqft2135 Walnut St APT 801, Philadelphia, PA 19103For Sale

 MLS ID #PAPH2653224, Andy Oei, BHHS Fox & Roach At the Harper, Rittenhouse Square. Bright MLS
 - $219,5002 bd1 ba755 sqft2135 Walnut St APT 603, Philadelphia, PA 19103For Sale
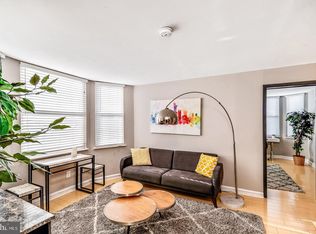 MLS ID #PAPH2675152, Henry Friedman, Tesla Realty Group, LLC. Bright MLS
 - $165,0001 bd1 ba538 sqftRiverwest Condominium, Philadelphia, PA 19103For Sale
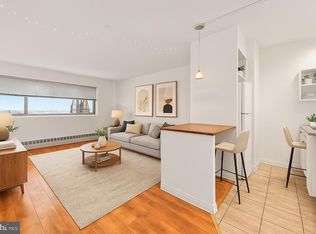 MLS ID #PAPH2594954, Naomi Kurzyna, Compass RE. Bright MLS
 - $199,0001 bd1 ba759 sqft1500 Chestnut St APT 13E, Philadelphia, PA 19102For Sale
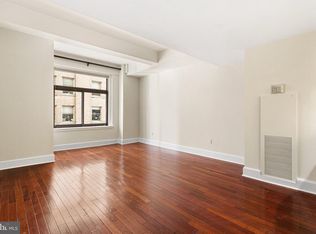 MLS ID #PAPH2677744, Noah Berson, KW Empower. Bright MLS
 - $190,0001 bd1 ba759 sqft1500 Chestnut St APT 5E, Philadelphia, PA 19102For SaleMLS ID #PAPH2620882, Andy Oei, BHHS Fox & Roach At the Harper, Rittenhouse Square. Bright MLS
- $164,900-- bd1 ba359 sqftThe Dorchester, Philadelphia, PA 19103For SaleMLS ID #PAPH2638176, Allan Domb, Allan Domb Real Estate. Bright MLS
- $215,0001 bd1 ba678 sqftKennedy House, Philadelphia, PA 19103For SaleMLS ID #PAPH2616732, Barbara Sontag-Feldman, KW Empower. Bright MLS
- $189,0001 bd1 ba606 sqft250 S 13th St APT 1F, Philadelphia, PA 19107For SaleMLS ID #PAPH2610148, Eric Fox, Compass RE. Bright MLS
- $210,0002 bd1 ba898 sqftArts Condominium, Philadelphia, PA 19107For SaleMLS ID #PAPH2675308, Andy Nicolini, OCF Realty LLC - Philadelphia. Bright MLS
- $184,000-- bd1 ba461 sqftRittenhouse Savoy, Philadelphia, PA 19103For SaleMLS ID #PAPH2653128, Tsering Choky, Keller Williams Real Estate-Blue Bell. Bright MLS
- $125,000-- bd1 ba406 sqft2101 Chestnut St APT 605, Philadelphia, PA 19103For SaleMLS ID #PAPH2675986, Ilona Vaysman, Keller Williams Real Estate - Newtown. Bright MLS
- $195,0001 bd1 ba686 sqftGrandview Condominiums, Philadelphia, PA 19107For SaleMLS ID #PAPH2649584, Tracy Siler, Keller Williams Real Estate-Langhorne. Bright MLS
- $179,9001 bd1 ba556 sqft1529 Green St APT C, Philadelphia, PA 19130For SaleMLS ID #PAPH2637736, Holly Mack-Ward, Elfant Wissahickon-Rittenhouse Square. Bright MLS
- $270,0002 bd1 ba862 sqft2101 Chestnut St Unit 408, Philadelphia, PA 19103For SaleMLS ID #PAPH2658970, Andy Oei, BHHS Fox & Roach At the Harper, Rittenhouse Square. Bright MLS
- $229,0001 bd1 ba450 sqft1902 Pine St #5, Philadelphia, PA 19103For SaleMLS ID #PAPH2643238, David Snyder, KW Empower. Bright MLS
- $155,000-- bd1 ba475 sqftKennedy House, Philadelphia, PA 19103For SaleMLS ID #PAPH2642886, Damon Michels, KW Main Line - Narberth. Bright MLS
- $190,0001 bd1 ba537 sqftColonnade Condominium, Philadelphia, PA 19130For SaleMLS ID #PAPH2657844, Yadi Toledo, JG Real Estate LLC. Bright MLS
- $199,0001 bd1 ba872 sqft1901 John F Kennedy Blvd APT 913, Philadelphia, PA 19103For SaleMLS ID #PAPH2607088, Melissa Valenti, Compass RE. Bright MLS
- $175,0001 bd1 ba567 sqft1100 Vine St APT 415, Philadelphia, PA 19107For SaleMLS ID #PAPH2383440, Michael McCann, KW Empower. Bright MLS
