Enjoy effortless city living in this beautifully updated 475 sq. ft. efficiency at the desirable Kennedy House in the heart of Rittenhouse Square. The spacious, open-concept living area features recessed lighting, a striking exposed brick accent wall, elegant crown molding, and a cozy electric fireplace with a beautiful stone surround that creates a warm and inviting focal point. The open eat-in kitchen is equipped with a breakfast bar, granite countertops, stainless steel appliances, and ample cabinet space, making it perfect for everyday living and entertaining. The updated bathroom offers a full bathtub and additional storage, while generous closet space, a complimentary storage locker, and newer top-of-the-line windows complete this move-in-ready home. The Kennedy House offers exceptional amenities including 24-hour security and doorman service, on-site management and maintenance, a spectacular rooftop swimming pool and sun deck with breathtaking city views , a complete fitness center for free, hospitality suites, a 30th-floor community laundry facility, and on-site garage parking available at approximately 50% below standard Center City rates. The monthly co-op fee includes nearly everything: all utilities (electric, heat, air conditioning, water, and basic cable), real estate taxes, and the building's maintenance package, providing outstanding value and simplified living. A nominal real estate transfer tax applies, and title insurance is not required. Ideally located just one block from Suburban Station, three blocks from 30th Street Station, and within easy access to SEPTA transportation, The Kennedy House places you steps from some of Philadelphia's finest restaurants, shopping, theaters, museums, and cultural attractions. Kennedy Market and Chima Brazilian Steakhouse are conveniently located within the building. A one-time administrative fee is paid at closing. Experience the very best of Center City living in one of Rittenhouse Square's most established and sought-after cooperative communities.
For sale
Price cut: $4K (9/8)
$155,000
1901 John F Kennedy Blvd APT 1512, Philadelphia, PA 19103
0beds
475sqft
Condominium
Built in 1968
-- sqft lot
$-- Zestimate®
$326/sqft
$385/mo HOA
What's special
Breakfast barRecessed lightingNewer top-of-the-line windowsGenerous closet spaceOpen eat-in kitchenGranite countertopsStainless steel appliances
- 99 days
- 638
- 50
Zillow last checked:
Listing updated:
Listed by:
Damon Michels 610-731-9300,
KW Main Line - Narberth 6106683400,
Listing Team: Damon Michels Team
Source: Bright MLS,MLS#: PAPH2642886
Facts & features
Interior
Bedrooms & bathrooms
- Bedrooms: 0
- Bathrooms: 1
- Full bathrooms: 1
- Main level bathrooms: 1
Rooms
- Room types: Living Room, Kitchen, Full Bath
Other
- Level: Main
Kitchen
- Level: Main
Living room
- Level: Main
Heating
- Forced Air, Electric
Cooling
- Central Air, Electric
Appliances
- Included: Refrigerator, Dishwasher, Oven/Range - Electric, Electric Water Heater
- Laundry: Shared
Features
- Bathroom - Tub Shower, Ceiling Fan(s), Crown Molding, Efficiency, Open Floorplan, Eat-in Kitchen, Recessed Lighting, Upgraded Countertops
- Flooring: Hardwood, Wood
- Windows: Energy Efficient, Double Pane Windows, Replacement, Screens
- Has basement: No
- Number of fireplaces: 1
- Fireplace features: Stone
Interior area
- Total structure area: 475
- Total interior livable area: 475 sqft
- Finished area above ground: 475
- Finished area below ground: 0
Property
Parking
- Total spaces: 1
- Parking features: Inside Entrance, Parking Fee, Attached, On Street
- Attached garage spaces: 1
- Has uncovered spaces: Yes
Accessibility
- Accessibility features: None
Features
- Levels: One
- Stories: 1
- Patio & porch: Roof
- Exterior features: Sidewalks, Street Lights
- Pool features: Community
Lot
- Size: 0.98 Acres
- Dimensions: 396.00 x 108.00
Details
- Additional structures: Above Grade, Below Grade
- Parcel number: 881035500
- Zoning: RES
- Special conditions: Standard
Construction
Type & style
- Home type: Cooperative
- Architectural style: Contemporary
- Property subtype: Condominium
- Attached to another structure: Yes
Materials
- Masonry
Condition
- Excellent,Very Good
- New construction: No
- Year built: 1968
Utilities & green energy
- Sewer: Public Sewer
- Water: Public
- Utilities for property: Cable Connected, Phone
Community & HOA
Community
- Features: Pool
- Security: Desk in Lobby, Security Guard
- Condo and coop fee: $385 monthly
- Subdivision: Rittenhouse Square
HOA
- Has HOA: No
- Amenities included: Pool, Fitness Center
- Services included: Air Conditioning, All Ground Fee, Common Area Maintenance, Electricity, Maintenance Structure, Heat, Insurance, Management, Taxes, Snow Removal, Trash, Water
Location
- Region: Philadelphia
- Municipality: PHILADELPHIA
Financial & listing details
- Price per square foot: $326/sqft
- Date on market: 6/30/2026
- Listing agreement: Exclusive Right To Sell
- Inclusions: Refrigerator, As-is
- Ownership: Cooperative
Estimated market value
Not available
Estimated sales range
Not available
Not available
Price history
| Date | Event | Price |
|---|---|---|
| 9/8/2026 | Price change | $155,000-2.5%$326/sqft |
Source:  Bright MLS #PAPH2642886 Report a problem Bright MLS #PAPH2642886 Report a problem | ||
| 7/24/2026 | Price change | $159,000-5.9%$335/sqft |
Source: Bright MLS #PAPH2642886 Report a problem | ||
| 6/30/2026 | Listed for sale | $169,000+20.8%$356/sqft |
Source: Bright MLS #PAPH2642886 Report a problem | ||
| 5/12/2021 | Pending sale | $139,900$295/sqft |
Source: Bright MLS #PAPH1008200 Report a problem | ||
| 4/19/2021 | Listed for sale | $139,900-12.5%$295/sqft |
Source: Bright MLS #PAPH1008200 Report a problem | ||
| 1/1/2021 | Listing removed | -- |
Source: Berkshire Hathaway HomeServices Fox & Roach, REALTORS Report a problem | ||
| 10/6/2020 | Listed for sale | $159,900-3.1%$337/sqft |
Source: BHHS Fox & Roach - Narberth #PAPH721512 Report a problem | ||
| 3/7/2020 | Price change | $165,000-5.7%$347/sqft |
Source: BHHS Fox & Roach Narberth #PAPH721512 Report a problem | ||
| 9/17/2019 | Price change | $175,000-5.4%$368/sqft |
Source: BHHS Fox & Roach Narberth #PAPH721512 Report a problem | ||
| 7/18/2019 | Price change | $185,000-7.5%$389/sqft |
Source: BHHS Fox & Roach Narberth #PAPH721512 Report a problem | ||
| 2/28/2019 | Listed for sale | $200,000$421/sqft |
Source: BHHS Fox & Roach Narberth #PAPH721512 Report a problem | ||
Public tax history
Tax history is unavailable.
Monthly payment
Est. payment
Payment breakdown
Explore the cost of this home by adjusting the details. Changes won't be saved.Climate risks
Neighborhood: Logan Square
Nearby schools
Schools provided by the listing agent
- Elementary: Greenfield Albert
- Middle: Greenfield Albert
- District: The School District Of Philadelphia
Source: Bright MLS. This data may not be complete. We recommend contacting the local school district to confirm school assignments for this home.
- $115,000-- bd1 ba518 sqft1901 John F Kennedy Blvd APT 2916, Philadelphia, PA 19103Sold
- $225,0001 bd1 ba872 sqft1901 John F Kennedy Blvd APT 1113, Philadelphia, PA 19103Sold
- $480,0002 bd2 ba1.3k sqft1901 John F Kennedy Blvd #45-2720, Philadelphia, PA 19103Sold
- $803,5003 bd3 ba1.5k sqft1901 John F Kennedy Blvd #2505-06, Philadelphia, PA 19103Sold
Similar homes
- $157,5001 bd1 ba538 sqft2101 Chestnut St Unit 1612, Philadelphia, PA 19103For Sale
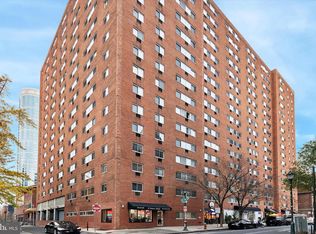
 MLS ID #PAPH2667370, Corinne Cavuto Heim, Coldwell Banker Realty. Bright MLS
 - $135,000-- bd1 ba473 sqftKennedy House, Philadelphia, PA 19103For Sale
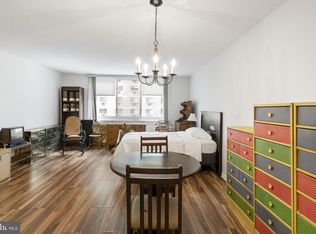 MLS ID #PAPH2607494, Barbara Sontag-Feldman, KW Empower. Bright MLS
 - $164,900-- bd1 ba359 sqftThe Dorchester, Philadelphia, PA 19103For Sale
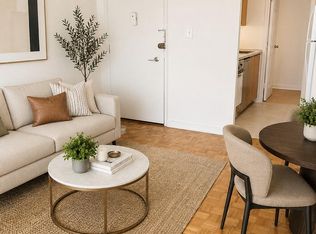 MLS ID #PAPH2638176, Allan Domb, Allan Domb Real Estate. Bright MLS
 - $165,0001 bd1 ba526 sqft2101 Chestnut St APT 213, Philadelphia, PA 19103For Sale
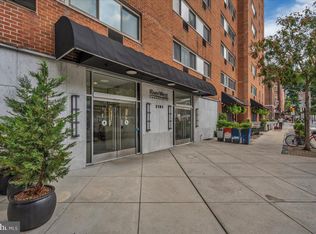 MLS ID #PAPH2658756, JEANINE BRIERLEY, Keller Williams Main Line. Bright MLS
 - $162,5001 bd1 ba500 sqft2135 Walnut St APT 801, Philadelphia, PA 19103For SaleMLS ID #PAPH2653224, Andy Oei, BHHS Fox & Roach At the Harper, Rittenhouse Square. Bright MLS
- $125,000-- bd1 ba406 sqft2101 Chestnut St APT 605, Philadelphia, PA 19103For SaleMLS ID #PAPH2675986, Ilona Vaysman, Keller Williams Real Estate - Newtown. Bright MLS
- $165,0001 bd1 ba538 sqftRiverwest Condominium, Philadelphia, PA 19103For SaleMLS ID #PAPH2594954, Naomi Kurzyna, Compass RE. Bright MLS
- $100,000-- bd1 ba406 sqftRiver West Condominium, Philadelphia, PA 19103For SaleMLS ID #PAPH2671470, Nicole Marcum Rife, Compass RE. Bright MLS
- $120,000-- bd1 ba465 sqft2101 Chestnut #909, Philadelphia, PA 19103For SaleMLS ID #PAPH2650094, Andy Oei, BHHS Fox & Roach At the Harper, Rittenhouse Square. Bright MLS
- $185,0001 bd1 ba618 sqft2101 Chestnut St Unit 303, Philadelphia, PA 19103For SaleMLS ID #PAPH2647954, Andy Oei, BHHS Fox & Roach At the Harper, Rittenhouse Square. Bright MLS
- $179,900-- bd1 ba359 sqft224 W Rittenhouse Sq #2015B, Philadelphia, PA 19103For SaleMLS ID #PAPH2585768, Allan Domb, Allan Domb Real Estate. Bright MLS
- $160,0001 bd1 ba565 sqft1100 Vine St APT 1105, Philadelphia, PA 19107For SaleMLS ID #PAPH2615358, Vincent Mancini, KW Empower. Bright MLS
- $163,500-- bd1 ba600 sqftHopkinson Hosue, Philadelphia, PA 19106For SaleMLS ID #PAPH2585028, Terrell Jones, KW Empower. Bright MLS
- $149,0001 bd1 ba580 sqft1100 Vine St APT 503, Philadelphia, PA 19107For SaleMLS ID #PAPH2652718, Nick Valudes, Keller Williams Elite. Bright MLS
- $125,000-- bd1 ba429 sqft2101 Chestnut St APT 922, Philadelphia, PA 19103For SaleMLS ID #PAPH2589394, Andy Oei, BHHS Fox & Roach At the Harper, Rittenhouse Square. Bright MLS
- $215,0001 bd1 ba678 sqftKennedy House, Philadelphia, PA 19103For SaleMLS ID #PAPH2616732, Barbara Sontag-Feldman, KW Empower. Bright MLS
- $190,0001 bd1 ba658 sqftRiverwest Condominium, Philadelphia, PA 19103For SaleMLS ID #PAPH2646906, Xianming Sang, Realty Mark Cityscape-King of Prussia. Bright MLS
- $179,900-- bd1 ba381 sqft1701 Locust St Unit 1516, Philadelphia, PA 19103For SaleMLS ID #PAPH2104686, Allan Domb, Allan Domb Real Estate. Bright MLS
- $159,000-- bd1 ba600 sqft604 S Washington Sq #604-36, Philadelphia, PA 19106For SaleMLS ID #PAPH2615316, Matthew Milano, KW Empower. Bright MLS
- $90,0001 bd1 ba663 sqft2101 Cooperative Inc, Philadelphia, PA 19103For SaleMLS ID #PAPH2672558, Andy Nicolini, OCF Realty LLC - Philadelphia. Bright MLS
