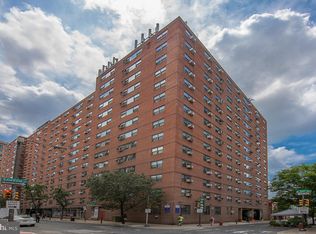
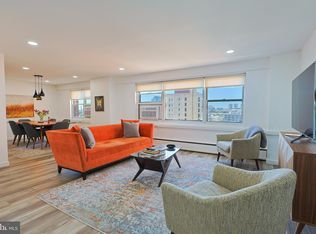
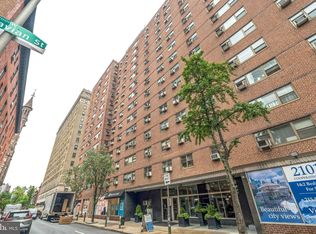

Experience the ultimate in worry-free Center City living at 118 S 21st St, Apt 1211, nestled in Philadelphia's premier Rittenhouse Square neighborhood. Situated on a high floor of the iconic 2101 Cooperative—the city's very first co-op building—this bright and inviting one-bedroom, one-bathroom home blends timeless charm with an effortless urban lifestyle. 🌅 East-Facing Morning Light & Breathtaking Skyline Views Boasting a highly desirable eastern exposure, this apartment welcomes the day with glorious, natural morning sunlight. Huge windows frame spectacular, unobstructed views of the Philadelphia skyline, flooding the open-concept living and dining spaces with vibrant energy. Whether you are sipping your morning coffee or watching the city lights flicker on at twilight, the east-facing view serves as a stunning, sun-drenched backdrop to everyday living. 🍳 Creative, High-Efficiency Kitchen The thoughtfully configured galley kitchen maximizes functionality for the urban culinary enthusiast. Outfitted with vibrant blue pegboard walls, overhead racks, and creative built-in storage solutions, this space is engineered to keep your cookware, gadgets, and spices beautifully organized and within arm's reach. An adorable folding wooden wall table adds instant prep space or a cozy spot for casual dining. 🤝 Elite Co-Op Lifestyle & Premium Amenities Embrace a true sense of community and ease with unparalleled building amenities. Your monthly cooperative fee offers ultimate convenience, wrapping nearly all of your major living expenses into a single predictable bill: electric, heat, air conditioning, water, basic cable, real estate taxes, and building maintenance. Residents gain exclusive access to a robust array of premium building features: Spectacular Rooftop Garden: A beautifully landscaped, fully furnished sun deck boasting panoramic 360-degree views of the downtown skyline—perfect for evening cocktails or relaxing above the city. Premier Safety & Service: Peace of mind with a 24-hour doorman and on-site management/maintenance teams. Building Conveniences: A warm, inviting lobby, high-capacity commercial-grade laundry facilities, bike storage rooms, a dedicated guest suite for your visitors, and valet parking available for a low monthly fee. 🌳 Unbeatable Rittenhouse Location Perfectly positioned at the vibrant corner of 21st and Walnut Streets, your front door is just steps from the historic greenery of Rittenhouse Square Park. Enjoy immediate access to Philadelphia’s finest award-winning restaurants, high-end boutique shopping, cafes, and cultural institutions. Leave the car behind—this address boasts a near-perfect walk score, giving you the best of the city right at your fingertips. This is a Co-Op building. Cash only. Owner Occupied Only, no renting. Dusk photos are digitally altered for illustrative purposes .
For sale
Price increase: $10K (9/28)
$90,000
118 S 21st St APT 1211, Philadelphia, PA 19103
1beds
663sqft
Condominium
Built in 1954
-- sqft lot
$86,500 Zestimate®
$136/sqft
$936/mo HOA
What's special
Fully furnished sun deckEast-facing morning lightBreathtaking skyline viewsHuge windowsWarm inviting lobby
- 20 days
- 2,048
- 130
Likely to sell faster than
Zillow last checked:
Listing updated:
Listed by:
Andy Nicolini 484-483-3114,
OCF Realty LLC - Philadelphia (215) 735-7368,
Co-Listing Agent: Karen Nicolini 215-939-5875,
OCF Realty LLC - Philadelphia
Source: Bright MLS,MLS#: PAPH2672558
Facts & features
Interior
Bedrooms & bathrooms
- Bedrooms: 1
- Bathrooms: 1
- Full bathrooms: 1
- Main level bathrooms: 1
- Main level bedrooms: 1
Rooms
- Room types: Living Room, Kitchen
Kitchen
- Level: Main
Living room
- Level: Main
Heating
- Baseboard, Steam, Other
Cooling
- Wall Unit(s), Electric
Appliances
- Included: Disposal, Oven/Range - Electric, Refrigerator, Water Heater
- Laundry: Lower Level, Shared
Features
- Soaking Tub, Bathroom - Tub Shower, Ceiling Fan(s), Combination Dining/Living, Flat, Open Floorplan, Kitchen - Galley, Primary Bath(s), Upgraded Countertops
- Flooring: Hardwood, Luxury Vinyl, Tile/Brick, Wood
- Windows: Double Pane Windows
- Has basement: No
- Has fireplace: No
Interior area
- Total structure area: 663
- Total interior livable area: 663 sqft
- Finished area above ground: 663
Property
Parking
- Total spaces: 101
- Parking features: Basement, Covered, Garage Faces Side, Attendant, Concrete, Enclosed, Lighted, Parking Fee, Secured, Garage, Parking Lot
- Attached garage spaces: 1
- Has uncovered spaces: Yes
Accessibility
- Accessibility features: No Stairs
Features
- Levels: One
- Stories: 1
- Patio & porch: Roof, Roof Deck
- Exterior features: Awning(s), Flood Lights, Sidewalks, Street Lights
- Pool features: None
- Has view: Yes
- View description: City, Panoramic
Lot
- Size: 0.51 Acres
- Dimensions: 126.00 x 176.00
- Features: Downtown
Details
- Additional structures: Above Grade
- Parcel number: 0000
- Zoning: RESIDENTIAL
- Special conditions: Standard
Construction
Type & style
- Home type: Cooperative
- Architectural style: Mid-Century Modern
- Property subtype: Condominium
- Attached to another structure: Yes
Materials
- Brick
Condition
- New construction: No
- Year built: 1954
Details
- Builder name: 2101 Co-Op
Utilities & green energy
- Sewer: Public Sewer
- Water: Public
Community & HOA
Community
- Security: 24 Hour Security, Carbon Monoxide Detector(s), Desk in Lobby, Security Guard, Electric Alarm, Exterior Cameras, Fire Alarm, Main Entrance Lock, Monitored, Resident Manager, Smoke Detector(s), Security System, Fire Escape
- Condo and coop fee: $936 monthly
- Subdivision: Rittenhouse Square
HOA
- Has HOA: No
- Amenities included: None
- Services included: A/C unit(s), Air Conditioning, Appliance Maintenance, Cable TV, Common Area Maintenance, Electricity, Maintenance Structure, Heat, Laundry, Management, Snow Removal, Security, Taxes, Trash, Water
Location
- Region: Philadelphia
- Municipality: PHILADELPHIA
Financial & listing details
- Price per square foot: $136/sqft
- Date on market: 9/22/2026
- Listing agreement: Exclusive Right To Sell
- Listing terms: Cash
- Inclusions: All Appliances As Is
- Ownership: Cooperative
Estimated market value
$86,500
$82,000 - $91,000
$1,879/mo
Price history
| Date | Event | Price |
|---|---|---|
| 9/28/2026 | Price change | $90,000+12.5%$136/sqft |
Source:  Bright MLS #PAPH2672558 Report a problem Bright MLS #PAPH2672558 Report a problem | ||
| 9/22/2026 | Listed for sale | $80,000-8.6%$121/sqft |
Source: Bright MLS #PAPH2672558 Report a problem | ||
| 7/15/2026 | Listing removed | $87,500$132/sqft |
Source: Bright MLS #PAPH2641330 Report a problem | ||
| 6/26/2026 | Price change | $87,500-1.7%$132/sqft |
Source: Bright MLS #PAPH2641330 Report a problem | ||
| 4/23/2026 | Price change | $89,000-10.1%$134/sqft |
Source: Bright MLS #PAPH2568572 Report a problem | ||
| 12/23/2025 | Listed for sale | $99,000$149/sqft |
Source: Bright MLS #PAPH2568572 Report a problem | ||
Public tax history
Tax history is unavailable.
Monthly payment
Est. payment
Payment breakdown
Explore the cost of this home by adjusting the details. Changes won't be saved.Climate risks
Neighborhood: Rittenhouse
Nearby schools
Schools provided by the listing agent
- Elementary: Albert M. Greenfield
- District: The School District Of Philadelphia
Source: Bright MLS. This data may not be complete. We recommend contacting the local school district to confirm school assignments for this home.
Similar homes
- $95,0001 bd1 ba521 sqft2101 Cooperative Inc, Philadelphia, PA 19103For Sale
 MLS ID #PAPH2667230, Damon Michels, KW Main Line - Narberth. Bright MLS
 - $89,000-- bd1 ba450 sqftPenn Center House, Philadelphia, PA 19103For Sale
 MLS ID #PAPH2569904, Damon Michels, KW Main Line - Narberth. Bright MLS
 - $99,0521 bd1 ba663 sqft2101 Cooperative Inc, Philadelphia, PA 19103For Sale
 MLS ID #PAPH2556510, Damon Michels, KW Main Line - Narberth. Bright MLS
 - $125,000-- bd1 ba406 sqft2101 Chestnut St APT 605, Philadelphia, PA 19103For Sale
 MLS ID #PAPH2675986, Ilona Vaysman, Keller Williams Real Estate - Newtown. Bright MLS
 - $99,000-- bd1 ba445 sqft1900 John F Kennedy Blvd APT 723, Philadelphia, PA 19103For SaleMLS ID #PAPH2624288, Marc Hammarberg, BHHS Fox & Roach At the Harper, Rittenhouse Square. Bright MLS
- $89,900-- bd1 ba375 sqft723 Melon Ter APT A, Philadelphia, PA 19123For SaleMLS ID #PAPH2660658, Stacy Sanseverino, KW Empower. Bright MLS
- $75,0001 bd1 ba541 sqft2101 Cooperative Inc, Philadelphia, PA 19103For SaleMLS ID #PAPH2628370, Joe Cleary, KW Empower. Bright MLS
- $100,0001 bd1 ba654 sqft1010 Race St APT 2E, Philadelphia, PA 19107For SaleMLS ID #PAPH2653624, Marina Ruiz, KW Empower. Bright MLS
- $120,000-- bd1 ba465 sqft2101 Chestnut #909, Philadelphia, PA 19103For SaleMLS ID #PAPH2650094, Andy Oei, BHHS Fox & Roach At the Harper, Rittenhouse Square. Bright MLS
- $99,000-- bd1 ba382 sqft1324 Locust St APT 314, Philadelphia, PA 19107For SaleMLS ID #PAPH2666686, alaina bernstein, KW Empower. Bright MLS
- $98,500-- bd1 ba578 sqft3900 Ford Rd APT 2J, Philadelphia, PA 19131For SaleMLS ID #PAPH2665258, Jessica Kim, Keller Williams Realty Devon-Wayne. Bright MLS
- $125,000-- bd1 ba429 sqft2101 Chestnut St APT 922, Philadelphia, PA 19103For SaleMLS ID #PAPH2589394, Andy Oei, BHHS Fox & Roach At the Harper, Rittenhouse Square. Bright MLS
- $100,0001 bd1 ba551 sqftRiver Park House, Philadelphia, PA 19131For SaleMLS ID #PAPH2647984, Wendy Wilson, Compass RE. Bright MLS
- $135,000-- bd1 ba473 sqftKennedy House, Philadelphia, PA 19103For SaleMLS ID #PAPH2607494, Barbara Sontag-Feldman, KW Empower. Bright MLS
- $124,900-- bd1 ba406 sqft2101 Chestnut St APT 802, Philadelphia, PA 19103For SaleMLS ID #PAPH2601482, Ilya Vorobey, Elite Realty Group Unl. Inc.. Bright MLS
- $85,0002 bd1 ba960 sqft5316 Turner St, Philadelphia, PA 19131For SaleMLS ID #PAPH2677208, Noelle Carter, Real of Pennsylvania. Bright MLS
- $95,0002 bd1 ba750 sqft100 E Glenolden Ave APT D7, Glenolden, PA 19036For SaleMLS ID #PADE2117966, Rashona Latson, Genuine Property Solutions Real Estate. Bright MLS
- $79,9001 bd1 ba986 sqft3900 Ford Rd #-16b, Philadelphia, PA 19131For SaleMLS ID #PAPH2651964, OwnerEntry.com White, OwnerEntry.com. Bright MLS
- $119,0001 bd1 ba718 sqft1010 Race St APT 2F, Philadelphia, PA 19107For SaleMLS ID #PAPH2670960, Stephanie Zhang, Home Vista Realty. Bright MLS
- $98,9002 bd1 ba860 sqft2502 W Sterner St, Philadelphia, PA 19132For SaleMLS ID #PAPH2664970, S. Dave Hudson, Super Realty Group, LLC. Bright MLS
