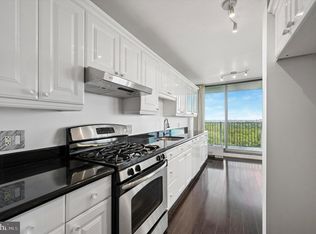
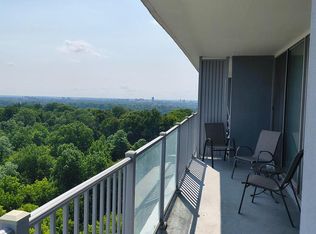
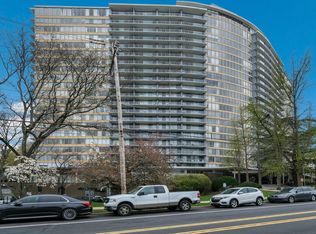
Welcome to a beautifully refreshed 578-square-foot studio at Park Plaza Condominium. Thoughtfully updated for comfortable, turnkey living, this residence features an updated kitchen with gas cooking, new LVP flooring, fresh paint, a new bathroom vanity and toilet, updated shower head, and new light fixtures throughout. A compact portable washer and dryer add everyday convenience. The open layout offers flexibility for living, dining, and sleeping areas, while large windows fill the space with natural light. Step outside to a private deck featuring outdoor flooring, decorative stone accents, and patio furnishings. Overlooking the community pool with mature trees beyond, this peaceful outdoor space is perfect for morning coffee or unwinding at the end of the day. Park Plaza offers 24-hour concierge service, on-site management and maintenance, fitness facilities, swimming pools, tennis courts, and beautifully maintained grounds. The monthly condo fee includes electric, heat, A/C, gas, and water. Basic cable is available for an additional fee. Conveniently located near Center City, I-76, Bala Cynwyd, Manayunk, shopping, dining, parks, and public transportation. Move-in ready with thoughtful updates and a private outdoor retreat, this studio offers comfortable living with a little something extra.
For sale
$98,500
3900 Ford Rd APT 2J, Philadelphia, PA 19131
0beds
578sqft
Condominium
Built in 1960
-- sqft lot
$86,900 Zestimate®
$170/sqft
$518/mo HOA
What's special
Patio furnishingsFresh paintNew light fixtures throughoutNew lvp flooringUpdated shower head
- 7 days
- 144
- 5
Likely to sell faster than
Zillow last checked:
Listing updated:
Listed by:
Jessica Kim 267-574-2261,
Keller Williams Realty Devon-Wayne 6106478300
Source: Bright MLS,MLS#: PAPH2665258
Facts & features
Interior
Bedrooms & bathrooms
- Bedrooms: 0
- Bathrooms: 1
- Full bathrooms: 1
- Main level bathrooms: 1
Heating
- Forced Air, Natural Gas
Cooling
- Central Air, Electric
Appliances
- Included: Electric Water Heater
- Laundry: Shared
Features
- Combination Kitchen/Living, Efficiency, Flat, Open Floorplan, Bathroom - Tub Shower, Studio, Kitchen Island, Dry Wall
- Windows: Window Treatments
- Has basement: No
- Has fireplace: No
Interior area
- Total structure area: 578
- Total interior livable area: 578 sqft
- Finished area above ground: 578
Property
Parking
- Parking features: Off Street, On Street, Parking Lot
- Has uncovered spaces: Yes
Accessibility
- Accessibility features: None
Features
- Levels: One
- Stories: 1
- Exterior features: Lighting, Sidewalks, Street Lights, Balcony
- Pool features: Community
Details
- Additional structures: Above Grade
- Parcel number: 888520010
- Zoning: RM1
- Special conditions: Standard
Construction
Type & style
- Home type: Condo
- Architectural style: Contemporary
- Property subtype: Condominium
- Attached to another structure: Yes
Materials
- Masonry
Condition
- Good
- New construction: No
- Year built: 1960
Utilities & green energy
- Sewer: Public Sewer
- Water: Public
- Utilities for property: Cable Connected, Electricity Available, Natural Gas Available
Community & HOA
Community
- Condo and coop fee: $518 monthly
- Subdivision: Park Plaza
HOA
- Has HOA: No
- Amenities included: Concierge, Fitness Center, Pool
- Services included: Air Conditioning, All Ground Fee, Common Area Maintenance, Electricity, Maintenance Structure, Gas, Heat, Insurance, Maintenance Grounds, Management, Snow Removal, Trash, Water
- HOA name: Park Plaza
Location
- Region: Philadelphia
- Municipality: PHILADELPHIA
Financial & listing details
- Price per square foot: $170/sqft
- Tax assessed value: $73,800
- Annual tax amount: $1,033
- Date on market: 9/8/2026
- Listing agreement: Exclusive Agency
- Listing terms: Cash,Conventional
- Inclusions: Refrigerator, Microwave, Laundry Machine, Dryer, And Murphy Bed In Their Present As-is Condition. Furnishings Are Available To The Buyer At No Additional Cost, If Desired. Furnishings Are Offered As-is And Are Not Included In The Sale Price Or As Part Of The Real Property.
- Ownership: Condominium
Estimated market value
$86,900
$77,000 - $97,000
$1,325/mo
Price history
| Date | Event | Price |
|---|---|---|
| 9/8/2026 | Listed for sale | $98,500+31.3%$170/sqft |
Source:  Bright MLS #PAPH2665258 Report a problem Bright MLS #PAPH2665258 Report a problem | ||
| 12/15/2021 | Sold | $75,000$130/sqft |
Source: Public Record Report a problem | ||
| 8/31/2021 | Sold | $75,000$130/sqft |
Source: Bright MLS #PAPH2003916 Report a problem | ||
| 7/13/2021 | Pending sale | $75,000$130/sqft |
Source: Bright MLS #PAPH2003916 Report a problem | ||
| 7/6/2021 | Listed for sale | $75,000+7.1%$130/sqft |
Source: Bright MLS #PAPH2003916 Report a problem | ||
| 6/21/2010 | Sold | $70,000-12.4%$121/sqft |
Source: Public Record Report a problem | ||
| 4/7/2010 | Listed for sale | $79,900+110.8%$138/sqft |
Source: Prudential Fox and Roach #5686854 Report a problem | ||
| 2/12/2002 | Sold | $37,900$66/sqft |
Source: Public Record Report a problem | ||
Public tax history
| Year | Property taxes | Tax assessment |
|---|---|---|
| 2025 | $945 +31.1% | $67,500 +31.1% |
| 2024 | $721 | $51,500 |
| 2023 | $721 +10% | $51,500 |
| 2022 | $655 | -- |
| 2021 | $655 -15.1% | -- |
| 2018 | $771 +264.9% | -- |
| 2017 | $211 -43.7% | -- |
| 2016 | $375 | -- |
| 2015 | $375 | -- |
| 2014 | $375 +4.5% | $56,800 +463.5% |
| 2012 | $359 | $10,080 |
| 2011 | -- | $10,080 |
| 2010 | -- | $10,080 |
| 2009 | -- | $10,080 |
| 2008 | -- | $10,080 |
| 2007 | -- | $10,080 |
| 2006 | -- | $10,080 |
| 2005 | -- | $10,080 +15% |
| 2004 | -- | $8,768 |
| 2003 | -- | $8,768 |
| 2002 | -- | $8,768 |
| 2000 | -- | $8,768 |
| 1999 | -- | $8,768 |
Find assessor info on the county website
Monthly payment
Est. payment
Payment breakdown
Explore the cost of this home by adjusting the details. Changes won't be saved.Climate risks
Neighborhood: Wynnefield Heights
Nearby schools
Schools provided by the listing agent
- District: The School District Of Philadelphia
Source: Bright MLS. This data may not be complete. We recommend contacting the local school district to confirm school assignments for this home.

Similar homes
- $100,0001 bd1 ba551 sqftRiver Park House, Philadelphia, PA 19131For Sale

 MLS ID #PAPH2647984, Wendy Wilson, Compass RE. Bright MLS
 - $99,5001 bd1 ba605 sqft1900-34 John F Kennedy Blvd #322, Philadelphia, PA 19103For Sale
 MLS ID #PAPH2615222, Ricky Voong, Real of Pennsylvania. Bright MLS
 - $95,0001 bd1 ba521 sqft2101 Cooperative Inc, Philadelphia, PA 19103For Sale
 MLS ID #PAPH2667230, Damon Michels, KW Main Line - Narberth. Bright MLS
 - $110,0002 bd-- ba650 sqft4902 Kershaw St, Philadelphia, PA 19131For Sale
 MLS ID #PAPH2666490, Yve Banks, Valor Real Estate, LLC.. Bright MLS
 - $94,9002 bd1 ba780 sqft5144 W Stiles St, Philadelphia, PA 19131For SaleMLS ID #PAPH2654864, Zack Porrini, Keller Williams Main Line. Bright MLS
- $100,0002 bd1 ba808 sqftNone Available, Philadelphia, PA 19131For SaleMLS ID #PAPH2627680, Ray Dudkewitz, Patterson-Schwartz-Newark. Bright MLS
- $98,9002 bd1 ba860 sqft2502 W Sterner St, Philadelphia, PA 19132For SaleMLS ID #PAPH2664970, S. Dave Hudson, Super Realty Group, LLC. Bright MLS
- $94,9002 bd1 ba784 sqft3006 N Bonsall St, Philadelphia, PA 19132For SaleMLS ID #PAPH2668696, Desarrie "Real Estate Diva" McDuffie, Coldwell Banker Realty. Bright MLS
- $95,0002 bd1 ba754 sqft3109 N Hope St, Philadelphia, PA 19133For SaleMLS ID #PAPH2667682, Evelyn Perez, DiPentino Real Estate. Bright MLS
- $79,9003 bd1 ba852 sqft1203 S Peach St, Philadelphia, PA 19143For SaleMLS ID #PAPH2671040, Simran Dheer, RE/MAX Select Group. Bright MLS
- $99,000-- bd1 ba382 sqft1324 Locust St APT 314, Philadelphia, PA 19107For SaleMLS ID #PAPH2666686, alaina bernstein, Compass RE. Bright MLS
- $119,0001 bd1 ba718 sqft1010 Race St APT 2F, Philadelphia, PA 19107For SaleMLS ID #PAPH2670960, Stephanie Zhang, Home Vista Realty. Bright MLS
- $99,0521 bd1 ba663 sqft2101 Cooperative Inc, Philadelphia, PA 19103For SaleMLS ID #PAPH2556510, Damon Michels, KW Main Line - Narberth. Bright MLS
- $99,9992 bd1 ba728 sqft2740 N Darien St, Philadelphia, PA 19133For SaleMLS ID #PAPH2663574, Yasar polat, Opus Elite Real Estate of NJ, LLC. Bright MLS
- $100,0002 bd1 ba774 sqft5842 Morton St, Philadelphia, PA 19144For SaleMLS ID #PAPH2666968, Frank Gates, HomeSmart Nexus Realty Group - Blue Bell. Bright MLS
- $96,0002 bd1 ba832 sqft117 N Robinson St, Philadelphia, PA 19139For SaleMLS ID #PAPH2647494, Michael Trautz, Anchor Realty Northeast. Bright MLS
- $89,000-- bd1 ba450 sqftPenn Center House, Philadelphia, PA 19103For SaleMLS ID #PAPH2569904, Damon Michels, KW Main Line - Narberth. Bright MLS
- $99,000-- bd1 ba320 sqftArts Condo Building, Philadelphia, PA 19107For SaleMLS ID #PAPH2640484, Yadi Toledo, JG Real Estate LLC. Bright MLS
- $94,9002 bd1 ba840 sqft4927 Portico St, Philadelphia, PA 19144For SaleMLS ID #PAPH2640976, David Riley, Springer Realty Group. Bright MLS
- $80,0002 bd1 ba728 sqft643 N Yewdall St, Philadelphia, PA 19131For SaleMLS ID #PAPH2624272, Michael Cohen, KW Empower. Bright MLS
