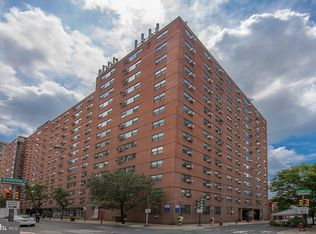
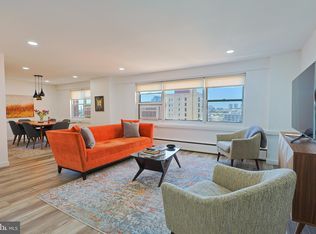
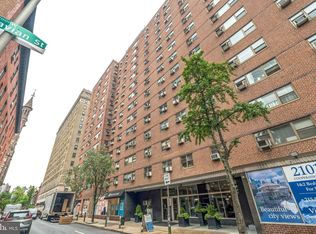
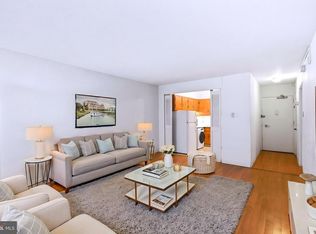
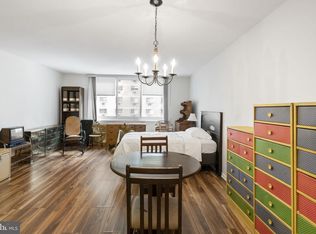
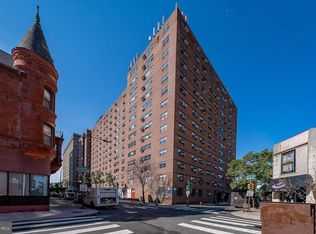
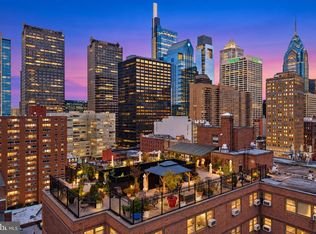
Welcome to 118 S 21st Street, Unit 207, located in the heart of Philadelphia's highly sought-after Rittenhouse Square neighborhood! This charming, south-facing one-bedroom, one-bathroom residence offers 667 square feet of comfortable living space in the well-established 2101 Cooperative. Situated at the corner of 21st and Walnut Streets, this building puts some of the city's best restaurants, shopping, coffee shops, entertainment, and cultural attractions right outside your door. Enjoy an afternoon in Rittenhouse Square Park, explore the neighborhood's vibrant dining scene, or simply take advantage of everything Center City has to offer. Residents of the 2101 Cooperative enjoy an impressive collection of amenities, including 24-hour door service and security, on-site management and maintenance, a rooftop garden and sun deck with incredible city views, laundry facilities, bike storage, a guest suite, and available valet parking. One of the biggest advantages of cooperative living is the convenience of the monthly fee, which includes electricity, heat, air conditioning, water, basic cable, real estate taxes, and building maintenance. Whether you're looking for a full-time city residence or a convenient Philadelphia pied-à-terre, Unit 207 offers an opportunity to enjoy the Rittenhouse Square lifestyle in a professionally managed building. **Please note:** This is a cooperative building requiring cash purchases only. Financing and rentals are not permitted. Buyer approval and applicable cooperative fees and requirements apply.
For sale
$129,900
118 S 21st St APT 207, Philadelphia, PA 19103
1beds
667sqft
Condominium
Built in 1954
-- sqft lot
$129,600 Zestimate®
$195/sqft
$936/mo HOA
What's special
South-facing one-bedroom one-bathroom residence
- 4 days
- 456
- 45
Likely to sell faster than
Zillow last checked:
Listing updated:
Listed by:
Michele Iannella 267-701-9443,
OCF Realty LLC - Philadelphia (215) 735-7368,
Co-Listing Agent: Adam Joseph Olejnik 215-431-6846,
OCF Realty LLC - Philadelphia
Source: Bright MLS,MLS#: PAPH2685776
Facts & features
Interior
Bedrooms & bathrooms
- Bedrooms: 1
- Bathrooms: 1
- Full bathrooms: 1
- Main level bathrooms: 1
- Main level bedrooms: 1
Heating
- Forced Air, Electric
Cooling
- Central Air, Electric
Appliances
- Included: Electric Water Heater
- Laundry: Has Laundry
Features
- Basement: Full
- Has fireplace: No
Interior area
- Total structure area: 667
- Total interior livable area: 667 sqft
- Finished area above ground: 667
Property
Parking
- Total spaces: 1
- Parking features: Covered, Garage
- Garage spaces: 1
Accessibility
- Accessibility features: Accessible Elevator Installed
Features
- Levels: One
- Stories: 1
- Pool features: None
Details
- Additional structures: Above Grade
- Parcel number: 881026500
- Zoning: COMMERCIAL
- Special conditions: Standard
Construction
Type & style
- Home type: Cooperative
- Property subtype: Condominium
- Attached to another structure: Yes
Materials
- Brick
Condition
- New construction: No
- Year built: 1954
Utilities & green energy
- Sewer: Public Sewer
- Water: Public
Community & HOA
Community
- Security: Security Guard
- Condo and coop fee: $936 monthly
- Subdivision: Rittenhouse Square
HOA
- Has HOA: No
- Amenities included: Elevator(s), Storage, Laundry, Reserved/Assigned Parking, Other
- Services included: All Ground Fee, Cable TV, Electricity, Heat, Internet, Insurance, Laundry, Pest Control, Water
Location
- Region: Philadelphia
- Municipality: PHILADELPHIA
Financial & listing details
- Price per square foot: $195/sqft
- Tax assessed value: $1
- Date on market: 10/31/2026
- Listing agreement: Exclusive Right To Sell
- Listing terms: Cash
- Ownership: Cooperative
Estimated market value
$129,600
$123,000 - $136,000
$1,757/mo
Price history
| Date | Event | Price |
|---|---|---|
| 10/31/2026 | Listed for sale | $129,900+3.9%$195/sqft |
Source:  Bright MLS #PAPH2685776 Report a problem | ||
| 4/30/2024 | Sold | $125,000$187/sqft |
Source: Bright MLS #PAPH2288004 Report a problem | ||
| 4/26/2024 | Pending sale | $125,000$187/sqft |
Source: Bright MLS #PAPH2288004 Report a problem | ||
| 4/16/2024 | Contingent | $125,000$187/sqft |
Source: Bright MLS #PAPH2288004 Report a problem | ||
| 1/26/2024 | Price change | $125,000-3.8%$187/sqft |
Source: Bright MLS #PAPH2288004 Report a problem | ||
| 1/2/2024 | Price change | $129,900-3.7%$195/sqft |
Source: Bright MLS #PAPH2288004 Report a problem | ||
| 11/19/2023 | Price change | $134,900-3.6%$202/sqft |
Source: Bright MLS #PAPH2288004 Report a problem | ||
| 10/26/2023 | Price change | $139,900-12.6%$210/sqft |
Source: Bright MLS #PAPH2288004 Report a problem | ||
| 10/14/2023 | Listed for sale | $159,999$240/sqft |
Source: Bright MLS #PAPH2288004 Report a problem | ||
Public tax history
Tax history is unavailable.
Monthly payment
Est. payment
Payment breakdown
Explore the cost of this home by adjusting the details. Changes won't be saved.Climate risks
Neighborhood: Rittenhouse
Nearby schools
Schools provided by the listing agent
- District: The School District Of Philadelphia
Source: Bright MLS. This data may not be complete. We recommend contacting the local school district to confirm school assignments for this home.
Similar homes
- $99,5001 bd1 ba650 sqftPenn Center House, Philadelphia, PA 19103For Sale
 MLS ID #PAPH2686382, Ricky Voong, Real of Pennsylvania. Bright MLS
- $135,000-- bd1 ba473 sqftKennedy House, Philadelphia, PA 19103For Sale
 MLS ID #PAPH2607494, Barbara Sontag-Feldman, KW Empower. Bright MLS
- $95,0001 bd1 ba521 sqft2101 Cooperative Inc, Philadelphia, PA 19103For Sale
 MLS ID #PAPH2667230, Damon Michels, KW Main Line - Narberth. Bright MLS
- $90,0001 bd1 ba663 sqft2101 Cooperative Inc, Philadelphia, PA 19103For Sale
 MLS ID #PAPH2672558, Andy Nicolini, OCF Realty LLC - Philadelphia. Bright MLS
- $157,5001 bd1 ba538 sqft2101 Chestnut St Unit 1612, Philadelphia, PA 19103For SaleMLS ID #PAPH2667370, Corinne Cavuto Heim, Coldwell Banker Realty. Bright MLS
- $162,5001 bd1 ba500 sqft2135 Walnut St APT 801, Philadelphia, PA 19103For SaleMLS ID #PAPH2653224, Andy Oei, BHHS Fox & Roach At the Harper, Rittenhouse Square. Bright MLS
- $155,0002 bd1 ba815 sqft3600 Conshohocken Ave #-1001, Philadelphia, PA 19131For SaleMLS ID #PAPH2679602, Christine Worstall, BHHS Fox & Roach-Collegeville. Bright MLS
- $165,0001 bd1 ba538 sqftRiverwest Condominium, Philadelphia, PA 19103For SaleMLS ID #PAPH2594954, Naomi Kurzyna, Compass RE. Bright MLS
- $165,0001 bd1 ba526 sqft2101 Chestnut St APT 213, Philadelphia, PA 19103For SaleMLS ID #PAPH2658756, JEANINE BRIERLEY, Keller Williams Main Line. Bright MLS
- $115,000-- bd1 ba437 sqft2101 Chestnut St APT 326, Philadelphia, PA 19103For SaleMLS ID #PAPH2587062, Andy Oei, BHHS Fox & Roach At the Harper, Rittenhouse Square. Bright MLS
- $150,0001 bd1 ba591 sqft2601 Pennsylvania Ave APT 401, Philadelphia, PA 19130For SaleMLS ID #PAPH2675834, Andy Oei, BHHS Fox & Roach At the Harper, Rittenhouse Square. Bright MLS
- $139,9003 bd1 ba960 sqft2502 S Robinson St, Philadelphia, PA 19142For SaleMLS ID #PAPH2686902, Mark Gallagher, Coldwell Banker Hearthside-Allentown. Bright MLS
- $99,0521 bd1 ba663 sqft2101 Cooperative Inc, Philadelphia, PA 19103For SaleMLS ID #PAPH2556510, Damon Michels, KW Main Line - Narberth. Bright MLS
- $185,0001 bd1 ba618 sqft2101 Chestnut St Unit 303, Philadelphia, PA 19103For SaleMLS ID #PAPH2647954, Andy Oei, BHHS Fox & Roach At the Harper, Rittenhouse Square. Bright MLS
- $130,000-- bd1 ba450 sqftCity View Condos- North Tower, Philadelphia, PA 19130For SaleMLS ID #PAPH2665662, Christine Bonanno, EXP Realty, LLC. Bright MLS
- $140,000-- bd1 ba398 sqftParkway Condominiums, Philadelphia, PA 19130For SaleMLS ID #PAPH2664120, Hannady Morsi, Keller Williams Real Estate - West Chester. Bright MLS
- $164,900-- bd1 ba359 sqftThe Dorchester, Philadelphia, PA 19103For SaleMLS ID #PAPH2638176, Allan Domb, Allan Domb Real Estate. Bright MLS
- $107,000-- bd1 ba343 sqft1324 Locust St APT 619, Philadelphia, PA 19107For SaleMLS ID #PAPH2680522, Sophie Grady, Compass RE. Bright MLS
- $99,000-- bd1 ba445 sqft1900 John F Kennedy Blvd APT 723, Philadelphia, PA 19103For SaleMLS ID #PAPH2624288, Marc Hammarberg, BHHS Fox & Roach At the Harper, Rittenhouse Square. Bright MLS
- $139,9951 bd1 ba986 sqftPark Plaza Condominiums, Philadelphia, PA 19131For SaleMLS ID #PAPH2677170, Jay Edwards, OCF Realty LLC - Philadelphia. Bright MLS
