
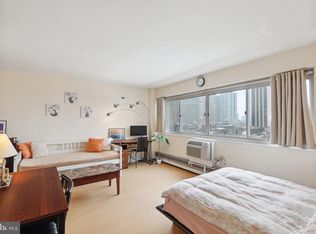
Rarely available studio residence at Penn Center House offering exceptional value in the heart of Center City at 19th and John F. Kennedy Boulevard. One of only two other studio units on the floor, Unit 723 enjoys three east-facing windows that fill the home with natural light, along with direct access to the shared roof deck available to all residents. Inside, the thoughtfully laid out space features a refreshed galley kitchen with generous storage throughout, a combined washer and dryer, and a versatile open dressing area that creates the perfect nook for a sitting space, reading corner, or home office setup. A large walk-in closet, two additional hallway closets, in-unit washer and dryer, and a wall A/C unit add to the home’s everyday convenience. Located just blocks from Rittenhouse Square, Penn Center House offers full-service living with a 24-hour front desk, secure fob entry, valet parking available for $145/month, guest suites for visitors, optional storage, and a well-appointed fitness center available for an additional annual fee. Residents can also access the coin-operated laundry facilities on the second floor. The monthly condo fee includes electric, water, basic cable, access to the community room and library, and more. With unbeatable walkability and seamless access to SEPTA, Amtrak’s 30th Street Station, and major highways including I-76 and I-95, Unit 723 makes an ideal full-time residence, pied-à-terre, or investment opportunity in one of Philadelphia’s most convenient locations.
For sale
Price cut: $4K (7/29)
$99,000
1900 John F Kennedy Blvd APT 723, Philadelphia, PA 19103
0beds
445sqft
Condominium
Built in 1964
-- sqft lot
$93,200 Zestimate®
$222/sqft
$602/mo HOA
What's special
Combined washer and dryerLarge walk-in closetTwo additional hallway closets
- 113 days
- 355
- 30
Zillow last checked:
Listing updated:
Listed by:
Marc Hammarberg 215-790-5501,
BHHS Fox & Roach At the Harper, Rittenhouse Square 2155460550,
Listing Team: Marc Hammarberg Group, Co-Listing Team: Marc Hammarberg Group,Co-Listing Agent: Keith A Ruffins 267-909-5188,
BHHS Fox & Roach At the Harper, Rittenhouse Square
Source: Bright MLS,MLS#: PAPH2624288
Facts & features
Interior
Bedrooms & bathrooms
- Bedrooms: 0
- Bathrooms: 1
- Full bathrooms: 1
- Main level bathrooms: 1
Rooms
- Room types: Living Room, Primary Bedroom, Kitchen
Primary bedroom
- Level: Unspecified
Kitchen
- Features: Kitchen - Electric Cooking
- Level: Main
- Area: 0 Square Feet
- Dimensions: 0 X 0
Living room
- Level: Main
- Area: 0 Square Feet
- Dimensions: 0 X 0
Heating
- Wall Unit, Electric
Cooling
- Wall Unit(s), Electric
Appliances
- Included: Electric Water Heater
- Laundry: Main Level, In Unit
Features
- Flooring: Carpet
- Has basement: No
- Has fireplace: No
Interior area
- Total structure area: 445
- Total interior livable area: 445 sqft
- Finished area above ground: 445
Property
Parking
- Parking features: Other
Accessibility
- Accessibility features: None
Features
- Levels: One
- Stories: 1
- Patio & porch: Roof
- Exterior features: Sidewalks, Street Lights
- Pool features: None
Details
- Additional structures: Above Grade
- Parcel number: 00
- Zoning: RES
- Special conditions: Standard
Construction
Type & style
- Home type: Cooperative
- Architectural style: Contemporary
- Property subtype: Condominium
- Attached to another structure: Yes
Materials
- Other
Condition
- New construction: No
- Year built: 1964
Utilities & green energy
- Sewer: Public Sewer
- Water: Public
- Utilities for property: Cable Connected
Community & HOA
Community
- Condo and coop fee: $602 monthly
- Subdivision: Rittenhouse Square
HOA
- Has HOA: No
- Amenities included: Elevator(s), Community Center, Fitness Center
- Services included: Common Area Maintenance, Maintenance Structure, Snow Removal, Trash, Electricity, Heat, Water, Sewer, Insurance
- HOA name: Camco
Location
- Region: Philadelphia
- Municipality: PHILADELPHIA
Financial & listing details
- Price per square foot: $222/sqft
- Date on market: 5/20/2026
- Listing agreement: Exclusive Agency
- Listing terms: Cash
- Ownership: Cooperative
Estimated market value
$93,200
$89,000 - $98,000
$1,556/mo
Price history
| Date | Event | Price |
|---|---|---|
| 7/29/2026 | Price change | $99,000-3.9%$222/sqft |
Source:  Bright MLS #PAPH2624288 Report a problem Bright MLS #PAPH2624288 Report a problem | ||
| 6/26/2026 | Listed for sale | $103,000$231/sqft |
Source: Bright MLS #PAPH2624288 Report a problem | ||
| 6/9/2026 | Pending sale | $103,000$231/sqft |
Source: Bright MLS #PAPH2624288 Report a problem | ||
| 5/22/2026 | Contingent | $103,000$231/sqft |
Source: Bright MLS #PAPH2624288 Report a problem | ||
| 5/20/2026 | Listed for sale | $103,000+53.7%$231/sqft |
Source: Bright MLS #PAPH2624288 Report a problem | ||
| 3/13/2015 | Sold | $67,000+3.1%$151/sqft |
Source: Agent Provided Report a problem | ||
| 12/13/2014 | Listed for sale | $65,000$146/sqft |
Source: Berkshire Hathaway HomeServices Fox & Roach, Realtors #6495975 Report a problem | ||
Public tax history
Tax history is unavailable.
Monthly payment
Est. payment
Payment breakdown
Explore the cost of this home by adjusting the details. Changes won't be saved.Climate risks
Neighborhood: Logan Square
Nearby schools
Schools provided by the listing agent
- High: South Philadelphia
- District: Philadelphia City
Source: Bright MLS. This data may not be complete. We recommend contacting the local school district to confirm school assignments for this home.
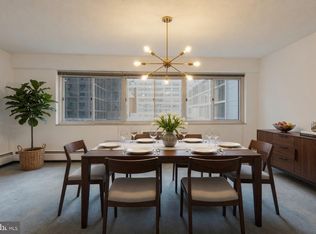
- $164,9992 bd1 ba1.1k sqft1900 John F Kennedy Blvd APT 314, Philadelphia, PA 19103For Sale
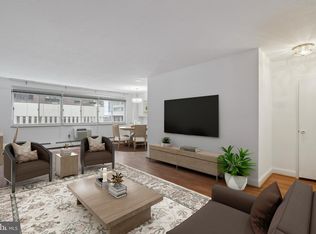
- $170,0002 bd1 ba1k sqft1900 John F Kennedy Blvd APT 619, Philadelphia, PA 19103Sold
- $67,0001 bd1 ba605 sqft1900 John F Kennedy Blvd APT 310, Philadelphia, PA 19103Sold
- $125,0002 bd1 ba1k sqft1900 John F Kennedy Blvd APT 515, Philadelphia, PA 19103Sold
Similar homes
- $99,0521 bd1 ba663 sqft2101 Cooperative Inc, Philadelphia, PA 19103For Sale

 MLS ID #PAPH2556510, Damon Michels, KW Main Line - Narberth. Bright MLS
 - $89,000-- bd1 ba450 sqftPenn Center House, Philadelphia, PA 19103For Sale
 MLS ID #PAPH2569904, Damon Michels, KW Main Line - Narberth. Bright MLS
 - $120,000-- bd1 ba416 sqft2101 Chestnut St APT 901, Philadelphia, PA 19103For Sale
 MLS ID #PAPH2661060, Andy Oei, BHHS Fox & Roach At the Harper, Rittenhouse Square. Bright MLS
 - $120,000-- bd1 ba465 sqft2101 Chestnut #909, Philadelphia, PA 19103For Sale
 MLS ID #PAPH2650094, Andy Oei, BHHS Fox & Roach At the Harper, Rittenhouse Square. Bright MLS
 - $99,000-- bd1 ba320 sqftArts Condo Building, Philadelphia, PA 19107For SaleMLS ID #PAPH2640484, Yadi Toledo, JG Real Estate LLC. Bright MLS
- $80,4951 bd1 ba663 sqft2101 Cooperative Inc, Philadelphia, PA 19103For SaleMLS ID #PAPH2611288, Damon Michels, KW Main Line - Narberth. Bright MLS
- $99,000-- bd1 ba382 sqft1324 Locust St APT 314, Philadelphia, PA 19107For SaleMLS ID #PAPH2666686, alaina bernstein, Compass RE. Bright MLS
- $125,000-- bd1 ba429 sqft2101 Chestnut St APT 922, Philadelphia, PA 19103For SaleMLS ID #PAPH2589394, Andy Oei, BHHS Fox & Roach At the Harper, Rittenhouse Square. Bright MLS
- $124,900-- bd1 ba406 sqft2101 Chestnut St APT 802, Philadelphia, PA 19103For SaleMLS ID #PAPH2601482, Ilya Vorobey, Elite Realty Group Unl. Inc.. Bright MLS
- $105,0001 bd1 ba551 sqftRiver Park House, Philadelphia, PA 19131For SaleMLS ID #PAPH2647984, Wendy Wilson, Compass RE. Bright MLS
- $100,000-- bd1 ba345 sqft1324 Locust St APT 715, Philadelphia, PA 19107For SaleMLS ID #PAPH2436140, Fred Levine, Fred R Levine Real Estate. Bright MLS
- $75,0001 bd1 ba541 sqft2101 Cooperative Inc, Philadelphia, PA 19103For SaleMLS ID #PAPH2628370, Joe Cleary, KW Empower. Bright MLS
- $98,500-- bd1 ba319 sqftThe Arts Condominiums, Philadelphia, PA 19107For SaleMLS ID #PAPH2570062, Connie Brady, RE/MAX Central - Blue Bell. Bright MLS
- $100,000-- bd1 ba320 sqft1324 Locust St APT 1502, Philadelphia, PA 19107For SaleMLS ID #PAPH2436160, Fred Levine, Fred R Levine Real Estate. Bright MLS
- $100,000-- bd1 ba320 sqft1324 Locust St APT 320, Philadelphia, PA 19107For SaleMLS ID #PAPH2436060, Fred Levine, Fred R Levine Real Estate. Bright MLS
- $100,000-- bd1 ba320 sqft1324 Locust St APT 425, Philadelphia, PA 19107For SaleMLS ID #PAPH2436132, Fred Levine, Fred R Levine Real Estate. Bright MLS
- $108,000-- bd1 ba343 sqft1324 Locust St APT 619, Philadelphia, PA 19107For SaleMLS ID #PAPH2478358, Kristin Daly, KW Empower. Bright MLS
- $130,000-- bd1 ba437 sqft2101 Chestnut St APT 726, Philadelphia, PA 19103For SaleMLS ID #PAPH2557102, Kevin Wilkins, BHHS Fox & Roach-Center City Walnut. Bright MLS
- $115,0001 bd1 ba654 sqft1010 Race St APT 2E, Philadelphia, PA 19107For SaleMLS ID #PAPH2653624, Marina Ruiz, KW Empower. Bright MLS
- $77,000-- bd1 ba318 sqft1324 Locust St APT 501, Philadelphia, PA 19107For SaleMLS ID #PAPH2666640, alaina bernstein, Compass RE. Bright MLS
