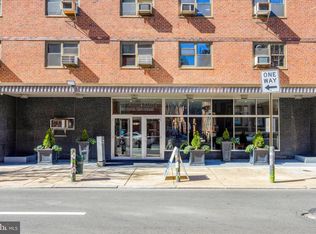
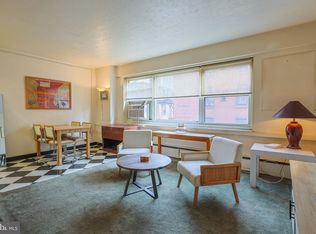
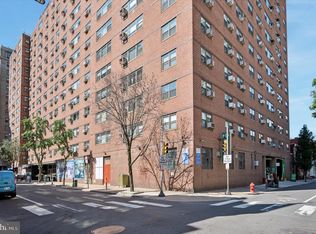
Lovely 1-bedroom, 1-bathroom, 663 Sq Ft unit at the 2101 Cooperative is ready for you to make it your own and enjoy all Rittenhouse Square has to offer! Located on the East side of the building, overlooking the tree-lined street on 21st St. This sunny unit features an open floorplan, large bedroom and full bath with bath tub. Plenty of storage. (Living Area & Bedroom Photos are of a Virtually Staged Similar Unit) 2101 Cooperative is Philadelphia's first cooperative, centrally located in Center City Philadelphia, in the city's premier Rittenhouse Square neighborhood on the corner of 21st and Walnut! 2101 Coop has 24-hour Security & Doorman, On-Site Management & Maintenance, Amazing Rooftop Garden and Sun Deck with breathtaking views, Laundry Facilities, Bike Rooms, a Guest Suite and VALET PARKING available for $108 per month, THE MONTHLY FEE INCLUDES ALMOST EVERYTHING: All Utilities including electric, heat, air conditioning, water & basic cable, All Real Estate Taxes & Maintenance Package. 2 Cats, a caged bird and fish allowed. Nominal real estate transfer tax & no title insurance. Required. CASH SALES ONLY. No Renting. Experience the ability to walk out your door to first class, 4-star restaurants, fabulous shopping & all the conveniences of this sought-after neighborhood.
For sale
Price cut: $4.4K (8/11)
$80,495
118 S 21st St APT 911, Philadelphia, PA 19103
1beds
663sqft
Condominium
Built in 1954
-- sqft lot
$-- Zestimate®
$121/sqft
$936/mo HOA
What's special
Sunny unitOpen floorplanPlenty of storageLarge bedroom
- 133 days
- 807
- 40
Zillow last checked:
Listing updated:
Listed by:
Damon Michels 610-731-9300,
KW Main Line - Narberth 6106683400,
Listing Team: Damon Michels Team
Source: Bright MLS,MLS#: PAPH2611288
Facts & features
Interior
Bedrooms & bathrooms
- Bedrooms: 1
- Bathrooms: 1
- Full bathrooms: 1
- Main level bathrooms: 1
- Main level bedrooms: 1
Rooms
- Room types: Living Room, Dining Room, Primary Bedroom, Kitchen, Full Bath
Primary bedroom
- Level: Main
Dining room
- Level: Main
Other
- Level: Main
Kitchen
- Level: Main
Living room
- Level: Main
Heating
- Baseboard, Steam, Other
Cooling
- Window Unit(s), Electric
Appliances
- Included: Oven/Range - Electric, Refrigerator, Water Heater
- Laundry: Shared
Features
- Combination Dining/Living, Open Floorplan, Dining Area, Bathroom - Tub Shower, Ceiling Fan(s), Kitchen - Galley
- Windows: Double Pane Windows, Energy Efficient
- Has basement: No
- Has fireplace: No
Interior area
- Total structure area: 663
- Total interior livable area: 663 sqft
- Finished area above ground: 663
- Finished area below ground: 0
Property
Parking
- Total spaces: 1
- Parking features: Inside Entrance, Parking Fee, Attendant, Garage, Parking Lot
- Garage spaces: 1
Accessibility
- Accessibility features: None
Features
- Levels: One
- Stories: 1
- Patio & porch: Roof
- Exterior features: Street Lights, Sidewalks, Lighting
- Pool features: None
Lot
- Size: 0.51 Acres
- Dimensions: 126.00 x 176.00
- Features: Downtown
Details
- Additional structures: Above Grade, Below Grade
- Parcel number: 0000
- Zoning: RES
- Special conditions: Standard
Construction
Type & style
- Home type: Cooperative
- Architectural style: Contemporary
- Property subtype: Condominium
- Attached to another structure: Yes
Materials
- Brick
Condition
- New construction: No
- Year built: 1954
Utilities & green energy
- Sewer: Public Sewer
- Water: Public
- Utilities for property: Cable Connected, Phone
Community & HOA
Community
- Security: Desk in Lobby, Fire Alarm, Smoke Detector(s)
- Condo and coop fee: $936 monthly
- Subdivision: Rittenhouse Square
HOA
- Has HOA: No
- Amenities included: Elevator(s), Fax/Copying, Laundry, Meeting Room, Security
- Services included: Air Conditioning, All Ground Fee, Cable TV, Common Area Maintenance, Cook Fee, Electricity, Maintenance Structure, Heat, Management, Sewer, Snow Removal, Water, Trash, Taxes
Location
- Region: Philadelphia
- Municipality: PHILADELPHIA
Financial & listing details
- Price per square foot: $121/sqft
- Date on market: 4/24/2026
- Listing agreement: Exclusive Right To Sell
- Listing terms: Cash
- Inclusions: Washer, Dryer, Refrigerator All As Is
- Ownership: Cooperative
Estimated market value
Not available
Estimated sales range
Not available
Not available
Price history
| Date | Event | Price |
|---|---|---|
| 8/11/2026 | Price change | $80,495-5.2%$121/sqft |
Source:  Bright MLS #PAPH2611288 Report a problem Bright MLS #PAPH2611288 Report a problem | ||
| 7/17/2026 | Price change | $84,900-5.6%$128/sqft |
Source: Bright MLS #PAPH2611288 Report a problem | ||
| 6/25/2026 | Price change | $89,900-5.4%$136/sqft |
Source: Bright MLS #PAPH2611288 Report a problem | ||
| 4/24/2026 | Listed for sale | $95,000$143/sqft |
Source: Bright MLS #PAPH2611288 Report a problem | ||
Public tax history
Tax history is unavailable.
Monthly payment
Est. payment
Payment breakdown
Explore the cost of this home by adjusting the details. Changes won't be saved.Climate risks
Neighborhood: Logan Square
Nearby schools
Schools provided by the listing agent
- District: The School District Of Philadelphia
Source: Bright MLS. This data may not be complete. We recommend contacting the local school district to confirm school assignments for this home.

Similar homes
- $89,000-- bd1 ba450 sqftPenn Center House, Philadelphia, PA 19103For Sale
 MLS ID #PAPH2569904, Damon Michels, KW Main Line - Narberth. Bright MLS
 - $99,0521 bd1 ba663 sqft2101 Cooperative Inc, Philadelphia, PA 19103For Sale
 MLS ID #PAPH2556510, Damon Michels, KW Main Line - Narberth. Bright MLS
 - $75,0001 bd1 ba541 sqft2101 Cooperative Inc, Philadelphia, PA 19103For Sale
 MLS ID #PAPH2628370, Joe Cleary, KW Empower. Bright MLS
 - $99,000-- bd1 ba382 sqft1324 Locust St APT 314, Philadelphia, PA 19107For Sale
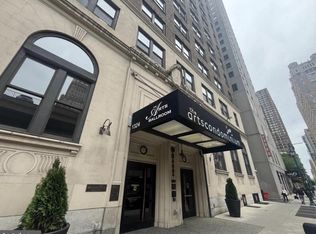 MLS ID #PAPH2666686, alaina bernstein, Compass RE. Bright MLS
 - $99,000-- bd1 ba445 sqft1900 John F Kennedy Blvd APT 723, Philadelphia, PA 19103For SaleMLS ID #PAPH2624288, Marc Hammarberg, BHHS Fox & Roach At the Harper, Rittenhouse Square. Bright MLS
- $120,000-- bd1 ba416 sqft2101 Chestnut St APT 901, Philadelphia, PA 19103For SaleMLS ID #PAPH2661060, Andy Oei, BHHS Fox & Roach At the Harper, Rittenhouse Square. Bright MLS
- $120,000-- bd1 ba465 sqft2101 Chestnut #909, Philadelphia, PA 19103For SaleMLS ID #PAPH2650094, Andy Oei, BHHS Fox & Roach At the Harper, Rittenhouse Square. Bright MLS
- $85,0003 bd1 ba922 sqft2333 W Firth St, Philadelphia, PA 19132For SaleMLS ID #PAPH2644812, Moshe Adika, TCS Management, LLC. Bright MLS
- $115,0001 bd1 ba654 sqft1010 Race St APT 2E, Philadelphia, PA 19107For SaleMLS ID #PAPH2653624, Marina Ruiz, KW Empower. Bright MLS
- $78,9552 bd1 ba780 sqft1762 Crown Point Rd #2310B, Thorofare, NJ 08086For SaleMLS ID #NJGL2073824, Antoinette Bazikos, Century 21 Rauh & Johns. Bright MLS
- $98,9002 bd1 ba860 sqft2502 W Sterner St, Philadelphia, PA 19132For SaleMLS ID #PAPH2664970, S. Dave Hudson, Super Realty Group, LLC. Bright MLS
- $89,0002 bd1 ba928 sqft2763 N Taylor St, Philadelphia, PA 19132For SaleMLS ID #PAPH2660216, Crystal De Stouet, Keller Williams Main Line. Bright MLS
- $85,0002 bd1 ba958 sqft2230 N Cleveland St, Philadelphia, PA 19132For SaleMLS ID #PAPH2623300, Rob Fisher, Re/Max One Realty. Bright MLS
- $105,0001 bd1 ba551 sqftRiver Park House, Philadelphia, PA 19131For SaleMLS ID #PAPH2647984, Wendy Wilson, Compass RE. Bright MLS
- $99,0001 bd1 ba986 sqft3900 Ford Rd #-16b, Philadelphia, PA 19131For SaleMLS ID #PAPH2651964, OwnerEntry.com White, OwnerEntry.com. Bright MLS
- $80,0002 bd1 ba864 sqft3426 Hartville St, Philadelphia, PA 19134For SaleMLS ID #PAPH2609862, damen mustafa, Keller Williams Real Estate Tri-County. Bright MLS
- $79,9003 bd1 ba960 sqft3134 Hartville St, Philadelphia, PA 19134For SaleMLS ID #PAPH2624468, Ahmad Ibrahim, KW Empower. Bright MLS
- $88,0002 bd1 ba932 sqft2926 N Stillman St, Philadelphia, PA 19132For SaleMLS ID #PAPH2575340, Alex Edelkraut, Silver and Oak Realty. Bright MLS
- $105,0001 bd1 ba940 sqft3600 Conshohocken Ave APT 1407, Philadelphia, PA 19131For SaleMLS ID #PAPH2645334, Selena Brown, Realty ONE Group Focus. Bright MLS
- $92,9992 bd1 ba732 sqft817 W Tioga St, Philadelphia, PA 19140For SaleMLS ID #PAPH2659514, Maria Falu-Rodriguez, Genesis Real Estate Services. Bright MLS
