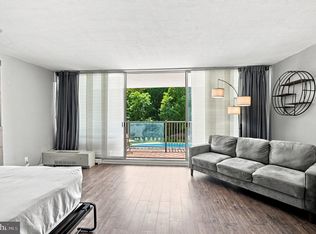
Nestled in the prestigious Wynnefield Heights, this exquisite penthouse unit offers a luxurious urban retreat that seamlessly blends comfort and sophistication. With 998 square feet of thoughtfully designed living space, this one-bedroom, one-bathroom residence is a true gem, perfect for those seeking an elevated lifestyle. As you step inside, you are greeted by an inviting ambiance that radiates warmth and elegance. The A-frame architectural style, complemented by sturdy masonry construction, creates a timeless aesthetic that is both modern and classic. Large windows invite natural light to dance across the space, enhancing the open layout and providing a serene backdrop for your daily life. The heart of this home is its spacious living area, ideal for both relaxation and entertaining. Imagine cozy evenings spent unwinding with a good book or hosting intimate gatherings with friends. The seamless flow from the living area to the dining space makes it easy to create memorable moments, while the well-appointed kitchen offers the potential for culinary adventures. Retreat to the tranquil bedroom, a personal sanctuary designed for restful nights and rejuvenating mornings. The adjacent full bathroom features modern fixtures and ample storage, ensuring convenience and comfort at every turn. For added convenience, the unit includes washer and dryer hookups, making laundry days a breeze. Step outside to discover the community amenities that elevate this property to new heights. Take a refreshing dip in the community pool, perfect for those warm summer days, or enjoy leisurely strolls through the beautifully landscaped grounds. With 24-hour security and a welcoming lobby desk, peace of mind is always at your fingertips. Parking is a breeze with an attached garage, providing easy access to your home while keeping your vehicle protected from the elements. The location offers a harmonious balance of urban convenience and suburban tranquility, making it easy to enjoy the best of both worlds. This penthouse unit is not just a place to live; it's a lifestyle choice that embodies luxury, comfort, and community. Experience the allure of Wynnefield Heights and make this exceptional residence your new home. Embrace the opportunity to live in a space that reflects your aspirations and enhances your everyday life.
Pending
Price cut: $2.4K (10/22)
$87,500
3900 Ford Rd APT 9M, Philadelphia, PA 19131
1beds
998sqft
Condominium
Built in 1960
-- sqft lot
$-- Zestimate®
$88/sqft
$928/mo HOA
What's special
- 32 days
- 597
- 51
Zillow last checked:
Listing updated:
Listed by:
Mr. David Foster 215-779-2862,
Integrity Real Estate Services 2158491111
Source: Bright MLS,MLS#: PAPH2674424
Facts & features
Interior
Bedrooms & bathrooms
- Bedrooms: 1
- Bathrooms: 1
- Full bathrooms: 1
- Main level bathrooms: 1
- Main level bedrooms: 1
Basement
- Area: 0
Heating
- Forced Air, Natural Gas
Cooling
- Central Air, Natural Gas
Appliances
- Included: Gas Water Heater
- Laundry: Hookup, In Unit
Features
- Has basement: No
- Has fireplace: No
Interior area
- Total structure area: 998
- Total interior livable area: 998 sqft
- Finished area above ground: 998
- Finished area below ground: 0
Property
Parking
- Total spaces: 1
- Parking features: Garage Faces Front, Attached
- Attached garage spaces: 1
Accessibility
- Accessibility features: None
Features
- Levels: Seven
- Stories: 7
- Pool features: Community
Details
- Additional structures: Above Grade, Below Grade
- Parcel number: 888520135
- Zoning: RM1
- Special conditions: Standard
Construction
Type & style
- Home type: Condo
- Architectural style: A-Frame
- Property subtype: Condominium
- Attached to another structure: Yes
Materials
- Masonry
Condition
- New construction: No
- Year built: 1960
Utilities & green energy
- Sewer: Public Sewer
- Water: Public
Community & HOA
Community
- Security: Desk in Lobby, 24 Hour Security
- Condo and coop fee: $928 monthly
- Subdivision: Wynnefield Heights
HOA
- Has HOA: No
- Amenities included: None
- Services included: Air Conditioning
Location
- Region: Philadelphia
- Municipality: PHILADELPHIA
Financial & listing details
- Price per square foot: $88/sqft
- Tax assessed value: $133,000
- Annual tax amount: $1,861
- Date on market: 10/2/2026
- Listing agreement: Exclusive Agency
- Listing terms: Cash,Conventional
- Ownership: Condominium
Estimated market value
Not available
Estimated sales range
Not available
$1,589/mo
Price history
| Date | Event | Price |
|---|---|---|
| 10/30/2026 | Pending sale | $87,500$88/sqft |
Source:  Bright MLS #PAPH2674424 Report a problem | ||
| 10/22/2026 | Price change | $87,500-2.7%$88/sqft |
Source: Bright MLS #PAPH2674424 Report a problem | ||
| 10/2/2026 | Listed for sale | $89,900+32.2%$90/sqft |
Source: Bright MLS #PAPH2674424 Report a problem | ||
| 7/2/2026 | Sold | $68,000-15%$68/sqft |
Source: Public Record Report a problem | ||
| 10/21/2023 | Listing removed | -- |
Source: Bright MLS #PAPH2274492 Report a problem | ||
| 10/4/2023 | Price change | $79,999-15.8%$80/sqft |
Source: Bright MLS #PAPH2274492 Report a problem | ||
| 9/19/2023 | Listed for sale | $95,000+98.3%$95/sqft |
Source: Bright MLS #PAPH2274492 Report a problem | ||
| 1/24/1998 | Sold | $47,900$48/sqft |
Source: Public Record Report a problem | ||
Public tax history
| Year | Property taxes | Tax assessment |
|---|---|---|
| 2025 | $1,541 +33.6% | $110,100 +33.6% |
| 2024 | $1,153 | $82,400 |
| 2023 | $1,153 +10% | $82,400 |
| 2022 | $1,048 | -- |
| 2021 | $1,048 -15.1% | -- |
| 2018 | $1,235 +83% | -- |
| 2017 | $675 -21.8% | -- |
| 2016 | $862 | -- |
| 2015 | $862 | -- |
| 2014 | $862 +4.5% | $91,600 +463.5% |
| 2012 | $825 | $16,256 |
| 2011 | -- | $16,256 |
| 2010 | -- | $16,256 |
| 2009 | -- | $16,256 |
| 2008 | -- | $16,256 |
| 2007 | -- | $16,256 |
| 2006 | -- | $16,256 |
| 2005 | -- | $16,256 +14.9% |
| 2004 | -- | $14,144 |
| 2003 | -- | $14,144 |
| 2002 | -- | $14,144 |
| 2000 | -- | $14,144 |
| 1999 | -- | $14,144 |
Find assessor info on the county website
Monthly payment
Est. payment
Payment breakdown
Explore the cost of this home by adjusting the details. Changes won't be saved.Climate risks
Neighborhood: Wynnefield Heights
Nearby schools
- $95,000-- bd1 ba578 sqft3900 Ford Rd APT 2J, Philadelphia, PA 19131Pending
- $158,9002 bd2 ba1.1k sqft3900 Ford Rd APT 10K, Philadelphia, PA 19131For Sale

- $139,9951 bd1 ba986 sqft3900 Ford Rd APT 10L, Philadelphia, PA 19131For Sale

- $159,0002 bd2 ba1.3k sqft3900 Ford Rd APT 12A, Philadelphia, PA 19131For Sale

Similar homes
- $90,0001 bd1 ba663 sqft2101 Cooperative Inc, Philadelphia, PA 19103For Sale
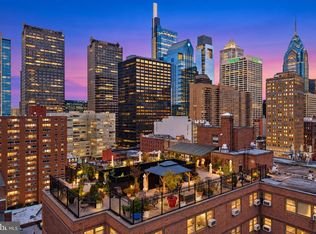
 MLS ID #PAPH2672558, Andy Nicolini, OCF Realty LLC - Philadelphia. Bright MLS
- $99,5001 bd1 ba650 sqftPenn Center House, Philadelphia, PA 19103For Sale
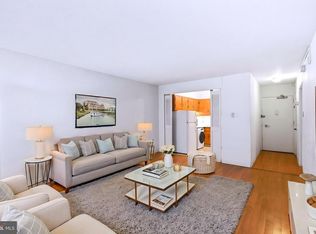 MLS ID #PAPH2686382, Ricky Voong, Real of Pennsylvania. Bright MLS
- $89,9992 bd1 ba860 sqft2502 W Sterner St, Philadelphia, PA 19132For Sale
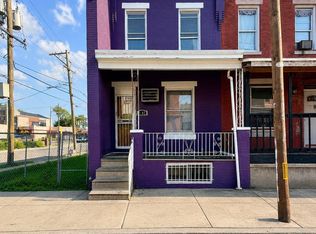 MLS ID #PAPH2664970, S. Dave Hudson, Super Realty Group, LLC. Bright MLS
- $100,0002 bd-- ba650 sqft4902 Kershaw St, Philadelphia, PA 19131For Sale
 MLS ID #PAPH2666490, Yve Banks, Valor Real Estate, LLC.. Bright MLS
- $95,0001 bd1 ba521 sqft2101 Cooperative Inc, Philadelphia, PA 19103For SaleMLS ID #PAPH2667230, Damon Michels, KW Main Line - Narberth. Bright MLS
- $80,0003 bd1 ba1k sqft2446 N Bouvier St, Philadelphia, PA 19132For SaleMLS ID #PAPH2685054, Alyce Gerhardt, Keller Williams Liberty Place. Bright MLS
- $88,0002 bd1 ba932 sqft2926 N Stillman St, Philadelphia, PA 19132For SaleMLS ID #PAPH2575340, Alex Edelkraut, Silver and Oak Realty. Bright MLS
- $77,9003 bd2 ba740 sqft2540 W Seltzer St, Philadelphia, PA 19132For SaleMLS ID #PAPH2676864, Kirk Waechter, Prosperity Real Estate & Investment Services. Bright MLS
- $95,0002 bd1 ba750 sqft100 E Glenolden Ave APT D7, Glenolden, PA 19036For SaleMLS ID #PADE2117966, Rashona Latson, Genuine Property Solutions Real Estate. Bright MLS
- $115,0001 bd1 ba670 sqftNone Available, Philadelphia, PA 19107For SaleMLS ID #PAPH2686052, Mr. Frank Xue, Wells Realty LLC. Bright MLS
- $88,8503 bd1 ba1k sqft3140 Jasper St, Philadelphia, PA 19134For SaleMLS ID #PAPH2666476, Susan Rae Degori, Hampton Preferred Real Estate Inc. Bright MLS
- $99,0521 bd1 ba663 sqft2101 Cooperative Inc, Philadelphia, PA 19103For SaleMLS ID #PAPH2556510, Damon Michels, KW Main Line - Narberth. Bright MLS
- $110,0003 bd1 ba1.1k sqft5531 Poplar St, Philadelphia, PA 19131For SaleMLS ID #PAPH2671696, Emily Wang, Century 21 Advantage Gold-South Philadelphia. Bright MLS
- $80,0002 bd1 ba1k sqft3428 Hope St, Philadelphia, PA 19140For SaleMLS ID #PAPH2655048, Frank volpe, 20/20 Real Estate - Bensalem. Bright MLS
- $99,8503 bd1 ba1.1k sqft3207 Potter St, Philadelphia, PA 19134For SaleMLS ID #PAPH2681954, Susan Rae Degori, Hampton Preferred Real Estate Inc. Bright MLS
- $96,0002 bd1 ba832 sqft117 N Robinson St, Philadelphia, PA 19139For SaleMLS ID #PAPH2647494, Michael Trautz, Anchor Realty Northeast. Bright MLS
- $99,9003 bd2 ba1k sqft155 W Wishart St, Philadelphia, PA 19133For SaleMLS ID #PAPH2660174, Idaliz Santiago, Alkina Corp.. Bright MLS
- $99,9902 bd1 ba870 sqft2236 W Firth St, Philadelphia, PA 19132For SaleMLS ID #PAPH2653848, Amy Chen, Tesla Realty Group, LLC. Bright MLS
- $85,0001 bd1 ba635 sqft100 E Glenolden Ave APT R19, Glenolden, PA 19036For SaleMLS ID #PADE2126064, David Richmond, Keller Williams Main Line. Bright MLS
- $69,5002 bd2 ba1.2k sqft6142 Wayne Ave APT 1, Philadelphia, PA 19144For SaleMLS ID #PAPH2681254, Lamar Bernheim, Winder Real Estate Inc. Bright MLS
