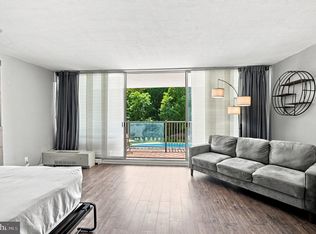
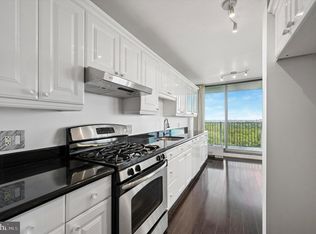
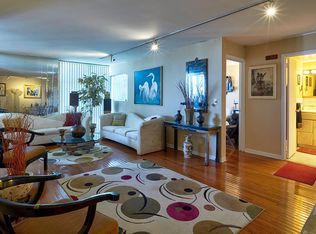
Come experience elevated living in this beautifully and completely renovated 2-bedroom, 1.5-bath residence, where sophisticated style, exceptional amenities, and breathtaking views come together. Step outside onto the spectacular wraparound balcony and take in sweeping views, from the sparkling Philadelphia skyline to the serene treetops of Fairmount Park. Inside, the bright and spacious open-concept living, dining, and kitchen areas are flooded with natural light, creating an elegant yet comfortable setting perfect for everyday living and entertaining. The generously sized primary suite provides a relaxing private retreat, while the spacious second bedroom offers flexibility for guests, a home office, or additional living space. Abundant closet space throughout provides exceptional storage and functionality. Enjoy the convenience and luxury of resort-style living with an impressive array of amenities, including 24-hour concierge, security and doorman service, a fitness center, indoor & outdoor pool, gated parking, and utilities included. Ideally located near major roadways, public transportation, shopping, dining, Fairmount Park, and just minutes from Center City, this exceptional residence delivers the perfect combination of luxury, space, spectacular views, and everyday convenience.
For sale
$178,800
3900 Ford Rd APT 10K, Philadelphia, PA 19131
2beds
1,140sqft
Condominium
Built in 1960
-- sqft lot
$177,500 Zestimate®
$157/sqft
$1,100/mo HOA
What's special
Spectacular wraparound balconyBeautifully and completely renovated
- 18 hours
- 35
- 2
Zillow last checked:
Listing updated:
Listed by:
Bill Lynn 215-528-0847,
RE/MAX Realty Services-Bensalem 2152452100
Source: Bright MLS,MLS#: PAPH2671884
Facts & features
Interior
Bedrooms & bathrooms
- Bedrooms: 2
- Bathrooms: 2
- Full bathrooms: 1
- 1/2 bathrooms: 1
- Main level bathrooms: 2
- Main level bedrooms: 2
Heating
- Forced Air, Natural Gas
Cooling
- Central Air, Electric
Appliances
- Included: Gas Water Heater
Features
- Has basement: No
- Has fireplace: No
- Common walls with other units/homes: 2+ Common Walls
Interior area
- Total structure area: 1,140
- Total interior livable area: 1,140 sqft
- Finished area above ground: 1,140
Property
Parking
- Total spaces: 1
- Parking features: Basement, Covered, Underground, On Street, Garage, Parking Lot
- Attached garage spaces: 1
- Has uncovered spaces: Yes
Accessibility
- Accessibility features: Accessible Hallway(s), Accessible Doors, Accessible Elevator Installed
Features
- Levels: One
- Stories: 1
- Pool features: Community
Details
- Additional structures: Above Grade
- Parcel number: 888520001
- Zoning: RM1
- Special conditions: Standard
Construction
Type & style
- Home type: Condo
- Architectural style: Other
- Property subtype: Condominium
- Attached to another structure: Yes
Materials
- Concrete
Condition
- New construction: No
- Year built: 1960
Utilities & green energy
- Sewer: Public Septic
- Water: Public
Community & HOA
Community
- Features: Pool
- Subdivision: Wynnefield Heights
HOA
- Has HOA: Yes
- Amenities included: Clubhouse, Common Grounds, Elevator(s), Fitness Center, Dog Park
- Services included: Common Area Maintenance, Maintenance Structure, Health Club, Parking Fee, Management, Pool(s), Recreation Facility, Security, Snow Removal, Trash, Other
- HOA fee: $1,100 monthly
Location
- Region: Philadelphia
- Municipality: PHILADELPHIA
Financial & listing details
- Price per square foot: $157/sqft
- Tax assessed value: $126,300
- Annual tax amount: $2,157
- Date on market: 9/17/2026
- Listing agreement: Exclusive Right To Sell
- Ownership: Condominium
Estimated market value
$177,500
$169,000 - $186,000
$1,732/mo
Price history
| Date | Event | Price |
|---|---|---|
| 9/17/2026 | Listed for sale | $178,800+297.3%$157/sqft |
Source:  Bright MLS #PAPH2671884 Report a problem Bright MLS #PAPH2671884 Report a problem | ||
| 5/1/2026 | Sold | $45,000-48.9%$39/sqft |
Source: Public Record Report a problem | ||
| 12/18/2019 | Listing removed | $88,000$77/sqft |
Source: BHHS Fox & Roach-Haverford #PAPH692486 Report a problem | ||
| 10/27/2019 | Listed for sale | $88,000$77/sqft |
Source: BHHS Fox & Roach-Haverford #PAPH692486 Report a problem | ||
| 9/24/2019 | Listing removed | $88,000$77/sqft |
Source: BHHS Fox & Roach Haverford Sales Office #PAPH692486 Report a problem | ||
| 6/2/2019 | Listed for sale | $88,000$77/sqft |
Source: BHHS Fox & Roach Haverford Sales Office #PAPH692486 Report a problem | ||
| 4/19/2019 | Listing removed | $88,000$77/sqft |
Source: BHHS Fox & Roach Haverford Sales Office #PAPH692486 Report a problem | ||
| 10/15/2018 | Price change | $88,000-9.3%$77/sqft |
Source: Keller Williams Real Estate-Bl #1002242958 Report a problem | ||
| 8/15/2018 | Listed for sale | $97,000-2%$85/sqft |
Source: Keller Williams Real Estate-Bl #1002242958 Report a problem | ||
| 11/7/2017 | Listing removed | $99,000$87/sqft |
Source: Keller Williams Real Estate-Bl #1000315529 Report a problem | ||
| 8/28/2017 | Listed for sale | $99,000$87/sqft |
Source: Keller Williams Real Estate-Blue Bell #7044024 Report a problem | ||
Public tax history
| Year | Property taxes | Tax assessment |
|---|---|---|
| 2025 | $1,768 +33.4% | $126,300 +33.4% |
| 2024 | $1,326 | $94,700 |
| 2023 | $1,326 +10% | $94,700 |
| 2022 | $1,205 | -- |
| 2021 | $1,205 -15% | -- |
| 2018 | $1,418 +65.3% | -- |
| 2017 | $858 -20.1% | -- |
| 2016 | $1,074 | -- |
| 2015 | $1,074 | -- |
| 2014 | $1,074 +4.5% | $106,700 +463.2% |
| 2012 | $1,028 | $18,944 |
| 2011 | -- | $18,944 |
| 2010 | -- | $18,944 |
| 2009 | -- | $18,944 |
| 2008 | -- | $18,944 |
| 2007 | -- | $18,944 |
| 2006 | -- | $18,944 |
| 2005 | -- | $18,944 +15% |
| 2004 | -- | $16,480 |
| 2003 | -- | $16,480 |
| 2002 | -- | $16,480 |
| 2000 | -- | $16,480 |
| 1999 | -- | $16,480 |
Find assessor info on the county website
Monthly payment
Est. payment
Payment breakdown
Explore the cost of this home by adjusting the details. Changes won't be saved.Climate risks
Neighborhood: Wynnefield Heights
Nearby schools

Similar homes
- $195,0002 bd2 ba1.1k sqft3900 Ford Rd APT 14K, Philadelphia, PA 19131For Sale

 MLS ID #PAPH2671756, Lorraine Miranda, Bally Gwynedd Realty. Bright MLS
 - $185,0002 bd1 ba1.2k sqftRiver Park House, Philadelphia, PA 19131For Sale
 MLS ID #PAPH2661136, Guillermo Chabur, Realty Mark Associates-CC. Bright MLS
 - $179,0002 bd2 ba1.2k sqft3600 Conshohocken Ave APT 1616, Philadelphia, PA 19131For Sale
 MLS ID #PAPH2565726, Raleigh Russell, Super Realty Group, LLC. Bright MLS
 - $185,0002 bd2 ba1.2k sqftRiver Park House, Philadelphia, PA 19131For Sale
 MLS ID #PAPH2528442, Raymond Pinckney, Keller Williams Realty - Moorestown. Bright MLS
 - $155,0002 bd1 ba1.2k sqft3900 Ford Rd APT 17Q, Philadelphia, PA 19131For SaleMLS ID #PAPH2647412, Fi Garsed, KW Empower. Bright MLS
- $200,0002 bd2 ba1.5k sqftPark Plaza Condominium, Philadelphia, PA 19131For SaleMLS ID #PAPH2614348, Joelyn Levensten, BHHS Fox & Roach-Haverford. Bright MLS
- $199,9002 bd2 ba1.2k sqft3600 Conshohocken Ave APT 303, Philadelphia, PA 19131For SaleMLS ID #PAPH2637880, Mark Ivey, Super Realty Group, LLC. Bright MLS
- $161,9992 bd1 ba1.2k sqft3600 Conshohocken Ave APT 1204, Philadelphia, PA 19131For SaleMLS ID #PAPH2652240, Stephen Kennedy, KW Empower. Bright MLS
- $175,0003 bd2 ba908 sqft2916 Page St, Philadelphia, PA 19121For SaleMLS ID #PAPH2670378, Sean Morris, KW Empower. Bright MLS
- $175,0002 bd1 ba898 sqft4000 Gypsy Ln #202A2, Philadelphia, PA 19129For SaleMLS ID #PAPH2664944, Mark Khavinson, Skyline Realty & Property Managment LLC. Bright MLS
- $139,9871 bd1 ba940 sqft3600 Conshohocken Ave APT 1714, Philadelphia, PA 19131For SaleMLS ID #PAPH2669608, Carmella Snell, BHHS Fox & Roach-Blue Bell. Bright MLS
- $150,0001 bd1 ba1k sqft3900 Ford Rd APT 3G, Philadelphia, PA 19131For SaleMLS ID #PAPH2635304, Tess Adams, KW Empower. Bright MLS
- $150,0002 bd1 ba815 sqft3600 Conshohocken Ave APT 1001, Philadelphia, PA 19131For SaleMLS ID #PAPH2597912, Kim Borbone, Real of Pennsylvania. Bright MLS
- $176,0003 bd2 ba1.1k sqft1723 N 53rd St, Philadelphia, PA 19131For SaleMLS ID #PAPH2652626, Darnee Shepheard, BHHS Fox & Roach-Center City Walnut. Bright MLS
- $155,0001 bd1 ba940 sqft3600 Conshohocken Ave APT 1810, Philadelphia, PA 19131For SaleMLS ID #PAPH2624618, Kelly Patrizio, Coldwell Banker Realty. Bright MLS
