Welcome to this bright, north facing 1 bedroom, with a beautiful view and 678.20 sq. ft. of thoughtfully designed living space, waiting for you to come make it your own. The Kennedy House offers a full-service lifestyle defined by comfort and sophistication. Residents enjoy a 24-hour security, concierge, onsite management, and an attached garage. The crown jewel of the building is its spectacular rooftop pool, showcasing breathtaking panoramic views of the Philadelphia skyline. Additional amenities include a fully equipped fitness center, community room, hospitality suites for guests, bike storage, library, and laundry facilities. Your monthly fee delivers remarkable value, covering real estate taxes, electricity, air conditioning, heat, water, basic cable TV, and access to both the rooftop pool and fitness center — offering effortless, all-inclusive living. Convenience is unmatched. Located just blocks from Suburban Station and Amtrak’s 30th Street Station, with multiple bus lines at your corner, commuting is seamless. World-class dining, upscale shopping, renowned museums, and cultural landmarks are all just steps from your door. Enjoy the added luxury of having Kennedy Food Garden and na Brasa Brazilian Steakhouse located within the building itself. This is a cooperative building requiring board approval. Buyers must present strong financials and a credit score of 700+. Please note: no subletting permitted. The building allows domestic cats, and/or caged birds, but only 2 pets per residence. A one-time administrative fee of $13,564.00 applies, with nominal fees for parking and hospitality suites. Elevated city living awaits at The Kennedy House — where luxury, location, and lifestyle converge.
For sale
Price cut: $20K (9/8)
$215,000
1901 John F Kennedy Blvd APT 1602, Philadelphia, PA 19103
1beds
678sqft
Condominium
Built in 1968
-- sqft lot
$207,800 Zestimate®
$317/sqft
$546/mo HOA
What's special
- 128 days
- 225
- 3
Zillow last checked:
Listing updated:
Listed by:
Barbara Sontag-Feldman 917-562-4147,
KW Empower 215-627-3500
Source: Bright MLS,MLS#: PAPH2616732
Facts & features
Interior
Bedrooms & bathrooms
- Bedrooms: 1
- Bathrooms: 1
- Full bathrooms: 1
- Main level bathrooms: 1
- Main level bedrooms: 1
Basement
- Area: 0
Heating
- Wall Unit, Electric
Cooling
- Wall Unit(s), Electric
Appliances
- Included: Electric Water Heater
- Laundry: In Unit
Features
- Has basement: No
- Has fireplace: No
Interior area
- Total structure area: 678
- Total interior livable area: 678 sqft
- Finished area above ground: 678
- Finished area below ground: 0
Property
Parking
- Total spaces: 1
- Parking features: Covered, Attached
- Attached garage spaces: 1
Accessibility
- Accessibility features: None
Features
- Levels: One
- Stories: 1
- Pool features: Community
Lot
- Size: 0.98 Acres
- Dimensions: 396.00 x 108.00
Details
- Additional structures: Above Grade, Below Grade
- Parcel number: 0
- Zoning: CMX5
- Special conditions: Standard
Construction
Type & style
- Home type: Cooperative
- Architectural style: Contemporary
- Property subtype: Condominium
- Attached to another structure: Yes
Materials
- Masonry
Condition
- New construction: No
- Year built: 1968
Utilities & green energy
- Sewer: Public Sewer
- Water: Public
Community & HOA
Community
- Condo and coop fee: $546 monthly
- Subdivision: Logan Square
HOA
- Has HOA: No
- Amenities included: Cable TV, Concierge, Fax/Copying, Fitness Center, Guest Suites, Laundry, Library, Party Room, Pool - Rooftop, Security, Storage Bin
- Services included: Air Conditioning, Appliance Maintenance, Cable TV, Common Area Maintenance, Electricity, Maintenance Structure, Heat, Management, Pest Control, Sewer, Snow Removal, Taxes, Trash, Water
Location
- Region: Philadelphia
- Municipality: PHILADELPHIA
Financial & listing details
- Price per square foot: $317/sqft
- Annual tax amount: $1,679,760
- Date on market: 5/4/2026
- Listing agreement: Exclusive Agency
- Listing terms: Cash,Conventional
- Ownership: Cooperative
Estimated market value
$207,800
$197,000 - $218,000
$1,727/mo
Price history
| Date | Event | Price |
|---|---|---|
| 9/8/2026 | Price change | $215,000-8.5%$317/sqft |
Source:  Bright MLS #PAPH2616732 Report a problem Bright MLS #PAPH2616732 Report a problem | ||
| 8/3/2026 | Price change | $235,000-6%$347/sqft |
Source: Bright MLS #PAPH2616732 Report a problem | ||
| 7/11/2026 | Price change | $250,000-3.8%$369/sqft |
Source: Bright MLS #PAPH2616732 Report a problem | ||
| 5/5/2026 | Price change | $260,000-6.8%$383/sqft |
Source: Bright MLS #PAPH2616732 Report a problem | ||
| 4/14/2026 | Listed for sale | $279,000+69.1%$412/sqft |
Source: Owner Report a problem | ||
| 5/20/2022 | Sold | $165,000-2.4%$243/sqft |
Source: Bright MLS #PAPH2048252 Report a problem | ||
| 5/16/2022 | Pending sale | $169,000$249/sqft |
Source: Bright MLS #PAPH2048252 Report a problem | ||
| 4/4/2022 | Contingent | $169,000$249/sqft |
Source: Bright MLS #PAPH2048252 Report a problem | ||
| 3/23/2022 | Price change | $169,000-3.4%$249/sqft |
Source: Bright MLS #PAPH2048252 Report a problem | ||
| 12/29/2021 | Price change | $175,000-5.4%$258/sqft |
Source: Bright MLS #PAPH2048252 Report a problem | ||
| 11/29/2021 | Listed for sale | $185,000$273/sqft |
Source: Bright MLS #PAPH2048252 Report a problem | ||
Public tax history
Tax history is unavailable.
Monthly payment
Est. payment
Payment breakdown
Explore the cost of this home by adjusting the details. Changes won't be saved.Climate risks
Neighborhood: Logan Square
Nearby schools
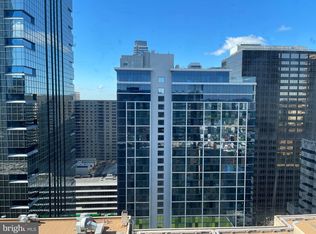
- $115,000-- bd1 ba518 sqft1901 John F Kennedy Blvd APT 2916, Philadelphia, PA 19103Sold
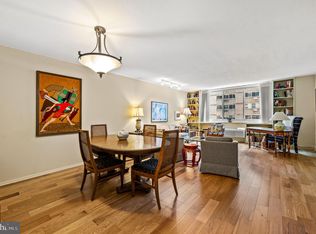
- $225,0001 bd1 ba872 sqft1901 John F Kennedy Blvd APT 1113, Philadelphia, PA 19103Sold
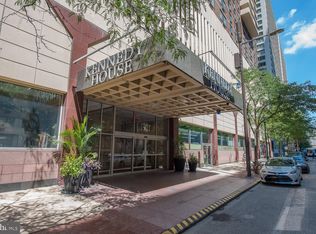
- $480,0002 bd2 ba1.3k sqft1901 John F Kennedy Blvd #45-2720, Philadelphia, PA 19103Sold
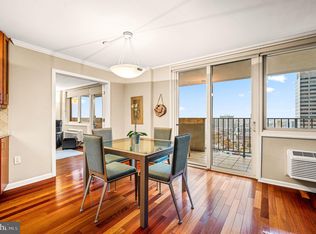
- $803,5003 bd3 ba1.5k sqft1901 John F Kennedy Blvd #2505-06, Philadelphia, PA 19103Sold
Similar homes
- $209,000-- bd1 ba526 sqft1600 Arch St APT 612, Philadelphia, PA 19103For Sale By Owner
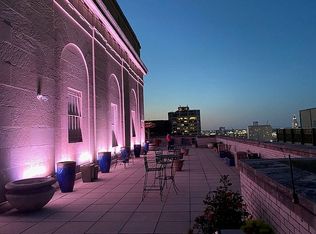
- $169,0001 bd1 ba750 sqftPenn Center House, Philadelphia, PA 19103For Sale

 MLS ID #PAPH2623820, Damon Michels, KW Main Line - Narberth. Bright MLS
 - $215,0001 bd1 ba759 sqft1500 Chestnut St APT 13E, Philadelphia, PA 19102For Sale
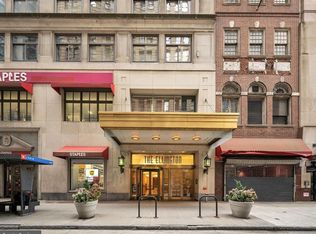 MLS ID #PAPH2622260, Noah Berson, KW Empower. Bright MLS
 - $308,0001 bd1 ba622 sqftRittenhouse Savoy, Philadelphia, PA 19103For Sale
 MLS ID #PAPH2666218, Evan Frisina, Compass RE. Bright MLS
 - $315,0001 bd1 ba678 sqftKennedy House, Philadelphia, PA 19103For SaleMLS ID #PAPH2650930, Barbara Sontag-Feldman, KW Empower. Bright MLS
- $199,0001 bd1 ba872 sqft1901 John F Kennedy Blvd APT 913, Philadelphia, PA 19103For SaleMLS ID #PAPH2607088, Melissa Valenti, Compass RE. Bright MLS
- $169,9001 bd1 ba538 sqft2101 Chestnut St Unit 1813, Philadelphia, PA 19103For SaleMLS ID #PAPH2647712, Sabina Sultanova, Real of Pennsylvania. Bright MLS
- $210,000-- bd1 ba600 sqft604 S Washington Sq APT 306, Philadelphia, PA 19106For SaleMLS ID #PAPH2622734, Vincent Mancini, KW Empower. Bright MLS
- $170,0001 bd1 ba538 sqftRiver West Condominium, Philadelphia, PA 19103For SaleMLS ID #PAPH2578504, Gerri Day, Keller Williams Main Line. Bright MLS
- $200,0001 bd1 ba686 sqftGrandview Condominiums, Philadelphia, PA 19107For SaleMLS ID #PAPH2649584, Tracy Siler, Keller Williams Real Estate-Langhorne. Bright MLS
- $244,900-- bd1 ba546 sqft219 S 18th St #414, Philadelphia, PA 19103For SaleMLS ID #PAPH2604462, Allan Domb, Allan Domb Real Estate. Bright MLS
- $239,900-- bd1 ba492 sqft219 S 18th St #524, Philadelphia, PA 19103For SaleMLS ID #PAPH2600588, Allan Domb, Allan Domb Real Estate. Bright MLS
- $149,000-- bd1 ba473 sqftKennedy House, Philadelphia, PA 19103For SaleMLS ID #PAPH2607494, Barbara Sontag-Feldman, KW Empower. Bright MLS
- $204,9001 bd1 ba817 sqftThe Ellington Condominium, Philadelphia, PA 19102For SaleMLS ID #PAPH2577398, Stephanie Parker, Keller Williams Real Estate-Blue Bell. Bright MLS
- $255,0001 bd1 ba837 sqft1919 Chestnut St APT 1016, Philadelphia, PA 19103For SaleMLS ID #PAPH2605362, Damon Michels, KW Main Line - Narberth. Bright MLS
- $155,000-- bd1 ba475 sqftKennedy House, Philadelphia, PA 19103For SaleMLS ID #PAPH2642886, Damon Michels, KW Main Line - Narberth. Bright MLS
- $190,0001 bd1 ba671 sqft1500 Chestnut St APT 8I, Philadelphia, PA 19102For SaleMLS ID #PAPH2632806, Andy Oei, BHHS Fox & Roach At the Harper, Rittenhouse Square. Bright MLS
- $225,000-- bd1 ba506 sqft315 New St APT 504, Philadelphia, PA 19106For SaleMLS ID #PAPH2651820, Heidi Logan, BHHS Fox & Roach At the Harper, Rittenhouse Square. Bright MLS
- $189,9001 bd1 ba521 sqft1420 Locust St APT 17B, Philadelphia, PA 19102For SaleMLS ID #PAPH2638138, Allan Domb, Allan Domb Real Estate. Bright MLS
- $250,0001 bd1 ba736 sqftPackard Grande, Philadelphia, PA 19102For SaleMLS ID #PAPH2605506, Brad Button, Compass RE. Bright MLS
