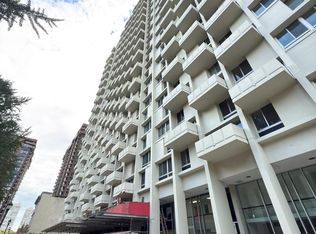
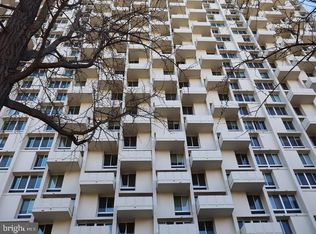
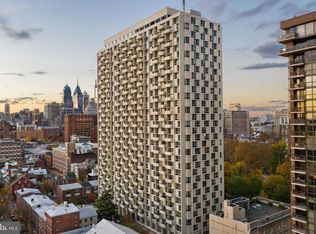
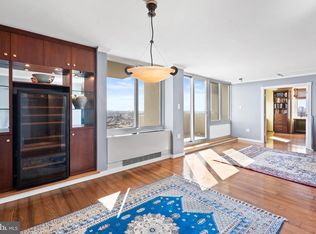
Welcome home to this sun-drenched and spacious alcove studio at the desirable Hopkinson House, perfectly situated overlooking Washington Square. The expansive living and dining area features parquet wood floors throughout and a dramatic wall of windows showcasing picturesque treetop views of the park while filling the home with natural light. Just off the main living space, the kitchen offers white cabinetry, white appliances, gray countertops, and a convenient breakfast bar ideal for casual dining and entertaining. A generously sized dressing area provides excellent storage and leads to the full hall bathroom complete with a shower/tub combination. Additional closet space in the foyer adds to the home’s functionality. Residents of Hopkinson House enjoy exceptional amenities including a 24-hour doorman, on-site management, parking available for an additional fee, and a seasonal rooftop pool with breathtaking panoramic city views. Located in the heart of Washington Square, this premier residence is just steps from acclaimed restaurants, boutique shopping, historic landmarks, and everything Society Hill and Center City have to offer. Situated just steps from Washington Square Park, acclaimed restaurants, boutiques, cultural attractions, and easy access to public transportation, this exceptional home places the best of Philadelphia right outside your door.
For sale
$210,000
604 S Washington Sq APT 306, Philadelphia, PA 19106
0beds
600sqft
Condominium
Built in 1973
-- sqft lot
$207,700 Zestimate®
$350/sqft
$724/mo HOA
What's special
Dramatic wall of windowsNatural lightConvenient breakfast barWhite cabinetryGray countertopsParquet wood floors throughoutGenerously sized dressing area
- 106 days
- 263
- 7
Likely to sell faster than
Zillow last checked:
Listing updated:
Listed by:
Vincent Mancini 267-242-9976,
KW Empower 215-627-3500
Source: Bright MLS,MLS#: PAPH2622734
Facts & features
Interior
Bedrooms & bathrooms
- Bedrooms: 0
- Bathrooms: 1
- Full bathrooms: 1
- Main level bathrooms: 1
Basement
- Area: 0
Heating
- Forced Air, Natural Gas
Cooling
- Central Air, Electric
Appliances
- Included: Water Heater
Features
- Has basement: No
- Has fireplace: No
Interior area
- Total structure area: 600
- Total interior livable area: 600 sqft
- Finished area above ground: 600
- Finished area below ground: 0
Property
Parking
- Total spaces: 1
- Parking features: Inside Entrance, Garage
- Garage spaces: 1
Accessibility
- Accessibility features: None
Features
- Levels: One
- Stories: 1
- Pool features: Community
Details
- Additional structures: Above Grade, Below Grade
- Parcel number: 888050621
- Zoning: RMX3
- Special conditions: Standard
Construction
Type & style
- Home type: Condo
- Architectural style: Contemporary
- Property subtype: Condominium
- Attached to another structure: Yes
Materials
- Masonry
Condition
- New construction: No
- Year built: 1973
Utilities & green energy
- Sewer: Public Sewer
- Water: Public
Community & HOA
Community
- Condo and coop fee: $724 monthly
- Subdivision: Washington Sq
HOA
- Has HOA: No
- Amenities included: Elevator(s), Pool, Security, Other
- Services included: Air Conditioning, Common Area Maintenance, Electricity, Maintenance Structure, Gas, Heat, Management, Sewer, Snow Removal, Trash, Water
- HOA name: Hopkinson House Owners Association
Location
- Region: Philadelphia
- Municipality: PHILADELPHIA
Financial & listing details
- Price per square foot: $350/sqft
- Tax assessed value: $184,900
- Annual tax amount: $2,588
- Date on market: 5/16/2026
- Listing agreement: Exclusive Agency
- Listing terms: Cash,Conventional
- Ownership: Condominium
Estimated market value
$207,700
$197,000 - $218,000
$1,697/mo
Price history
| Date | Event | Price |
|---|---|---|
| 5/16/2026 | Listed for sale | $210,000+9.1%$350/sqft |
Source:  Bright MLS #PAPH2622734 Report a problem Bright MLS #PAPH2622734 Report a problem | ||
| 9/11/2023 | Sold | $192,500-2.5%$321/sqft |
Source: Bright MLS #PAPH2257126 Report a problem | ||
| 8/5/2023 | Pending sale | $197,500$329/sqft |
Source: Bright MLS #PAPH2257126 Report a problem | ||
| 7/12/2023 | Listed for sale | $197,500$329/sqft |
Source: Bright MLS #PAPH2257126 Report a problem | ||
| 1/14/2020 | Listing removed | $1,575$3/sqft |
Source: Allan Domb Real Estate #PAPH842370 Report a problem | ||
| 1/7/2020 | Price change | $1,575+5%$3/sqft |
Source: Allan Domb Real Estate #PAPH842370 Report a problem | ||
| 10/23/2019 | Price change | $1,500-4.8%$3/sqft |
Source: Allan Domb Real Estate #PAPH842370 Report a problem | ||
| 10/17/2019 | Listed for rent | $1,575+3.6%$3/sqft |
Source: Allan Domb Real Estate #PAPH842370 Report a problem | ||
| 6/2/2017 | Listing removed | $1,520$3/sqft |
Source: Allan Domb Real Estate #6940465 Report a problem | ||
| 3/8/2017 | Listed for rent | $1,520$3/sqft |
Source: Allan Domb Real Estate #6940465 Report a problem | ||
Public tax history
Tax history is unavailable.
Monthly payment
Est. payment
Payment breakdown
Explore the cost of this home by adjusting the details. Changes won't be saved.Climate risks
Neighborhood: Society Hill
Nearby schools
- $155,0001 bd1 ba415 sqft604-36 S Washington Sq APT 1013, Philadelphia, PA 19106Sold
- $195,0001 bd1 ba778 sqft604 S Washington Sq APT 2411, Philadelphia, PA 19106Foreclosure
- $315,0001 bd1 ba778 sqft604 S Washington Sq APT 309, Philadelphia, PA 19106Sold
- $553,0002 bd2 ba1.2k sqft604 S Washington Sq APT 1917, Philadelphia, PA 19106Sold
Similar homes
- $175,000-- bd1 ba600 sqftHopkinson Hosue, Philadelphia, PA 19106For Sale

 MLS ID #PAPH2585028, Terrell Jones, KW Empower. Bright MLS
 - $239,9001 bd1 ba778 sqft604 S Washington Sq APT 2211, Philadelphia, PA 19106For Sale
 MLS ID #PAPH2626544, Allan Domb, Allan Domb Real Estate. Bright MLS
 - $178,000-- bd1 ba600 sqftHopkinson Hosue, Philadelphia, PA 19106For Sale
 MLS ID #PAPH2632202, Tim Brogan, Coldwell Banker Realty. Bright MLS
 - $185,900-- bd1 ba600 sqft604 S Washington Sq APT 2606, Philadelphia, PA 19106For Sale
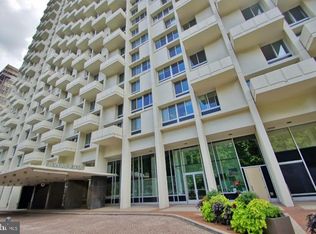 MLS ID #PAPH2566552, Jody Dimitruk, BHHS Fox & Roach At the Harper, Rittenhouse Square. Bright MLS
 - $235,0001 bd1 ba600 sqft3 N Chris Columbus Blvd Unit Md329, Philadelphia, PA 19106For SaleMLS ID #PAPH2658606, Nick Esser, Addison Wolfe Real Estate. Bright MLS
- $159,000-- bd1 ba600 sqft604 S Washington Sq #604-36, Philadelphia, PA 19106For SaleMLS ID #PAPH2615316, Matthew Milano, KW Empower. Bright MLS
- $189,9001 bd1 ba521 sqft1420 Locust St APT 17B, Philadelphia, PA 19102For SaleMLS ID #PAPH2638138, Allan Domb, Allan Domb Real Estate. Bright MLS
- $215,0001 bd1 ba759 sqft1500 Chestnut St APT 13E, Philadelphia, PA 19102For SaleMLS ID #PAPH2622260, Noah Berson, KW Empower. Bright MLS
- $200,0001 bd1 ba686 sqftGrandview Condominiums, Philadelphia, PA 19107For SaleMLS ID #PAPH2649584, Tracy Siler, Keller Williams Real Estate-Langhorne. Bright MLS
- $215,0001 bd1 ba759 sqft1500 Chestnut St APT 5E, Philadelphia, PA 19102For SaleMLS ID #PAPH2620882, Andy Oei, BHHS Fox & Roach At the Harper, Rittenhouse Square. Bright MLS
- $235,0001 bd1 ba678 sqftKennedy House, Philadelphia, PA 19103For SaleMLS ID #PAPH2616732, Barbara Sontag-Feldman, KW Empower. Bright MLS
- $195,0001 bd1 ba606 sqft250 S 13th St APT 1F, Philadelphia, PA 19107For SaleMLS ID #PAPH2610148, Eric Fox, Compass RE. Bright MLS
- $299,9901 bd1 ba778 sqftHopkinson House, Philadelphia, PA 19106For SaleMLS ID #PAPH2617656, Caitlin Tozer Manzo, BHHS Fox & Roach-Media. Bright MLS
- $190,0001 bd1 ba671 sqft1500 Chestnut St APT 8I, Philadelphia, PA 19102For SaleMLS ID #PAPH2632806, Andy Oei, BHHS Fox & Roach At the Harper, Rittenhouse Square. Bright MLS
- $190,0001 bd1 ba537 sqftColonnade Condominium, Philadelphia, PA 19130For SaleMLS ID #PAPH2657844, Yadi Toledo, JG Real Estate LLC. Bright MLS
- $165,000-- bd1 ba573 sqft226 W Rittenhouse Sq APT 1702, Philadelphia, PA 19103For SaleMLS ID #PAPH2640466, Andy Oei, BHHS Fox & Roach At the Harper, Rittenhouse Square. Bright MLS
- $250,0001 bd1 ba873 sqftCenter City One, Philadelphia, PA 19107For SaleMLS ID #PAPH2611448, Deidre Quinn, EXP Realty, LLC. Bright MLS
- $265,0001 bd1 ba730 sqft301 Race St APT C010, Philadelphia, PA 19106For SaleMLS ID #PAPH2648738, Lauren Acker Kratz, KW Empower. Bright MLS
- $179,0001 bd1 ba750 sqftPenn Center House, Philadelphia, PA 19103For SaleMLS ID #PAPH2623820, Damon Michels, KW Main Line - Narberth. Bright MLS
- $299,9991 bd1 ba603 sqftNone Available, Philadelphia, PA 19106For SaleMLS ID #PAPH2634858, Billy Creagh, National Realty Old City LLC - PA. Bright MLS
