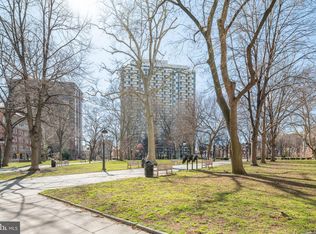
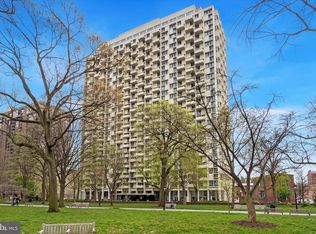
The L shaped studio in The Hopkinson House has to be one of the most generously sized studio homes in the city. Not only does it have 600 square feet, but the design makes it feel like it is practically a one bedroom. Upon entering this home there is a huge storage/coat closet in the entry. In front of you lies the spacious living room area which has brand new flooring, and you will be taken in with the beautiful view not only looking over Washington Square Park, but it also clears the buildings on the north side of the park allowing for a vista out to the horizon. Off to the side of the spacious living area is an alcove with another window, and this affords to ability to design your home like a one bedroom and still have a separate area for your bed. The kitchen is off of this room and it has room to eat at the counter. There is a dressing area with a built in closet off of the entry hall as well, and a full bathroom conveniently tucked away. In addition to the monthly condo fee there is a monthly internet/cable charge of $72.00. The Hopkinson House is a 24/7 door person building with garage parking and a rooftop pool available to the residents. It even has a convenience store located right off of the lobby making this building a very easy place to call home. There is a special assessment which has been passed by The Hopkinson House. The Hopkinson House has a special assessment on all units, payable over 3 years. The Seller will pay the 2026 installment ($11,241) with an acceptable offer. The Seller will negotiate the 2027 and 2028 installments, which together total $11,241. Please see agent remarks for further details. City has updated tax assessments for 2027. Please check with the Office of Property Assessments to verify
For sale
$200,000
604 S Washington Sq APT 2606, Philadelphia, PA 19106
0beds
600sqft
:
Get pre-qualified$1,940/mo
Condominium
Built in 1973
-- sqft lot
$198,100 Zestimate®
$333/sqft
$652/mo HOA
What's special
Garage parkingGenerously sized studio homeBrand new flooringAlcove with another window
- 227 days |
- 300 |
- 11 |
Zillow last checked:
Listing updated:
Listed by:
Jody Dimitruk 215-480-4964,
BHHS Fox & Roach At the Harper, Rittenhouse Square 2155460550,
Co-Listing Agent: Johanna A Loke 215-350-0922,
BHHS Fox & Roach At the Harper, Rittenhouse Square
Source: Bright MLS,MLS#: PAPH2566552
Facts & features
Interior
Bedrooms & bathrooms
- Bedrooms: 0
- Bathrooms: 1
- Full bathrooms: 1
- Main level bathrooms: 1
Basement
- Area: 0
Heating
- Convector, Other
Cooling
- Convector, Electric
Appliances
- Included: Water Heater
Features
- Has basement: No
- Has fireplace: No
Interior area
- Total structure area: 600
- Total interior livable area: 600 sqft
- Finished area above ground: 600
- Finished area below ground: 0
Property
Parking
- Parking features: Parking Lot
Accessibility
- Accessibility features: None
Features
- Levels: One
- Stories: 1
- Pool features: Community
Details
- Additional structures: Above Grade, Below Grade
- Parcel number: 888051023
- Zoning: RMX3
- Special conditions: Standard
Construction
Type & style
- Home type: Condo
- Architectural style: Contemporary
- Property subtype: Condominium
- Attached to another structure: Yes
Materials
- Masonry
Condition
- New construction: No
- Year built: 1973
Utilities & green energy
- Sewer: Public Sewer
- Water: Public
Community & HOA
Community
- Condo and coop fee: $652 monthly
- Subdivision: Hopkinson House
HOA
- Has HOA: No
- Amenities included: Concierge, Convenience Store, Elevator(s), Pool - Rooftop
- Services included: Air Conditioning, Common Area Maintenance, Cook Fee, Electricity, Maintenance Structure, Gas, Heat, Pest Control, Sewer, Snow Removal, Trash, Water
Location
- Region: Philadelphia
- Municipality: PHILADELPHIA
Financial & listing details
- Price per square foot: $333/sqft
- Tax assessed value: $210,200
- Annual tax amount: $2,942
- Date on market: 12/13/2025
- Listing agreement: Exclusive Right To Sell
- Ownership: Condominium
Estimated market value
$198,100
$188,000 - $208,000
$1,751/mo
Price history
| Date | Event | Price |
|---|---|---|
| 4/28/2026 | Price change | $200,000-4.8%$333/sqft |
Source:  Bright MLS #PAPH2566552 Report a problem Bright MLS #PAPH2566552 Report a problem | ||
| 12/13/2025 | Listed for sale | $210,000$350/sqft |
Source: Bright MLS #PAPH2566552 Report a problem | ||
Public tax history
Tax history is unavailable.
Monthly payment
Est. payment
Payment breakdown
Explore the cost of this home by adjusting the details. Changes won't be saved.Climate risks
Neighborhood: Society Hill
Nearby schools
GreatSchools rating
- 10/10McCall Gen George A SchoolGrades: K-8Distance: 0.1 mi
- 2/10Franklin Benjamin High SchoolGrades: 9-12Distance: 1.3 mi
Schools provided by the listing agent
- District: Philadelphia City
Source: Bright MLS. This data may not be complete. We recommend contacting the local school district to confirm school assignments for this home.
- $320,0001 bd1 ba778 sqft604 S Washington Sq APT 1109, Philadelphia, PA 19106Sold

- $271,0001 bd2 ba1.2k sqft604 S Washington Sq #3104 & 3106, Philadelphia, PA 19106Sold
- $399,0002 bd2 ba1.2k sqft604 S Washington Sq APT 1717, Philadelphia, PA 19106Sold
- $2,0501 bd1 ba778 sqft604 S Washington Sq #36-2415, Philadelphia, PA 19106For Rent

- $250,0001 bd1 ba778 sqft604 S Washington Sq APT 3011, Philadelphia, PA 19106Sold
- $440,0002 bd2 ba1k sqft604 S Washington Sq APT 216, Philadelphia, PA 19106Sold
- $170,000-- bd1 ba415 sqft604 S Washington Sq APT 1313, Philadelphia, PA 19106Sold
- $852,5003 bd2 ba1.7k sqft604 S Washington Sq APT 2702, Philadelphia, PA 19106Sold
- $315,0001 bd1 ba778 sqft604 S Washington Sq APT 1715, Philadelphia, PA 19106Sold
A local agent can set up tours, give advice and negotiate with sellers.
A local lender can help you make sure your offer is ready when you are.
Similar homes
- $190,000-- bd1 ba600 sqftHopkinson Hosue, Philadelphia, PA 19106For Sale

 MLS ID #PAPH2585028, Terrell Jones, KW Empower. Bright MLS
 - $210,000-- bd1 ba600 sqft604 S Washington Sq APT 306, Philadelphia, PA 19106For Sale
 MLS ID #PAPH2622734, Vincent Mancini, KW Empower. Bright MLS
 - $178,000-- bd1 ba600 sqftHopkinson Hosue, Philadelphia, PA 19106For Sale
 MLS ID #PAPH2632202, Tim Brogan, Coldwell Banker Realty. Bright MLS
 - $172,500-- bd1 ba415 sqft604 S Washington Sq APT 713, Philadelphia, PA 19106For Sale
 MLS ID #PAPH2574698, Allan Domb, Allan Domb Real Estate. Bright MLS
 - $239,9001 bd1 ba778 sqft604 S Washington Sq APT 2211, Philadelphia, PA 19106For SaleMLS ID #PAPH2626544, Allan Domb, Allan Domb Real Estate. Bright MLS
- $189,9001 bd1 ba521 sqft1420 Locust St APT 17B, Philadelphia, PA 19102For SaleMLS ID #PAPH2638138, Allan Domb, Allan Domb Real Estate. Bright MLS
- $199,9001 bd1 ba606 sqft250 S 13th St APT 1F, Philadelphia, PA 19107For SaleMLS ID #PAPH2610148, Eric Fox, Compass RE. Bright MLS
- $174,9001 bd1 ba521 sqftAcademy House, Philadelphia, PA 19102For SaleMLS ID #PAPH2636622, Allan Domb, Allan Domb Real Estate. Bright MLS
- $195,0001 bd1 ba555 sqft1021 Clinton St APT 7, Philadelphia, PA 19107For SaleMLS ID #PAPH2597040, Jenn Locke, KW Empower. Bright MLS
- $215,0001 bd1 ba759 sqft1500 Chestnut St APT 5E, Philadelphia, PA 19102For SaleMLS ID #PAPH2620882, Andy Oei, BHHS Fox & Roach At the Harper, Rittenhouse Square. Bright MLS
- $190,0001 bd1 ba658 sqftRiverwest Condominium, Philadelphia, PA 19103For SaleMLS ID #PAPH2646906, Xianming Sang, Realty Mark Cityscape-King of Prussia. Bright MLS
- $215,0001 bd1 ba618 sqft2101 Chestnut St Unit 303, Philadelphia, PA 19103For SaleMLS ID #PAPH2647954, Andy Oei, BHHS Fox & Roach At the Harper, Rittenhouse Square. Bright MLS
- $299,9901 bd1 ba778 sqftHopkinson House, Philadelphia, PA 19106For SaleMLS ID #PAPH2617656, Caitlin Tozer Manzo, BHHS Fox & Roach-Media. Bright MLS
- $234,9001 bd1 ba605 sqft22 S Front St APT 304, Philadelphia, PA 19106For SaleMLS ID #PAPH2571622, Allan Domb, Allan Domb Real Estate. Bright MLS
- $289,9001 bd1 ba777 sqft241 S 6th St APT 311A, Philadelphia, PA 19106For SaleMLS ID #PAPH2607228, Allan Domb, Allan Domb Real Estate. Bright MLS
- $190,0001 bd1 ba671 sqft1500 Chestnut St APT 8I, Philadelphia, PA 19102For SaleMLS ID #PAPH2632806, Andy Oei, BHHS Fox & Roach At the Harper, Rittenhouse Square. Bright MLS
- $215,0001 bd1 ba759 sqft1500 Chestnut St APT 13E, Philadelphia, PA 19102For SaleMLS ID #PAPH2622260, Noah Berson, KW Empower. Bright MLS
- $220,0001 bd1 ba897 sqft1326 Spruce St APT 2204, Philadelphia, PA 19107For SaleMLS ID #PAPH2627232, Deidre Quinn, EXP Realty, LLC. Bright MLS
- $165,000-- bd1 ba573 sqft226 W Rittenhouse Sq APT 1702, Philadelphia, PA 19103For SaleMLS ID #PAPH2640466, Andy Oei, BHHS Fox & Roach At the Harper, Rittenhouse Square. Bright MLS
- $179,0001 bd1 ba750 sqftPenn Center House, Philadelphia, PA 19103For SaleMLS ID #PAPH2623820, Damon Michels, KW Main Line - Narberth. Bright MLS
