Skip main navigation
Sold for $320,000
  • $320,000

    604 S Washington Sq APT 1109, Philadelphia, PA 19106

    1beds
    778sqft
    Condominium
    Built in 1963
    -- sqft lot
    $329,000 Zestimate®
    $411/sqft
    $2,083 Estimated rent

    Home value

    $329,000

    $296,000 - $365,000

    $2,083/mo

    Zestimate® history
    Loading
    Loading...

    Owner options

    List your home for rent

    $2,083/mo

    Rent Zestimate®

    Find your next renter with Zillow Rental Manager. Plus, with online applications, you can quickly screen prospective tenants – for free.

    Learn more

    $2,083/mo

    Rent Zestimate®

    Refinance and save

    $1,981/mo

    Est. payment

    Refinancing to a lower rate could help reduce your monthly payments and save thousands over the life of the loan.

    See today's rates

    $1,981/mo

    Est. payment

    Explore your selling options

    Work with a Zillow partner agent

    Leverage their expertise and Zillow's premium Showcase listings to get your home seen by more buyers.

    Get started

    List with your own agent

    Get your home in front of millions of buyers by listing it on Zillow.

    Learn how to do it

    Sell it yourself

    Take full control of how buyers see your home on Zillow by listing For Sale by Owner (FSBO).

    List your home

    What's special

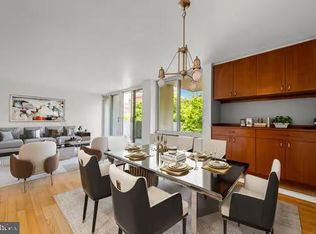
    Stylish bathOpen floor planHigh end appliancesHuge windowsWood floorsWalk-in showerSleek white gourmet kitchen
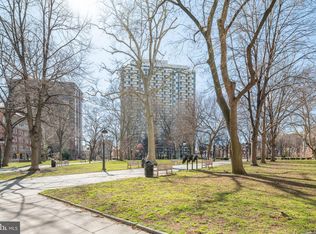
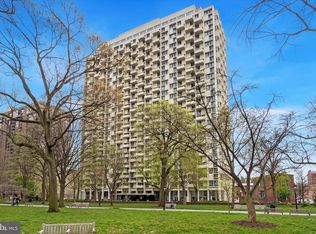
    Spectacular renovation with superb design and quality workmanship throughout. This bright, south facing one bedroom condo with beautiful wood floors offers panoramic river and city views from its balcony and huge windows. The entry area including two large closets and an office alcove leads to a spacious living/dining area with an open floor plan featuring wood floors, a large window, a sliding glass door to the balcony and a sleek, white gourmet kitchen with high end appliances as well as excellent counter and cabinet space. The bedroom has substantial closets and with its large window is indeed a room with a view. The stylish bath , easily accessible from the bedroom and hallway, features a walk-in shower and a very cool vanity. The modernist, award winning Hopkinson House is a full service, non-smoking building with 24 hr desk staff, a fabulous roof top pool (fee), a gorgeous landscaped patio, underground garage (fee), convenience store and beauty salon in the lobby and a library and meeting/party room in the solarium. The prime location provides easy access to the amenities of city living boasting a WalkScore of 100. The assessment for the new HVAC system is paid in full.

    Zillow last checked:

    Listing updated:

    Listed by:

    Bari Shor 215-287-5260,

    BHHS Fox & Roach-Center City Walnut

    Bought with:

    Alon Seltzer, RS326276

    Compass RE

    Thatcher Brusilow

    Compass RE

    Source: Bright MLS,MLS#: PAPH2320778MLS Logo

    Facts & features

    Interior

    Bedrooms & bathrooms
    • Bedrooms: 1
    • Bathrooms: 1
    • Full bathrooms: 1
    • Main level bathrooms: 1
    • Main level bedrooms: 1
    Basement
    • Area: 0
    Heating
    • Convector, Electric, Natural Gas, Other
    Cooling
    • Convector, Central Air, Electric, Other
    Appliances
    • Included: Gas Water Heater, Water Heater, Electric Water Heater
    • Laundry: In Basement, Common Area
    Features
    • Flooring: Wood
    • Has basement: No
    • Has fireplace: No
    Interior area
    • Total structure area: 778
    • Total interior livable area: 778 sqft
    • Finished area above ground: 778
    • Finished area below ground: 0

    Property

    Parking
    • Total spaces: 1
    • Parking features: Basement, Covered, Inside Entrance, Underground, On-site - Rent, Garage
    • Attached garage spaces: 1
    Accessibility
    • Accessibility features: None
    Features
    • Levels: One
    • Stories: 1
    • Patio & porch: Patio
    • Exterior features: Lighting, Sidewalks, Street Lights, Balcony
    • Pool features: Community
    Details
    • Additional structures: Above Grade, Below Grade
    • Parcel number: 888050767
    • Zoning: RMX3
    • Special conditions: Standard

    Construction

    Type & style
    • Home type: Condo
    • Architectural style: Mid-Century Modern
    • Property subtype: Condominium
    • Attached to another structure: Yes
    Materials
    • Masonry
    Condition
    • Excellent
    • New construction: No
    • Year built: 1963

    Utilities & green energy

    • Sewer: Public Sewer
    • Water: Public

    Community & HOA

    Community
    • Features: Pool
    • Condo and coop fee: $882 monthly
    • Subdivision: Society Hill
    HOA
    • Has HOA: No
    • Amenities included: Beauty Salon, Concierge, Convenience Store, Laundry, Library, Meeting Room, Party Room, Pool, Pool Mem Avail
    • Services included: Air Conditioning, Cable TV, Common Area Maintenance, Cook Fee, Electricity, Maintenance Structure, Gas, Heat, Internet, Management, Sewer, Trash, Water
    • HOA name: Hopkinson House Homeowners Association
    Location
    • Region: Philadelphia
    • Municipality: PHILADELPHIA

    Financial & listing details

    • Price per square foot: $411/sqft
    • Tax assessed value: $279,200
    • Annual tax amount: $3,908
    • Date on market: 2/14/2024
    • Listing agreement: Exclusive Right To Sell
    • Ownership: Condominium

    Price history

    DateEventPrice
    4/30/2025Sold$320,000-1.5%$411/sqft
    Source: Bright MLS #PAPH2320778 Report a problem
    4/2/2025Pending sale$325,000$418/sqft
    Source: Bright MLS #PAPH2320778 Report a problem
    3/16/2025Contingent$325,000$418/sqft
    Source: Bright MLS #PAPH2320778 Report a problem
    3/12/2025Listed for sale$325,000$418/sqft
    Source: Bright MLS #PAPH2320778 Report a problem
    3/12/2025Contingent$325,000$418/sqft
    Source: Bright MLS #PAPH2320778 Report a problem
    3/4/2025Price change$325,000-3%$418/sqft
    Source: Bright MLS #PAPH2320778 Report a problem
    1/30/2025Listed for sale$335,000$431/sqft
    Source: Bright MLS #PAPH2320778 Report a problem
    1/8/2025Listing removed$335,000$431/sqft
    Source: Bright MLS #PAPH2320778 Report a problem
    8/17/2024Listing removed--
    Source: Bright MLS #PAPH2320778 Report a problem
    2/20/2024Listing removed--
    Source: Bright MLS #PAPH2320778 Report a problem
    2/14/2024Listed for sale$335,000$431/sqft
    Source: Bright MLS #PAPH2320778 Report a problem

    Public tax history

    Tax history is unavailable.

    Neighborhood: Society Hill

    Nearby schools

    GreatSchools rating
    Schools provided by the listing agent
    • District: The School District Of Philadelphia

    Source: Bright MLS. This data may not be complete. We recommend contacting the local school district to confirm school assignments for this home.

    Get a cash offer in 3 minutes
    Find out how much your home could sell for in as little as 3 minutes with a no-obligation cash offer.
    Estimated market value
    $329,000
    Get a cash offer in 3 minutes
    Find out how much your home could sell for in as little as 3 minutes with a no-obligation cash offer.
    Estimated market value
    $329,000