Skip main navigation
Sold for $852,500
  • $852,500

    604 S Washington Sq APT 2702, Philadelphia, PA 19106

    3beds
    1,700sqft
    Condominium
    Built in 1973
    -- sqft lot
    $877,700 Zestimate®
    $501/sqft
    $3,992 Estimated rent

    Home value

    $877,700

    $790,000 - $974,000

    $3,992/mo

    Zestimate® history
    Loading
    Loading...

    Owner options

    List your home for rent

    $3,992/mo

    Rent Zestimate®

    Find your next renter with Zillow Rental Manager. Plus, with online applications, you can quickly screen prospective tenants – for free.

    Learn more

    $3,992/mo

    Rent Zestimate®

    Refinance and save

    $5,237/mo

    Est. payment

    Refinancing to a lower rate could help reduce your monthly payments and save thousands over the life of the loan.

    See today's rates

    $5,237/mo

    Est. payment

    Explore your selling options

    Work with a Zillow partner agent

    Leverage their expertise and Zillow's premium Showcase listings to get your home seen by more buyers.

    Get started

    List with your own agent

    Get your home in front of millions of buyers by listing it on Zillow.

    Learn how to do it

    Sell it yourself

    Take full control of how buyers see your home on Zillow by listing For Sale by Owner (FSBO).

    List your home

    What's special

    Sub-zero refrigeratorMain galley kitchenAdditional cabinetsLarge pantryStone tile backsplashStainless appliancesGranite counters
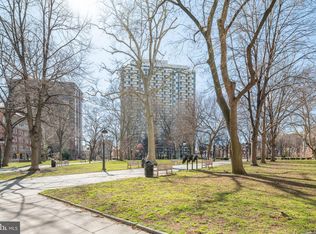
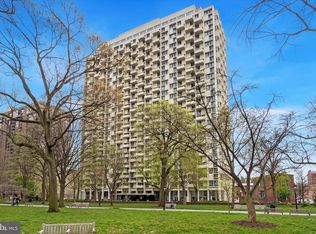
    When your home is situated directly on Washington Square Park, and it has a terrace with exceptional views of the park, the river and the city skyline, you know that you have something very special. The large entry foyer leads to a living room space that can be cozy or it can hold a tremendously large amount of people for a cocktail party. The L-shaped living room/dining area features additional cabinets along with a wine refrigerator and the main galley kitchen has stainless appliances including a Sub-Zero refrigerator, granite counters, a range with gas cooking and a stone tile backsplash. There is a large pantry situated off of the kitchen. Each of the three bedrooms offers something unique. The corner bedroom has fantastic views and windows on two sides, the middle bedroom (Murphy bed shown will be removed) and windows facing directly east and clear the buildings across the street. The hall bathroom which services these bedrooms has a washer/dryer. The primary bedroom has a southern panorama and a dressing area/hobby area with fantastic storage. The monthly condo fee listed includes the $70 cable/internet fee. This well regarded building has monthly garage parking and a rooftop pool (extra fees) as well as a convenience store on the first floor.

    Zillow last checked:

    Listing updated:

    Listed by:

    Jody Dimitruk 215-480-4964,

    BHHS Fox & Roach At the Harper, Rittenhouse Square,

    Co-Listing Agent: Johanna A Loke 215-350-0922,

    BHHS Fox & Roach At the Harper, Rittenhouse Square

    Bought with:

    Gaurav Gambhir, AB067538

    KW Empower

    Christi Truesdell, RS363046

    KW Empower

    Source: Bright MLS,MLS#: PAPH2444104MLS Logo

    Facts & features

    Interior

    Bedrooms & bathrooms
    • Bedrooms: 3
    • Bathrooms: 2
    • Full bathrooms: 2
    • Main level bathrooms: 2
    • Main level bedrooms: 3
    Basement
    • Area: 0
    Heating
    • Convector, Other
    Cooling
    • Convector, Other
    Appliances
    • Included: Water Heater
    • Laundry: In Unit
    Features
    • Has basement: No
    • Has fireplace: No
    Interior area
    • Total structure area: 1,700
    • Total interior livable area: 1,700 sqft
    • Finished area above ground: 1,700
    • Finished area below ground: 0

    Property

    Parking
    • Parking features: Parking Lot
    Accessibility
    • Accessibility features: None
    Features
    • Levels: One
    • Stories: 1
    • Pool features: Community
    Details
    • Additional structures: Above Grade, Below Grade
    • Parcel number: 888051035
    • Zoning: RMX3
    • Special conditions: Standard

    Construction

    Type & style
    • Home type: Condo
    • Architectural style: Contemporary
    • Property subtype: Condominium
    • Attached to another structure: Yes
    Materials
    • Masonry
    Condition
    • New construction: No
    • Year built: 1973

    Utilities & green energy

    • Sewer: Public Sewer
    • Water: Public

    Community & neighborhood

    Location
    • Region: Philadelphia
    • Subdivision: Hopkinson House
    • Municipality: PHILADELPHIA

    HOA & financial

    Other fees
    • Condo and coop fee: $1,852 monthly

    Other

    Other facts
    • Listing agreement: Exclusive Right To Sell
    • Ownership: Condominium

    Price history

    DateEventPrice
    3/31/2025Sold$852,500-1.2%$501/sqft
    Source: Bright MLS #PAPH2444104 Report a problem
    3/26/2025Pending sale$862,500$507/sqft
    Source: Bright MLS #PAPH2444104 Report a problem
    2/21/2025Contingent$862,500$507/sqft
    Source: Bright MLS #PAPH2444104 Report a problem
    2/13/2025Listed for sale$862,500$507/sqft
    Source: Bright MLS #PAPH2444104 Report a problem

    Public tax history

    Tax history is unavailable.

    Neighborhood: Society Hill

    Nearby schools

    GreatSchools rating
    Schools provided by the listing agent
    • District: Philadelphia City

    Source: Bright MLS. This data may not be complete. We recommend contacting the local school district to confirm school assignments for this home.

    Get a cash offer in 3 minutes
    Find out how much your home could sell for in as little as 3 minutes with a no-obligation cash offer.
    Estimated market value
    $877,700
    Get a cash offer in 3 minutes
    Find out how much your home could sell for in as little as 3 minutes with a no-obligation cash offer.
    Estimated market value
    $877,700