Skip main navigation
For sale
  • $225,000

    1326 Spruce St APT 2204, Philadelphia, PA 19107

    1beds
    897sqft
    : 
    Loading
    Get pre-qualified
    Condominium
    Built in 1900
    -- sqft lot
    $-- Zestimate®
    $251/sqft
    $825/mo HOA

    What's special

    Southern facing skyline viewsPrivate balconySeparate kitchenGenerous closet space
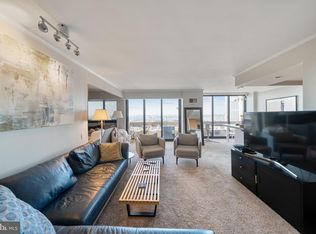
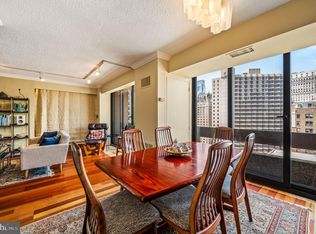
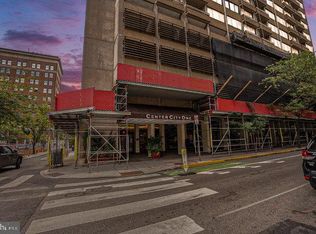
    Welcome to Unit #2204 at Center City One, a rare opportunity to create your ideal residence in the heart of Washington Square West. Perched high above the city on the 22nd floor, this one bedroom, one bathroom condominium offers incredible southern facing skyline views from a private balcony and is ready for its next owner to bring their vision to life. The layout features a spacious living and dining area, a separate kitchen, generous closet space, and the convenience of an in unit washer and dryer. Whether you are looking to fully renovate, customize, or reimagine the space to match your personal style, this home presents endless potential in one of Center City’s most established full service condominium buildings. Center City One offers residents a 24 hour front desk, concierge services, extra storage, bike storage, and pet friendly policies allowing up to two pets with one dog permitted up to 50 pounds. Parking spaces are also available for purchase within the building. The monthly condominium fee includes gas for heat and cooking, cold water, hot water, and basic cable offering excellent value and convenience. Located in sought after Washington Square West, this residence places you in the center of one of Philadelphia’s most vibrant and historic neighborhoods, known for its renowned dining scene, boutique shopping, neighborhood cafés, cultural attractions, and close proximity to Jefferson and Pennsylvania Hospitals, Washington Square Park, Avenue of the Arts, and some of the city’s most iconic destinations.
    47 days
    |
    306
    |
    19
    |

    Likely to sell faster than

    Zillow last checked:

    Listing updated:

    Listed by:

    Deidre Quinn 267-225-3678,

    EXP Realty, LLC 8883977352,

    Co-Listing Agent: Gayle Thigpen 267-844-0843,

    EXP Realty, LLC

    Source: Bright MLS,MLS#: PAPH2627232MLS Logo

    Loading...

      Facts & features

      Interior

      Bedrooms & bathrooms
      • Bedrooms: 1
      • Bathrooms: 1
      • Full bathrooms: 1
      • Main level bathrooms: 1
      • Main level bedrooms: 1
      Basement
      • Area: 0
      Heating
      • Central, Natural Gas
      Cooling
      • Central Air, Electric
      Appliances
      • Included: Washer/Dryer Stacked, Gas Water Heater
      • Laundry: Dryer In Unit, Washer In Unit, In Unit
      Features
      • Has basement: No
      • Has fireplace: No
      Interior area
      • Total structure area: 897
      • Total interior livable area: 897 sqft
      • Finished area above ground: 897
      • Finished area below ground: 0

      Property

      Parking
      • Parking features: None
      Accessibility
      • Accessibility features: Accessible Elevator Installed
      Features
      • Levels: One
      • Stories: 1
      • Pool features: None
      Details
      • Additional structures: Above Grade, Below Grade
      • Parcel number: 888050261
      • Zoning: RMX3
      • Special conditions: Standard,Third Party Approval

      Construction

      Type & style
      • Home type: Condo
      • Property subtype: Condominium
      • Attached to another structure: Yes
      Materials
      • Concrete
      Condition
      • Below Average
      • New construction: No
      • Year built: 1900

      Utilities & green energy

      • Sewer: Public Sewer
      • Water: Public

      Community & HOA

      Community
      • Security: Desk in Lobby
      • Condo and coop fee: $825 monthly
      • Subdivision: Washington Sq West
      HOA
      • Has HOA: No
      • Amenities included: Concierge
      • Services included: Gas, Water, Cable TV
      • HOA name: Center City One
      Location
      • Region: Philadelphia
      • Municipality: PHILADELPHIA

      Financial & listing details

      • Price per square foot: $251/sqft
      • Tax assessed value: $319,500
      • Annual tax amount: $4,472
      • Date on market: 5/28/2026
      • Listing agreement: Exclusive Right To Sell
      • Listing terms: Cash,Conventional,FHA,VA Loan
      • Inclusions: Refrigerator
      • Ownership: Condominium

        Estimated market value

        Not available

        Estimated sales range

        Not available

        Not available

        Price history

        DateEventPrice
        5/28/2026Listed for sale$225,000$251/sqft
        Source: Bright MLS #PAPH2627232 Report a problem

        Public tax history

        Tax history is unavailable.

        Monthly payment

        Est. payment

        Payment breakdown

        Explore the cost of this home by adjusting the details. Changes won't be saved.
        All calculations are estimates and provided by Zillow, Inc. for informational purposes only. Actual amounts may vary.
        HOA fees may include property taxes on listings classified as Co-Ops. Contact the listing agent and/or owner for fee details.
        Mortgage interest rates are dependent on a number of factors, including credit score, down payment, and repayment length. Interest rate data provided by Zillow Group Marketplace, Inc. as of 1/1/1970 from various mortgage lenders with which we have lead or other similar arrangements; the Estimated Payment is an average of those rates.
        See how much you could borrow to make a competitive offer.

        Climate risks

        Neighborhood: Washington Square

        Getting around

        98 / 100
        Walker's Paradise
        100 / 100
        Rider's Paradise
        91 / 100
        Biker's Paradise

        Nearby schools

        GreatSchools rating
        Schools provided by the listing agent
        • District: Philadelphia City

        Source: Bright MLS. This data may not be complete. We recommend contacting the local school district to confirm school assignments for this home.

        A local agent can set up tours, give advice and negotiate with sellers.

        Browse local experts

        Similar homes