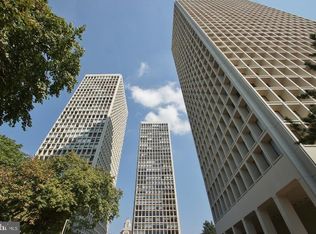
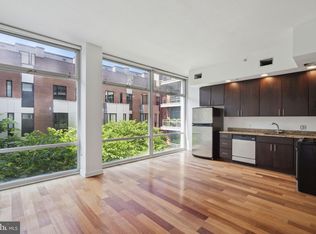
Bright and spacious one bedroom featuring see-forever southern city views and a private balcony at Hopkinson House. The home offers a sun-soaked great room with ample space for living and dining areas and access to the private balcony, perfect for enjoying a morning cup of coffee and taking in the spectacular views of southern Philadelphia and the Delaware River. There is a fully equipped kitchen with wood cabinetry, a full suite of appliances, granite countertops, and tile floor. The generously sized bedroom enjoys more southern views from an oversized window and a large wall closet. Adjacent is the full hall bathroom boasting a large vanity with stone top, tub shower and a tile floor. There is incredible storage space throughout. Unique to this home is an in unit washer and dryer. There are hardwood floors in common spaces and carpet in the bedroom. Note: some photos are virtually staged. Residents of Hopkinson House enjoy a 24-hour doorman and on-site management. There is a seasonal rooftop pool with see-forever city views and valet parking in the building for an additional fee, subject to availability. Hopkinson House is in close proximity to many of the city's historic and cultural sites, some of the city's best shopping and dining and provides easy access to the Broad Street and Market Street office corridors, as well as 676, 95, Amtrak's 30th Street Station and the Philadelphia International Airport.
For sale
Price cut: $5K (10/9)
$234,900
604 S Washington Sq APT 2211, Philadelphia, PA 19106
1beds
778sqft
Condominium
Built in 1973
-- sqft lot
$232,000 Zestimate®
$302/sqft
$847/mo HOA
What's special
See-forever southern city viewsPrivate balconyFully equipped kitchenGenerously sized bedroomTub showerOversized windowIncredible storage space throughout
- 148 days
- 386
- 30
Zillow last checked:
Listing updated:
Listed by:
Allan Domb 215-545-1500,
Allan Domb Real Estate 2155451500
Source: Bright MLS,MLS#: PAPH2626544
Facts & features
Interior
Bedrooms & bathrooms
- Bedrooms: 1
- Bathrooms: 1
- Full bathrooms: 1
- Main level bathrooms: 1
- Main level bedrooms: 1
Basement
- Area: 0
Heating
- Other
Cooling
- Other
Appliances
- Included: Water Heater
- Laundry: In Unit
Features
- Has basement: No
- Has fireplace: No
Interior area
- Total structure area: 778
- Total interior livable area: 778 sqft
- Finished area above ground: 778
- Finished area below ground: 0
Property
Parking
- Parking features: None
Accessibility
- Accessibility features: None
Features
- Levels: One
- Stories: 1
- Pool features: Community
Details
- Additional structures: Above Grade, Below Grade
- Parcel number: 888050964
- Zoning: RMX3
- Special conditions: Standard
Construction
Type & style
- Home type: Condo
- Architectural style: Other
- Property subtype: Condominium
- Attached to another structure: Yes
Materials
- Masonry
Condition
- New construction: No
- Year built: 1973
Utilities & green energy
- Sewer: Public Sewer
- Water: Public
Community & HOA
Community
- Condo and coop fee: $847 monthly
- Subdivision: Washington Sq
HOA
- Has HOA: No
- Amenities included: Common Grounds, Concierge, Elevator(s), Laundry, Meeting Room, Party Room, Pool, Other
- Services included: Common Area Maintenance, Maintenance Structure, Sewer, Water, Other
Location
- Region: Philadelphia
- Municipality: PHILADELPHIA
Financial & listing details
- Price per square foot: $302/sqft
- Tax assessed value: $303,000
- Annual tax amount: $4,241
- Date on market: 5/27/2026
- Listing agreement: Exclusive Right To Sell
- Ownership: Condominium
Estimated market value
$232,000
$220,000 - $244,000
$2,049/mo
Price history
| Date | Event | Price |
|---|---|---|
| 10/9/2026 | Price change | $234,900-2.1%$302/sqft |
Source:  Bright MLS #PAPH2626544 Report a problem Bright MLS #PAPH2626544 Report a problem | ||
| 7/9/2026 | Price change | $239,900-7.7%$308/sqft |
Source: Bright MLS #PAPH2626544 Report a problem | ||
| 5/27/2026 | Listed for sale | $259,900$334/sqft |
Source: Bright MLS #PAPH2626544 Report a problem | ||
Public tax history
Tax history is unavailable.
Monthly payment
Est. payment
Payment breakdown
Explore the cost of this home by adjusting the details. Changes won't be saved.Climate risks
Neighborhood: Society Hill
Nearby schools
- $155,0001 bd1 ba415 sqft604-36 S Washington Sq APT 1013, Philadelphia, PA 19106Sold
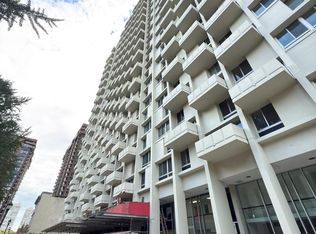
- $385,0001 bd1 ba1k sqft604-36 S Washington Sq UNIT 3007, Philadelphia, PA 19106For Sale
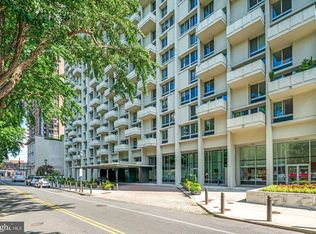
- $185,2501 bd1 ba778 sqft604 S Washington Sq APT 2411, Philadelphia, PA 19106Pending
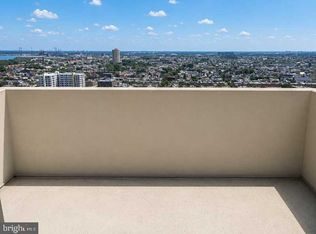
- $315,0001 bd1 ba778 sqft604 S Washington Sq APT 309, Philadelphia, PA 19106Sold
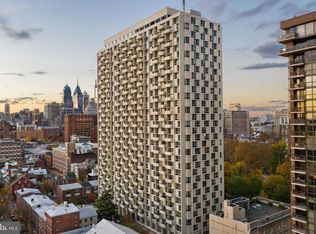
Similar homes
- $247,5001 bd1 ba712 sqft200 Locust St #29HN, Philadelphia, PA 19106For Sale
 MLS ID #PAPH2626148, Jody Dimitruk, BHHS Fox & Roach At the Harper, Rittenhouse Square. Bright MLS
 - $235,0001 bd1 ba873 sqftCenter City One, Philadelphia, PA 19107For Sale
 MLS ID #PAPH2611448, Deidre Quinn, EXP Realty, LLC. Bright MLS
 - $285,0001 bd1 ba1k sqft604 S Washington Sq APT 3105, Philadelphia, PA 19106For Sale
 MLS ID #PAPH2611814, Phyllis Greenberg, Compass RE. Bright MLS
 - $234,9001 bd1 ba605 sqft22 S Front St APT 304, Philadelphia, PA 19106For Sale
 MLS ID #PAPH2571622, Allan Domb, Allan Domb Real Estate. Bright MLS
 - $295,0001 bd1 ba778 sqftHopkinson House, Philadelphia, PA 19106For SaleMLS ID #PAPH2617656, Caitlin Tozer Manzo, BHHS Fox & Roach-Media. Bright MLS
- $245,0001 bd2 ba815 sqft200 Lombard St #528, Philadelphia, PA 19147For SaleMLS ID #PAPH2636080, Jeanne Whipple, Elfant Wissahickon Realtors. Bright MLS
- $235,0001 bd1 ba741 sqft111 S 15th St APT 1508, Philadelphia, PA 19102For SaleMLS ID #PAPH2664330, Daniel Evenchen, KW Empower. Bright MLS
- $249,0001 bd1 ba560 sqft200 Lombard St #821, Philadelphia, PA 19147For SaleMLS ID #PAPH2670856, Susan Dong, BY Real Estate. Bright MLS
- $345,0001 bd1 ba850 sqftIndependence Place, Philadelphia, PA 19106For SaleMLS ID #PAPH2668060, John Kuester, Fusion PHL Realty, LLC. Bright MLS
- $163,500-- bd1 ba600 sqftHopkinson Hosue, Philadelphia, PA 19106For SaleMLS ID #PAPH2585028, Terrell Jones, KW Empower. Bright MLS
- $259,9001 bd1 ba726 sqft1420 Locust St APT 8O, Philadelphia, PA 19102For SaleMLS ID #PAPH2571588, Allan Domb, Allan Domb Real Estate. Bright MLS
- $350,0001 bd1 ba1k sqftHopkinson Hosue, Philadelphia, PA 19106For SaleMLS ID #PAPH2669656, Aaron Byles, KW Empower. Bright MLS
- $205,000-- bd1 ba462 sqftWilliam Penn House, Philadelphia, PA 19103For SaleMLS ID #PAPH2654094, Clay Shaffer, Compass RE. Bright MLS
- $245,0001 bd1 ba741 sqftPackard Grande, Philadelphia, PA 19102For SaleMLS ID #PAPH2649420, Jeanne Whipple, Elfant Wissahickon Realtors. Bright MLS
- $219,5002 bd1 ba755 sqft2135 Walnut St APT 603, Philadelphia, PA 19103For SaleMLS ID #PAPH2675152, Henry Friedman, Tesla Realty Group, LLC. Bright MLS
- $165,000-- bd1 ba600 sqftHopkinson Hosue, Philadelphia, PA 19106For SaleMLS ID #PAPH2632202, Tim Brogan, Coldwell Banker Realty. Bright MLS
- $195,000-- bd1 ba570 sqft2401 Pennsylvania Ave APT 19C48, Philadelphia, PA 19130For SaleMLS ID #PAPH2682274, Allan Domb, Allan Domb Real Estate. Bright MLS
- $269,9001 bd1 ba724 sqftAcademy House, Philadelphia, PA 19102For SaleMLS ID #PAPH2573762, Allan Domb, Allan Domb Real Estate. Bright MLS
- $199,0001 bd1 ba759 sqft1500 Chestnut St APT 13E, Philadelphia, PA 19102For SaleMLS ID #PAPH2677744, Noah Berson, KW Empower. Bright MLS
- $272,0001 bd1 ba674 sqft2001 Hamilton St APT 1824, Philadelphia, PA 19130For SaleMLS ID #PAPH2678240, Andy Oei, BHHS Fox & Roach At the Harper, Rittenhouse Square. Bright MLS
