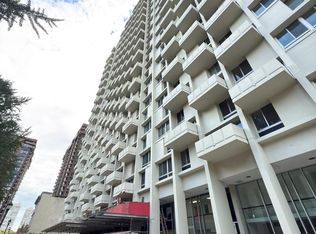
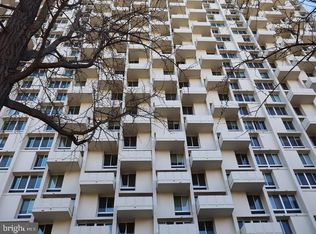
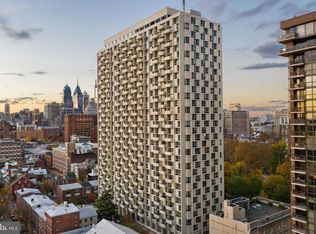
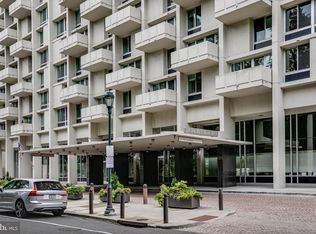
Pristine, light-filled one bedroom deluxe condo with spectacular city and river views from huge windows and a south facing BALCONY- plus there's a WASHER/DRYER in the unit! The entry foyer with a large storage closet, which could be used as an office, leads to a spacious, open floor plan for the living/dining areas. Additionally, these spaces have gorgeous wood floors The updated kitchen includes s/s appliances and ample counter space. A beautifully renovated bath with a walk-in shower is accessible from the bedroom and hallway. The generously sized bedroom , with wood floors, has great closet space and its oversized windows provide glorious views of the morning sunrise. The modernist, award-winning Hopkinson House is a full service, non-smoking building with 24hr desk staff, a fabulous roof top pool (fee), gorgeous landscaped patio, underground garage (fee), a convenience store and beauty salon in the lobby and is within easy access to the amenities of city living boasting a WalkScore of 100. Condo fee includes utilities, CableTV, high speed internet.
For sale
$395,000
604-36 S Washington Sq Unit 3007, Philadelphia, PA 19106
1beds
1,003sqft
:
Get pre-qualified$3,682/mo
Condominium
Built in 1963
-- sqft lot
$383,900 Zestimate®
$394/sqft
$1,164/mo HOA
What's special
South facing balconyGorgeous landscaped patioHuge windowsGorgeous wood floorsFabulous roof top pool
- 124 days |
- 379 |
- 12 |
Zillow last checked:
Listing updated:
Listed by:
Bari Shor 215-287-5260,
BHHS Fox & Roach-Center City Walnut (215) 627-6005
Source: Bright MLS,MLS#: PAPH2602980
Facts & features
Interior
Bedrooms & bathrooms
- Bedrooms: 1
- Bathrooms: 1
- Full bathrooms: 1
- Main level bathrooms: 1
- Main level bedrooms: 1
Basement
- Area: 0
Heating
- Convector, Natural Gas, Other
Cooling
- Central Air, Electric, Other, Natural Gas
Appliances
- Included: Gas Water Heater, Water Heater
- Laundry: Dryer In Unit, Washer In Unit, In Unit
Features
- Flooring: Wood
- Has basement: No
- Has fireplace: No
Interior area
- Total structure area: 1,003
- Total interior livable area: 1,003 sqft
- Finished area above ground: 1,003
- Finished area below ground: 0
Property
Parking
- Total spaces: 1
- Parking features: Basement, Inside Entrance, Underground, Attendant, Garage
- Attached garage spaces: 1
Accessibility
- Accessibility features: None
Features
- Levels: One
- Stories: 1
- Pool features: Community
Details
- Additional structures: Above Grade, Below Grade
- Parcel number: 888051087
- Zoning: RMX3
- Special conditions: Standard
Construction
Type & style
- Home type: Condo
- Architectural style: Mid-Century Modern
- Property subtype: Condominium
- Attached to another structure: Yes
Materials
- Masonry
Condition
- Excellent
- New construction: No
- Year built: 1963
Utilities & green energy
- Sewer: Public Sewer
- Water: Public
Community & HOA
Community
- Features: Pool
- Condo and coop fee: $1,164 monthly
- Subdivision: Society Hill
HOA
- Has HOA: No
- Amenities included: Common Grounds, Concierge, Convenience Store, Elevator(s), Laundry, Library, Meeting Room, Party Room, Pool - Rooftop, Reserved/Assigned Parking
- Services included: Air Conditioning, Cable TV, Common Area Maintenance, Electricity, Maintenance Structure, Gas, Heat, Internet, Management, Pest Control, Sewer, Snow Removal, Trash, Water
- HOA name: Hopkinson House Owners Association
Location
- Region: Philadelphia
- Municipality: PHILADELPHIA
Financial & listing details
- Price per square foot: $394/sqft
- Tax assessed value: $356,400
- Annual tax amount: $4,988
- Date on market: 4/8/2026
- Listing agreement: Exclusive Right To Sell
- Ownership: Condominium
Estimated market value
$383,900
$365,000 - $403,000
$2,433/mo
Price history
| Date | Event | Price |
|---|---|---|
| 5/25/2026 | Listed for sale | $395,000$394/sqft |
Source:  Bright MLS #PAPH2602980 Report a problem Bright MLS #PAPH2602980 Report a problem | ||
| 5/10/2026 | Contingent | $395,000$394/sqft |
Source: Bright MLS #PAPH2602980 Report a problem | ||
| 4/8/2026 | Listed for sale | $395,000+8.2%$394/sqft |
Source: Bright MLS #PAPH2602980 Report a problem | ||
| 10/29/2019 | Sold | $365,000-2.7%$364/sqft |
Source: Public Record Report a problem | ||
| 9/27/2019 | Pending sale | $375,000$374/sqft |
Source: BHHS Fox & Roach At the Harper Rittenhouse Square #PAPH833976 Report a problem | ||
| 9/16/2019 | Listed for sale | $375,000+7.1%$374/sqft |
Source: BHHS Fox & Roach At the Harper, Rittenhouse Square #PAPH833976 Report a problem | ||
| 9/16/2013 | Sold | $350,000-2.8%$349/sqft |
Source: Public Record Report a problem | ||
| 6/7/2013 | Listed for sale | $359,900+10.7%$359/sqft |
Source: Allan Domb Real Estate Report a problem | ||
| 6/27/2011 | Sold | $325,000-7.1%$324/sqft |
Source: Public Record Report a problem | ||
| 4/2/2011 | Price change | $349,900-1.2%$349/sqft |
Source: NextRE, Inc. #5796713 Report a problem | ||
| 2/16/2011 | Listed for sale | $354,000$353/sqft |
Source: Condo.com Report a problem | ||
Public tax history
| Year | Property taxes | Tax assessment |
|---|---|---|
| 2025 | $4,989 | $356,400 |
| 2024 | $4,989 | $356,400 |
| 2023 | $4,989 | $356,400 |
| 2022 | $4,989 | -- |
| 2021 | $4,989 | -- |
| 2018 | $4,989 | -- |
| 2017 | $4,989 +13% | -- |
| 2016 | $4,415 | -- |
| 2015 | $4,415 | -- |
| 2014 | $4,415 +11.3% | $296,000 +858.5% |
| 2012 | $3,966 | $30,880 |
| 2011 | -- | $30,880 |
| 2010 | -- | $30,880 |
| 2009 | -- | $30,880 |
| 2008 | -- | $30,880 |
| 2007 | -- | $30,880 +7.5% |
| 2006 | -- | $28,736 -4.3% |
| 2005 | -- | $30,016 +15% |
| 2004 | -- | $26,112 |
| 2003 | -- | $26,112 |
| 2002 | -- | $26,112 +10% |
| 2000 | -- | $23,744 |
| 1999 | -- | $23,744 |
Find assessor info on the county website
Monthly payment
Est. payment
Payment breakdown
Explore the cost of this home by adjusting the details. Changes won't be saved.Climate risks
Neighborhood: Society Hill
Nearby schools
GreatSchools rating
- 10/10McCall Gen George A SchoolGrades: K-8Distance: 0.1 mi
- 2/10Franklin Benjamin High SchoolGrades: 9-12Distance: 1.3 mi
Schools provided by the listing agent
- District: Philadelphia City
Source: Bright MLS. This data may not be complete. We recommend contacting the local school district to confirm school assignments for this home.
- $155,0001 bd1 ba415 sqft604-36 S Washington Sq APT 1013, Philadelphia, PA 19106Sold
- $2,3001 bd1 ba778 sqft604 S Washington Sq #36-1611, Philadelphia, PA 19106For Rent

- $211,5001 bd1 ba778 sqft604 S Washington Sq APT 2411, Philadelphia, PA 19106Foreclosure
- $315,0001 bd1 ba778 sqft604 S Washington Sq APT 309, Philadelphia, PA 19106Sold
- $553,0002 bd2 ba1.2k sqft604 S Washington Sq APT 1917, Philadelphia, PA 19106Sold
- $325,0001 bd1 ba778 sqft604 S Washington Sq APT 2809, Philadelphia, PA 19106For Sale
- $150,000-- bd1 ba450 sqft604 S Washington Sq APT 418, Philadelphia, PA 19106Sold
- $325,0001 bd1 ba1k sqft604 S Washington Sq APT 1212, Philadelphia, PA 19106Sold
A local agent can set up tours, give advice and negotiate with sellers.
A local lender can help you make sure your offer is ready when you are.
Similar homes
- $400,0001 bd1 ba653 sqftWestern Union Building, Philadelphia, PA 19106For Sale

 MLS ID #PAPH2629212, Philip Cavalcanto, Coldwell Banker Realty. Bright MLS
 - $395,0002 bd2 ba1.4k sqft244 N 3rd St #4c & 4d, Philadelphia, PA 19106For Sale
 MLS ID #PAPH2642890, Jen Benner, KW Empower. Bright MLS
 - $365,0001 bd1 ba1k sqft1101 Locust St #2K, Philadelphia, PA 19107For Sale
 MLS ID #PAPH2637698, Andy Oei, BHHS Fox & Roach At the Harper, Rittenhouse Square. Bright MLS
 - $300,0001 bd1 ba1k sqft604 S Washington Sq APT 3105, Philadelphia, PA 19106For Sale
 MLS ID #PAPH2611814, Phyllis Greenberg, Compass RE. Bright MLS
 - $299,9901 bd1 ba778 sqftHopkinson House, Philadelphia, PA 19106For SaleMLS ID #PAPH2617656, Caitlin Tozer Manzo, BHHS Fox & Roach-Media. Bright MLS
- $289,9001 bd1 ba777 sqft241 S 6th St APT 311A, Philadelphia, PA 19106For SaleMLS ID #PAPH2607228, Allan Domb, Allan Domb Real Estate. Bright MLS
- $415,0002 bd2 ba1.1k sqft111 S 15th St APT 1803, Philadelphia, PA 19102For SaleMLS ID #PAPH2640472, Andy Oei, BHHS Fox & Roach At the Harper, Rittenhouse Square. Bright MLS
- $399,9001 bd1 ba875 sqft250 S 13th St APT 12E, Philadelphia, PA 19107For SaleMLS ID #PAPH2592320, Michael McCann, KW Empower. Bright MLS
- $415,0002 bd2 ba1k sqft111 S 15th St APT 2204, Philadelphia, PA 19102For SaleMLS ID #PAPH2642884, Andy Oei, BHHS Fox & Roach At the Harper, Rittenhouse Square. Bright MLS
- $399,9001 bd1 ba892 sqft410 S Front St Unit 108, Philadelphia, PA 19147For SaleMLS ID #PAPH2617744, Andy Oei, BHHS Fox & Roach At the Harper, Rittenhouse Square. Bright MLS
- $435,0002 bd2 ba1k sqft2001 Hamilton St #-1704, Philadelphia, PA 19130For SaleMLS ID #PAPH2651662, Johanna Loke, BHHS Fox & Roach At the Harper, Rittenhouse Square. Bright MLS
- $372,5001 bd1 ba825 sqftRittenhouse Savoy, Philadelphia, PA 19103For SaleMLS ID #PAPH2627926, John O'Connell, Elfant Wissahickon-Chestnut Hill. Bright MLS
- $239,9001 bd1 ba778 sqft604 S Washington Sq APT 2211, Philadelphia, PA 19106For SaleMLS ID #PAPH2626544, Allan Domb, Allan Domb Real Estate. Bright MLS
- $395,0001 bd1 ba918 sqft220 W Rittenhouse Sq #6F, Philadelphia, PA 19103For SaleMLS ID #PAPH2560574, Eric Fox, Compass RE. Bright MLS
- $350,0001 bd1 ba740 sqft226 W Rittenhouse Sq #30-2514, Philadelphia, PA 19103For SaleMLS ID #PAPH2653540, Johanna Loke, BHHS Fox & Roach At the Harper, Rittenhouse Square. Bright MLS
- $314,9001 bd1 ba964 sqftMetro Club Condominiums, Philadelphia, PA 19106For SaleMLS ID #PAPH2586640, Rebekah Harris, Engel & Volkers. Bright MLS
- $409,5002 bd2 ba1.3k sqftThe Residences At Dockside, Philadelphia, PA 19147For SaleMLS ID #PAPH2641916, Michael Tyrrell, DePaul Realty. Bright MLS
- $380,0001 bd2 ba998 sqft901 N Penn St Unit F1609, Philadelphia, PA 19123For SaleMLS ID #PAPH2632858, Naomi Kurzyna, Compass RE. Bright MLS
- $369,0001 bd2 ba987 sqftCity View (south Tower), Philadelphia, PA 19130For SaleMLS ID #PAPH2632272, Wei Nguyen, Plus Realtors. Bright MLS
- $423,5002 bd2 ba1.2k sqftThe Residences At Dockside, Philadelphia, PA 19147For SaleMLS ID #PAPH2641894, Michael Tyrrell, DePaul Realty. Bright MLS
