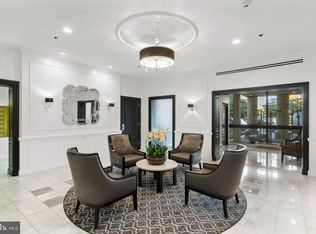
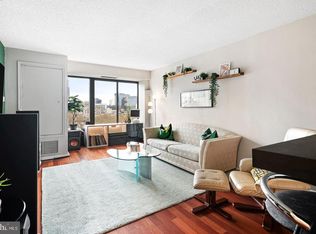
Experience the epitome of luxury living in this stunning 1-bedroom, 2-bathroom apartment located in the prestigious City View (South Tower) of the Art Museum Area. This contemporary gem boasts high-end appliances designed for both functionality and elegance. The kitchen features a built-in microwave, self-cleaning oven, and a sleek dishwasher, making meal preparation a delight. Enjoy the convenience of an in-unit washer and dryer, ensuring laundry day is effortless. Step into a world of comfort with rich wood flooring that adds warmth to the spacious layout. The community offers exclusive amenities, including a refreshing outdoor pool, a state-of-the-art fitness center, and a recreational center, perfect for an active lifestyle. With 24-hour security and a doorman, peace of mind is paramount. A detached garage provides secure parking, enhancing your living experience. Embrace a lifestyle of sophistication and convenience in this remarkable residence.
For sale
$369,000
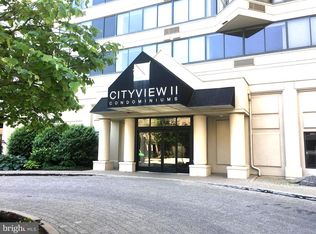
2001 Hamilton St APT 801, Philadelphia, PA 19130
1beds
987sqft
Condominium
Built in 1970
-- sqft lot
$357,400 Zestimate®
$374/sqft
$738/mo HOA
What's special
Sleek dishwasherDetached garageIn-unit washer and dryerRefreshing outdoor poolSelf-cleaning ovenHigh-end appliancesSpacious layout
- 70 days |
- 218 |
- 6 |
Zillow last checked:
Listing updated:
Listed by:
Wei Nguyen 215-514-6123,
Plus Realtors 2154223711
Source: Bright MLS,MLS#: PAPH2632272
Facts & features
Interior
Bedrooms & bathrooms
- Bedrooms: 1
- Bathrooms: 2
- Full bathrooms: 2
- Main level bathrooms: 2
- Main level bedrooms: 1
Heating
- Wall Unit, Electric
Cooling
- Wall Unit(s), Electric
Appliances
- Included: Microwave, Dishwasher, Disposal, Dryer, Oven, Self Cleaning Oven, Refrigerator, Washer, Water Heater
- Laundry: Washer In Unit, Dryer In Unit, In Unit
Features
- Flooring: Wood
- Has basement: No
- Has fireplace: No
- Common walls with other units/homes: 1 Common Wall
Interior area
- Total structure area: 987
- Total interior livable area: 987 sqft
- Finished area above ground: 987
Property
Parking
- Total spaces: 396
- Parking features: Garage Door Opener, Detached
- Garage spaces: 396
Accessibility
- Accessibility features: Doors - Lever Handle(s)
Features
- Levels: One
- Stories: 1
- Pool features: Community
Details
- Additional structures: Above Grade
- Parcel number: 888091690
- Zoning: RMX3
- Special conditions: Standard
Construction
Type & style
- Home type: Condo
- Architectural style: Contemporary
- Property subtype: Condominium
- Attached to another structure: Yes
Materials
- Concrete
- Foundation: Block
Condition
- Good
- New construction: No
- Year built: 1970
Utilities & green energy
- Sewer: Public Sewer
- Water: Public
- Utilities for property: Phone, Electricity Available, Cable Connected
Community & HOA
Community
- Features: Pool
- Security: 24 Hour Security, Security Guard, Smoke Detector(s), Fire Sprinkler System
- Condo and coop fee: $738 monthly
- Subdivision: Art Museum Area
HOA
- Has HOA: No
- Amenities included: Pool, Recreation Facilities, Fitness Center
- Services included: Cable TV, Common Area Maintenance, Health Club, Management
- HOA name: City View Condos
Location
- Region: Philadelphia
- Municipality: PHILADELPHIA
Financial & listing details
- Price per square foot: $374/sqft
- Tax assessed value: $313,000
- Annual tax amount: $4,891
- Date on market: 6/10/2026
- Listing agreement: Exclusive Right To Sell
- Listing terms: Cash,Conventional
- Inclusions: Refrigerator, Washer And Dryer
- Ownership: Condominium
- Total actual rent: 24600
Estimated market value
$357,400
$340,000 - $375,000
$2,284/mo
Price history
| Date | Event | Price |
|---|---|---|
| 8/1/2026 | Listed for sale | $369,000+73.6%$374/sqft |
Source:  Bright MLS #PAPH2632272 Report a problem Bright MLS #PAPH2632272 Report a problem | ||
| 12/18/2021 | Listing removed | -- |
Source: Zillow Rental Manager Report a problem | ||
| 11/20/2021 | Price change | $1,800-2.7%$2/sqft |
Source: Zillow Rental Manager Report a problem | ||
| 11/9/2021 | Listed for rent | $1,850$2/sqft |
Source: Zillow Rental Manager Report a problem | ||
| 4/1/2004 | Sold | $212,500$215/sqft |
Source: Public Record Report a problem | ||
Public tax history
| Year | Property taxes | Tax assessment |
|---|---|---|
| 2025 | $4,890 +2% | $349,300 +2% |
| 2024 | $4,794 | $342,500 |
| 2023 | $4,794 +10% | $342,500 |
| 2022 | $4,359 | -- |
| 2021 | $4,359 +6% | -- |
| 2018 | $4,113 | -- |
| 2017 | $4,113 | -- |
| 2016 | $4,113 | -- |
| 2015 | $4,113 | -- |
| 2014 | $4,113 +18% | $260,000 +998% |
| 2012 | $3,484 | $23,680 |
| 2011 | -- | $23,680 |
| 2010 | -- | $23,680 |
| 2009 | -- | $23,680 |
| 2008 | -- | $23,680 |
| 2007 | -- | $23,680 |
| 2006 | -- | $23,680 |
| 2005 | -- | $23,680 +14.9% |
| 2004 | -- | $20,608 |
Find assessor info on the county website
Monthly payment
Est. payment
Payment breakdown
Explore the cost of this home by adjusting the details. Changes won't be saved.Climate risks
Neighborhood: Logan Square
Nearby schools
GreatSchools rating
- 5/10Waring Laura W SchoolGrades: PK-8Distance: 0.3 mi
- 2/10Franklin Benjamin High SchoolGrades: 9-12Distance: 0.5 mi
Schools provided by the listing agent
- District: The School District Of Philadelphia
Source: Bright MLS. This data may not be complete. We recommend contacting the local school district to confirm school assignments for this home.
- $353,5002 bd1 ba937 sqft2001 Hamilton St APT 415, Philadelphia, PA 19130Sold
- $125,000-- bd1 ba450 sqft2001 Hamilton St APT 420, Philadelphia, PA 19130Sold

- $200,0001 bd1 ba674 sqft2001 Hamilton St APT 425, Philadelphia, PA 19130Sold

- $329,0002 bd1 ba937 sqft2001 Hamilton St APT 514, Philadelphia, PA 19130For Sale
- $395,0002 bd1 ba937 sqft2001 Hamilton St APT 515, Philadelphia, PA 19130Sold
- $220,0001 bd1 ba674 sqft2001 Hamilton St APT 617, Philadelphia, PA 19130Sold
- $230,0001 bd1 ba674 sqft2001 Hamilton St APT 619, Philadelphia, PA 19130Sold
- $135,000-- bd1 ba450 sqft2001 Hamilton St APT 723, Philadelphia, PA 19130For Sale
- $375,0002 bd1 ba891 sqft2001 Hamilton St APT 824, Philadelphia, PA 19130Sold
A local agent can set up tours, give advice and negotiate with sellers.
Similar homes
- $329,0001 bd2 ba978 sqftCityview Condominium South Tower, Philadelphia, PA 19130For Sale

 MLS ID #PAPH2624594, Rick James, Monument Sotheby's International Realty. Bright MLS
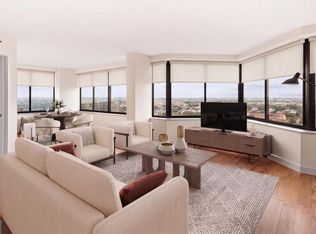
 - $449,9001 bd2 ba978 sqft2001 Hamilton St Penthouse P501, Philadelphia, PA 19130For Sale
 MLS ID #PAPH2628976, Gaurav Gambhir, KW Empower. Bright MLS
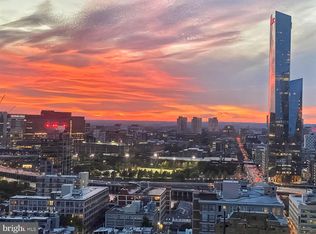
 - $375,0001 bd1 ba700 sqft2018 Walnut St APT 29K, Philadelphia, PA 19103For Sale
 MLS ID #PAPH2661680, Andy Oei, BHHS Fox & Roach At the Harper, Rittenhouse Square. Bright MLS
 - $269,9901 bd1 ba674 sqftCityview Condominiums, Philadelphia, PA 19130For Sale
 MLS ID #PAPH2644138, Liela Rushton, Compass RE. Bright MLS
 - $240,0001 bd1 ba674 sqft2001 Hamilton St #-1727, Philadelphia, PA 19130For SaleMLS ID #PAPH2656300, Brenda Beiser, Redfin Corporation. Bright MLS
- $480,0001 bd1 ba1k sqft1900 Hamilton St Unit 508, Philadelphia, PA 19130For SaleMLS ID #PAPH2653188, Andy Oei, BHHS Fox & Roach At the Harper, Rittenhouse Square. Bright MLS
- $350,0001 bd1 ba740 sqft226 W Rittenhouse Sq #30-2514, Philadelphia, PA 19103For SaleMLS ID #PAPH2653540, Johanna Loke, BHHS Fox & Roach At the Harper, Rittenhouse Square. Bright MLS
- $395,0002 bd2 ba1.1k sqft111 S 15th St APT 1803, Philadelphia, PA 19102For SaleMLS ID #PAPH2640472, Andy Oei, BHHS Fox & Roach At the Harper, Rittenhouse Square. Bright MLS
- $364,9002 bd2 ba861 sqft4217 Chestnut St Unit 205, Philadelphia, PA 19104For SaleMLS ID #PAPH2647616, Steve Tsao, BHHS Fox & Roach Wayne-Devon. Bright MLS
- $324,9001 bd1 ba700 sqft2020 Walnut St APT 16K, Philadelphia, PA 19103For SaleMLS ID #PAPH2657642, Allan Domb, Allan Domb Real Estate. Bright MLS
- $380,0001 bd2 ba998 sqft901 N Penn St Unit F1609, Philadelphia, PA 19123For SaleMLS ID #PAPH2632858, Naomi Kurzyna, Compass RE. Bright MLS
- $310,0002 bd1 ba1.1k sqftPenn Center House, Philadelphia, PA 19103For SaleMLS ID #PAPH2649320, Damon Michels, KW Main Line - Narberth. Bright MLS
- $349,9001 bd2 ba1k sqftAbbott Square Condominium, Philadelphia, PA 19147For SaleMLS ID #PAPH2602480, Dante Palantino, Re/Max One Realty. Bright MLS
- $300,0001 bd1 ba726 sqftKennedy House, Philadelphia, PA 19103For SaleMLS ID #PAPH2651080, Barbara Sontag-Feldman, KW Empower. Bright MLS
- $315,0001 bd1 ba678 sqftKennedy House, Philadelphia, PA 19103For SaleMLS ID #PAPH2650930, Barbara Sontag-Feldman, KW Empower. Bright MLS
- $395,0001 bd1 ba1k sqftHopkinson Hosue, Philadelphia, PA 19106For SaleMLS ID #PAPH2602980, Bari Shor, BHHS Fox & Roach-Center City Walnut. Bright MLS
- $519,0002 bd2 ba1.1k sqftKennedy House, Philadelphia, PA 19103For SaleMLS ID #PAPH2655046, Barbara Sontag-Feldman, KW Empower. Bright MLS
- $409,5002 bd2 ba1.3k sqftThe Residences At Dockside, Philadelphia, PA 19147For SaleMLS ID #PAPH2641916, Michael Tyrrell, DePaul Realty. Bright MLS
- $361,0001 bd1 ba672 sqft1405 Frankford 21 Ave #410, Philadelphia, PA 19125For SaleMLS ID #PAPH2652370, Tom Smitley, Compass RE. Bright MLS
- $400,5002 bd2 ba1.3k sqftThe Residences At Dockside, Philadelphia, PA 19147For SaleMLS ID #PAPH2448378, Michael Tyrrell, DePaul Realty. Bright MLS
