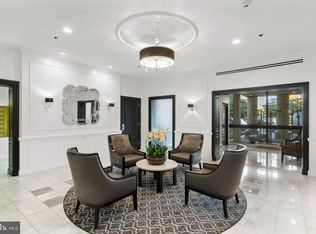
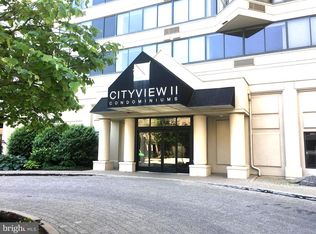
Welcome to this bright, spacious one-bedroom condo in the highly desirable Cityview Condominiums, ideally located in Philadelphia's sought-after Art Museum neighborhood. Situated on the 17th floor of the North Tower, this beautifully maintained unit is filled with natural light and features hardwood floors throughout. Enter inside to find an updated kitchen complete with granite countertops, stainless steel appliances, a stylish tile backsplash, and a convenient pass-through overlooking the living space—perfect for entertaining or staying connected while cooking. The spacious living and dining area offers plenty of room for relaxing and hosting guests, highlighted by a dramatic triple window that stretches nearly floor to ceiling and showcases beautiful north-facing city views. The generously sized bedroom also enjoys abundant natural light from a large window and features an oversized walk-in closet for exceptional storage. The full bathroom is thoughtfully tucked away in the hallway, providing easy access from the bedroom while also offering privacy and convenience for guests. Cityview Condominiums is a full-service community with an impressive array of amenities, including a 24-hour front desk, fitness center, library, outdoor swimming pool, beautifully landscaped courtyard with mature trees, and an on-site convenience store. Located in the heart of the Art Museum area, you'll enjoy easy access to some of Philadelphia's most vibrant neighborhoods, while grocery stores, cafes, restaurants, public transportation, and other everyday essentials are all less than a block from your front door. Mortgage savings may be available for buyers of this listing.
For sale
$240,000
2001 Hamilton St #-1727, Philadelphia, PA 19130
1beds
674sqft
:
Get pre-qualifiedN/A
Condominium
Built in 1970
-- sqft lot
$-- Zestimate®
$356/sqft
$697/mo HOA
What's special
Outdoor swimming poolGenerously sized bedroomBright spacious one-bedroom condoFilled with natural lightStylish tile backsplashBeautiful north-facing city viewsHardwood floors throughout
- 1 day |
- 102 |
- 6 |
Zillow last checked:
Listing updated:
Listed by:
Brenda Beiser 267-796-4769,
Redfin Corporation (215) 631-3154
Source: Bright MLS,MLS#: PAPH2656300
Facts & features
Interior
Bedrooms & bathrooms
- Bedrooms: 1
- Bathrooms: 1
- Full bathrooms: 1
- Main level bathrooms: 1
- Main level bedrooms: 1
Basement
- Area: 0
Heating
- Forced Air, Electric
Cooling
- Other, Electric
Appliances
- Included: Microwave, Built-In Range, Cooktop, Dishwasher, Disposal, Energy Efficient Appliances, Oven, Refrigerator, Stainless Steel Appliance(s), Gas Water Heater
- Laundry: Common Area, Shared
Features
- Pantry
- Has basement: No
- Has fireplace: No
Interior area
- Total structure area: 674
- Total interior livable area: 674 sqft
- Finished area above ground: 674
- Finished area below ground: 0
Video & virtual tour
Property
Parking
- Parking features: On Street
- Has uncovered spaces: Yes
Accessibility
- Accessibility features: Accessible Elevator Installed
Features
- Levels: One
- Stories: 1
- Pool features: Community
Details
- Additional structures: Above Grade, Below Grade
- Parcel number: 888091382
- Zoning: RESIDENTIAL
- Special conditions: Standard
Construction
Type & style
- Home type: Condo
- Property subtype: Condominium
- Attached to another structure: Yes
Materials
- Block
Condition
- New construction: No
- Year built: 1970
Utilities & green energy
- Sewer: Public Sewer
- Water: Public
Community & HOA
Community
- Condo and coop fee: $697 monthly
- Subdivision: Art Museum Area
HOA
- Has HOA: No
- Amenities included: Library, Elevator(s), Common Grounds, Pool, Other
- Services included: Pool(s), Common Area Maintenance, Other, Trash, Maintenance Structure
- HOA name: Cityview Condominium Association
Location
- Region: Philadelphia
- Municipality: PHILADELPHIA
Financial & listing details
- Price per square foot: $356/sqft
- Tax assessed value: $274,800
- Annual tax amount: $3,846
- Date on market: 8/7/2026
- Listing agreement: Exclusive Right To Sell
- Ownership: Condominium
Estimated market value
Not available
Estimated sales range
Not available
Not available
Price history
| Date | Event | Price |
|---|---|---|
| 8/7/2026 | Listed for sale | $240,000$356/sqft |
Source:  Bright MLS #PAPH2656300 Report a problem Bright MLS #PAPH2656300 Report a problem | ||
Public tax history
Tax history is unavailable.
Monthly payment
Est. payment
Payment breakdown
Explore the cost of this home by adjusting the details. Changes won't be saved.Climate risks
Neighborhood: Logan Square
Nearby schools
GreatSchools rating
- 5/10Waring Laura W SchoolGrades: PK-8Distance: 0.3 mi
- 2/10Franklin Benjamin High SchoolGrades: 9-12Distance: 0.5 mi
Schools provided by the listing agent
- District: The School District Of Philadelphia
Source: Bright MLS. This data may not be complete. We recommend contacting the local school district to confirm school assignments for this home.
- $353,5002 bd1 ba937 sqft2001 Hamilton St APT 415, Philadelphia, PA 19130Sold
- $125,000-- bd1 ba450 sqft2001 Hamilton St APT 420, Philadelphia, PA 19130Sold

- $200,0001 bd1 ba674 sqft2001 Hamilton St APT 425, Philadelphia, PA 19130Sold

- $329,0002 bd1 ba937 sqft2001 Hamilton St APT 514, Philadelphia, PA 19130For Sale
- $395,0002 bd1 ba937 sqft2001 Hamilton St APT 515, Philadelphia, PA 19130Sold
- $220,0001 bd1 ba674 sqft2001 Hamilton St APT 617, Philadelphia, PA 19130Sold
- $230,0001 bd1 ba674 sqft2001 Hamilton St APT 619, Philadelphia, PA 19130Sold
- $135,000-- bd1 ba450 sqft2001 Hamilton St APT 723, Philadelphia, PA 19130For Sale
- $375,0002 bd1 ba891 sqft2001 Hamilton St APT 824, Philadelphia, PA 19130Sold
A local agent can set up tours, give advice and negotiate with sellers.
Similar homes
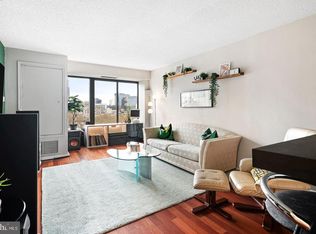
- $269,9901 bd1 ba674 sqftCityview Condominiums, Philadelphia, PA 19130For Sale
 MLS ID #PAPH2644138, Liela Rushton, Compass RE. Bright MLS
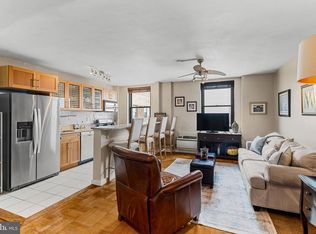
 - $235,0002 bd1 ba938 sqft2601 Pennsylvania Ave APT 1242, Philadelphia, PA 19130For Sale
 MLS ID #PAPH2632818, Andy Oei, BHHS Fox & Roach At the Harper, Rittenhouse Square. Bright MLS
 - $280,0002 bd1 ba794 sqft1504 Mount Vernon St #3, Philadelphia, PA 19130For Sale
 MLS ID #PAPH2629464, Bill Kwasniewski, Century 21 Advantage Gold-South Philadelphia. Bright MLS
 - $235,0001 bd1 ba678 sqftKennedy House, Philadelphia, PA 19103For Sale
 MLS ID #PAPH2616732, Barbara Sontag-Feldman, KW Empower. Bright MLS
 - $239,9001 bd1 ba778 sqft604 S Washington Sq APT 2211, Philadelphia, PA 19106For SaleMLS ID #PAPH2626544, Allan Domb, Allan Domb Real Estate. Bright MLS
- $329,0001 bd2 ba978 sqftCityview Condominium South Tower, Philadelphia, PA 19130For SaleMLS ID #PAPH2624594, Rick James, Monument Sotheby's International Realty. Bright MLS
- $254,0001 bd1 ba741 sqftPackard Grande, Philadelphia, PA 19102For SaleMLS ID #PAPH2649420, Jeanne Whipple, Elfant Wissahickon Realtors. Bright MLS
- $250,0001 bd1 ba736 sqftPackard Grande, Philadelphia, PA 19102For SaleMLS ID #PAPH2605506, Brad Button, Compass RE. Bright MLS
- $215,0001 bd1 ba759 sqft1500 Chestnut St APT 5E, Philadelphia, PA 19102For SaleMLS ID #PAPH2620882, Andy Oei, BHHS Fox & Roach At the Harper, Rittenhouse Square. Bright MLS
- $215,0001 bd1 ba759 sqft1500 Chestnut St APT 13E, Philadelphia, PA 19102For SaleMLS ID #PAPH2622260, Noah Berson, KW Empower. Bright MLS
- $250,0001 bd1 ba873 sqftCenter City One, Philadelphia, PA 19107For SaleMLS ID #PAPH2611448, Deidre Quinn, EXP Realty, LLC. Bright MLS
- $259,9001 bd1 ba726 sqft1420 Locust St APT 8O, Philadelphia, PA 19102For SaleMLS ID #PAPH2571588, Allan Domb, Allan Domb Real Estate. Bright MLS
- $270,000-- bd1 ba548 sqftWanamaker House, Philadelphia, PA 19103For SaleMLS ID #PAPH2630800, Frank DeFazio, BHHS Fox & Roach-Center City Walnut. Bright MLS
- $270,0001 bd1 ba730 sqft301 Race St APT C010, Philadelphia, PA 19106For SaleMLS ID #PAPH2648738, Lauren Acker Kratz, KW Empower. Bright MLS
- $135,000-- bd1 ba450 sqftCity View Condos- North Tower, Philadelphia, PA 19130For SaleMLS ID #PAPH2590650, Christine Bonanno, EXP Realty, LLC. Bright MLS
- $244,900-- bd1 ba546 sqft219 S 18th St #414, Philadelphia, PA 19103For SaleMLS ID #PAPH2604462, Allan Domb, Allan Domb Real Estate. Bright MLS
- $290,0001 bd1 ba594 sqftThe Addison, Philadelphia, PA 19146For SaleMLS ID #PAPH2653904, Ronna Abdo, Keller Williams Main Line. Bright MLS
- $165,0001 bd1 ba595 sqft2601 Pennsylvania Ave #-106, Philadelphia, PA 19130For SaleMLS ID #PAPH2633152, Frank Grabon, Re/Max One Realty. Bright MLS
- $234,9002 bd1 ba932 sqft404 Willow Turn, Mount Laurel, NJ 08054For SaleMLS ID #NJBL2118220, Jordan Cass, Real Broker, LLC. Bright MLS
- $320,0001 bd1 ba726 sqftKennedy House, Philadelphia, PA 19103For SaleMLS ID #PAPH2651080, Barbara Sontag-Feldman, KW Empower. Bright MLS
