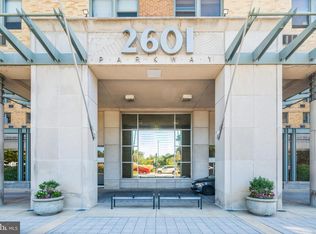
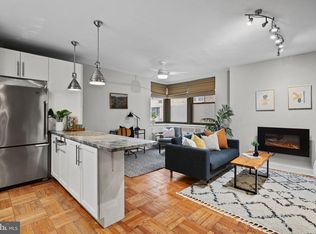
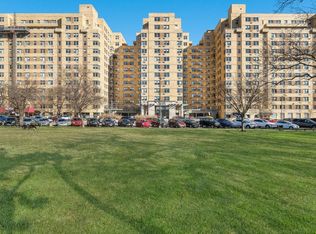
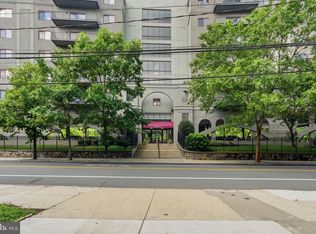
Experience sophisticated urban living in this coveted two bedroom PENTHOUSE residence at 2601 Parkway. Boasting nearly 1,000 square feet of beautifully appointed space, this exceptional home features an open layout and has been meticulously maintained. The expansive living and dining areas showcase gleaming floors and oversized windows that fill the home with natural light, creating an ideal setting for both entertaining and everyday living. The modern kitchen delights with abundant cabinetry, a breakfast bar, and premium appliances including a four-burner gas range, side-by-side refrigerator, and dishwasher. The spacious primary bedroom offers an oversized closet and unobstructed views, while the second bedroom is generously sized with ample storage. The bathroom features ceramic tiles, polished chrome fixtures, and a ceramic sink with storage vanity. An in-unit washer and dryer, additional closets, and thoughtful details complete this desirable residence. Condo fees include gas cooking, water, sewer, shuttle service, fitness center, and 24-hour lobby attendant. Ideally located across from the Art Museum and Fairmount Park, this pet-friendly residence is just steps from Kelly Drive, Boathouse Row, Whole Foods, Target, the Barnes, restaurants, and major transportation.
Under contract
Price cut: $10K (7/16)
$235,000
2601 Pennsylvania Ave APT 1242, Philadelphia, PA 19130
2beds
938sqft
Condominium
Built in 1950
-- sqft lot
$227,600 Zestimate®
$251/sqft
$779/mo HOA
What's special
Unobstructed viewsPremium appliancesIn-unit washer and dryerBreakfast barOpen layoutFour-burner gas rangeAbundant cabinetry
- 67 days |
- 533 |
- 22 |
Zillow last checked:
Listing updated:
Listed by:
Andy Oei 215-695-5042,
BHHS Fox & Roach At the Harper, Rittenhouse Square 2155460550,
Co-Listing Agent: Jacob Silverstein 215-375-7926,
BHHS Fox & Roach At the Harper, Rittenhouse Square
Source: Bright MLS,MLS#: PAPH2632818
Facts & features
Interior
Bedrooms & bathrooms
- Bedrooms: 2
- Bathrooms: 1
- Full bathrooms: 1
- Main level bathrooms: 1
- Main level bedrooms: 2
Basement
- Area: 0
Heating
- Wall Unit, Electric
Cooling
- Wall Unit(s), Electric
Appliances
- Included: Washer, Dryer, Electric Water Heater
- Laundry: Washer In Unit, Dryer In Unit, In Unit
Features
- Has basement: No
- Has fireplace: No
Interior area
- Total structure area: 938
- Total interior livable area: 938 sqft
- Finished area above ground: 938
- Finished area below ground: 0
Property
Parking
- Parking features: None
Accessibility
- Accessibility features: None
Features
- Levels: One
- Stories: 1
- Pool features: None
Details
- Additional structures: Above Grade, Below Grade
- Parcel number: 888073372
- Zoning: RMX3
- Special conditions: Standard
Construction
Type & style
- Home type: Condo
- Architectural style: Contemporary
- Property subtype: Condominium
- Attached to another structure: Yes
Materials
- Masonry
Condition
- New construction: No
- Year built: 1950
Utilities & green energy
- Sewer: Public Sewer
- Water: Public
Community & HOA
Community
- Condo and coop fee: $779 monthly
- Subdivision: Art Museum Area
HOA
- Has HOA: No
- Amenities included: Other, Community Center, Elevator(s), Fitness Center, Transportation Service, Meeting Room, Party Room
- Services included: Common Area Maintenance, Maintenance Structure, Trash, Water, Sewer, Cook Fee, Insurance, Health Club, Management, Bus Service, Alarm System, All Ground Fee, Snow Removal
Location
- Region: Philadelphia
- Municipality: PHILADELPHIA
Financial & listing details
- Price per square foot: $251/sqft
- Tax assessed value: $221,300
- Annual tax amount: $3,097
- Date on market: 6/12/2026
- Listing agreement: Exclusive Right To Sell
- Ownership: Condominium
Estimated market value
$227,600
$216,000 - $239,000
$2,198/mo
Price history
| Date | Event | Price |
|---|---|---|
| 8/11/2026 | Contingent | $235,000$251/sqft |
Source:  Bright MLS #PAPH2632818 Report a problem Bright MLS #PAPH2632818 Report a problem | ||
| 7/16/2026 | Price change | $235,000-4.1%$251/sqft |
Source: Bright MLS #PAPH2632818 Report a problem | ||
| 6/12/2026 | Listed for sale | $245,000+28.9%$261/sqft |
Source: Bright MLS #PAPH2632818 Report a problem | ||
| 4/11/2016 | Sold | $190,000-5%$203/sqft |
Source: Public Record Report a problem | ||
| 3/4/2016 | Pending sale | $200,000$213/sqft |
Source: BHHS Fox & Roach #6699135 Report a problem | ||
| 1/22/2016 | Listed for sale | $200,000-14%$213/sqft |
Source: BHHS Fox & Roach #6699135 Report a problem | ||
| 1/8/2009 | Sold | $232,500-9.1%$248/sqft |
Source: Public Record Report a problem | ||
| 6/21/2005 | Sold | $255,852$273/sqft |
Source: Public Record Report a problem | ||
Public tax history
| Year | Property taxes | Tax assessment |
|---|---|---|
| 2025 | $3,098 +2% | $221,300 +2% |
| 2024 | $3,038 | $217,000 |
| 2023 | $3,038 +10% | $217,000 |
| 2022 | $2,762 | -- |
| 2021 | $2,762 +6% | -- |
| 2018 | $2,606 | -- |
| 2017 | $2,606 | -- |
| 2016 | $2,606 +19.2% | -- |
| 2015 | $2,186 | -- |
| 2014 | $2,186 +10.8% | $177,300 +1028.4% |
| 2012 | $1,974 | $15,712 |
| 2011 | -- | $15,712 |
| 2010 | -- | $15,712 |
| 2009 | -- | $15,712 |
| 2008 | -- | $15,712 |
| 2007 | -- | $15,712 +7.4% |
| 2006 | -- | $14,624 |
| 2005 | -- | $14,624 +14.8% |
| 2004 | -- | $12,736 |
Find assessor info on the county website
Monthly payment
Est. payment
Payment breakdown
Explore the cost of this home by adjusting the details. Changes won't be saved.Climate risks
Neighborhood: Fairmount
Nearby schools
GreatSchools rating
- 4/10Morris Robert SchoolGrades: PK-8Distance: 0.5 mi
- 2/10Vaux HS: A Big Picture SchoolGrades: 9-12Distance: 0.6 mi
Schools provided by the listing agent
- District: The School District Of Philadelphia
Source: Bright MLS. This data may not be complete. We recommend contacting the local school district to confirm school assignments for this home.
- $135,000-- bd1 ba487 sqft2601 Pennsylvania Ave APT 113, Philadelphia, PA 19130Sold
- $225,0002 bd1 ba945 sqft2601 Pennsylvania Ave APT 202, Philadelphia, PA 19130Sold

- $127,000-- bd1 ba461 sqft2601 Pennsylvania Ave APT 205, Philadelphia, PA 19130Sold
- $585,0003 bd2 ba1.4k sqft2601 Pennsylvania Ave APT 212, Philadelphia, PA 19130Pending
- $202,0001 bd1 ba754 sqft2601 Pennsylvania Ave APT 345, Philadelphia, PA 19130Sold
- $161,0001 bd1 ba531 sqft2601 Pennsylvania Ave APT 403, Philadelphia, PA 19130For Sale
- $239,0002 bd1 ba952 sqft2601 Pennsylvania Ave APT 431, Philadelphia, PA 19130Sold
- $186,5001 bd1 ba632 sqft2601 Pennsylvania Ave APT 507, Philadelphia, PA 19130For Sale
- $140,000-- bd1 ba477 sqft2601 Pennsylvania Ave APT 515, Philadelphia, PA 19130Sold
A local agent can set up tours, give advice and negotiate with sellers.
Similar homes
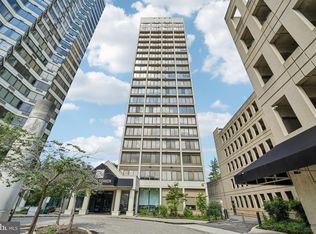
- $240,0001 bd1 ba674 sqft2001 Hamilton St #-1727, Philadelphia, PA 19130For Sale
 MLS ID #PAPH2656300, Brenda Beiser, Redfin Corporation. Bright MLS
 - $180,0001 bd1 ba756 sqft2601 Pennsylvania Ave APT 847, Philadelphia, PA 19130For Sale
 MLS ID #PAPH2653620, Frank DeFazio, BHHS Fox & Roach-Center City Walnut. Bright MLS
 - $268,0002 bd1 ba920 sqft3750 Main St #78-302, Philadelphia, PA 19127For Sale
 MLS ID #PAPH2658562, Lisa Murphy, Compass RE. Bright MLS
 - $280,0002 bd1 ba794 sqft1504 Mount Vernon St #3, Philadelphia, PA 19130For Sale
 MLS ID #PAPH2629464, Bill Kwasniewski, Century 21 Advantage Gold-South Philadelphia. Bright MLS
 - $165,0001 bd1 ba595 sqft2601 Pennsylvania Ave #-106, Philadelphia, PA 19130For SaleMLS ID #PAPH2633152, Frank Grabon, Re/Max One Realty. Bright MLS
- $269,9901 bd1 ba674 sqftCityview Condominiums, Philadelphia, PA 19130For SaleMLS ID #PAPH2644138, Liela Rushton, Compass RE. Bright MLS
- $239,9001 bd1 ba778 sqft604 S Washington Sq APT 2211, Philadelphia, PA 19106For SaleMLS ID #PAPH2626544, Allan Domb, Allan Domb Real Estate. Bright MLS
- $235,0001 bd1 ba678 sqftKennedy House, Philadelphia, PA 19103For SaleMLS ID #PAPH2616732, Barbara Sontag-Feldman, KW Empower. Bright MLS
- $225,9002 bd2 ba1.2k sqft1324 Locust St APT 1602, Philadelphia, PA 19107For SaleMLS ID #PAPH2482394, Ariel Morgenstein, JG Real Estate LLC. Bright MLS
- $239,9001 bd1 ba555 sqftWireworks Condominiums, Philadelphia, PA 19106For SaleMLS ID #PAPH2654804, James A. Olivieri, Penn-Jersey Realty, LLC. Bright MLS
- $235,0002 bd1 ba1k sqft307 Shawmont Ave APT D, Philadelphia, PA 19128For SaleMLS ID #PAPH2652180, ZJ Jasdi, Keller Williams Real Estate-Blue Bell. Bright MLS
- $250,0001 bd1 ba736 sqftPackard Grande, Philadelphia, PA 19102For SaleMLS ID #PAPH2605506, Brad Button, Compass RE. Bright MLS
- $329,0001 bd2 ba978 sqftCityview Condominium South Tower, Philadelphia, PA 19130For SaleMLS ID #PAPH2624594, Rick James, Monument Sotheby's International Realty. Bright MLS
- $215,0001 bd1 ba759 sqft1500 Chestnut St APT 13E, Philadelphia, PA 19102For SaleMLS ID #PAPH2622260, Noah Berson, KW Empower. Bright MLS
- $224,9003 bd1 ba1k sqft1337 S May St, Philadelphia, PA 19143For SaleMLS ID #PAPH2650418, Andrew Goldberg, KW Empower. Bright MLS
- $254,0001 bd1 ba741 sqftPackard Grande, Philadelphia, PA 19102For SaleMLS ID #PAPH2649420, Jeanne Whipple, Elfant Wissahickon Realtors. Bright MLS
- $250,0001 bd1 ba873 sqftCenter City One, Philadelphia, PA 19107For SaleMLS ID #PAPH2611448, Deidre Quinn, EXP Realty, LLC. Bright MLS
- $224,0001 bd1 ba775 sqftGarden Court Condominiums, Philadelphia, PA 19143For SaleMLS ID #PAPH2645704, Melani Lamond, Compass RE. Bright MLS
- $215,0001 bd1 ba759 sqft1500 Chestnut St APT 5E, Philadelphia, PA 19102For SaleMLS ID #PAPH2620882, Andy Oei, BHHS Fox & Roach At the Harper, Rittenhouse Square. Bright MLS
- $215,0002 bd2 ba684 sqft6834 Walker St, Philadelphia, PA 19135For SaleMLS ID #PAPH2660222, Kieara Simmons, Keller Williams Realty Wilmington. Bright MLS
