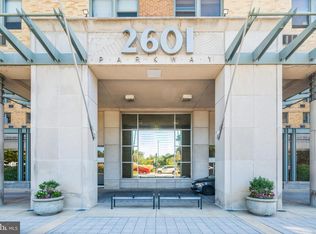
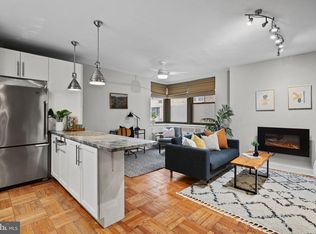
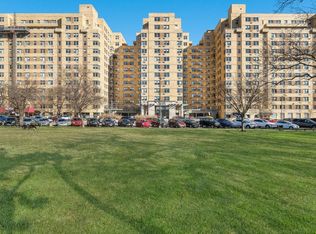
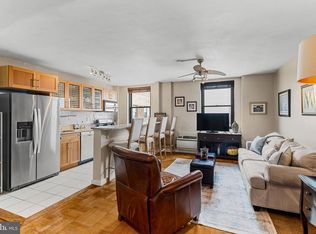
ALERT: Rarely available 1-bedroom condominium offering a highly sought-after Art Museum view from the fifth floor of the 2601 Parkway Condominium. || Nestled in the prestigious Art Museum Area, this desirable 1-bedroom, 1-bathroom condominium apartment at 2601 Parkway offers a harmonious blend of attractive presence and modern convenience. With its Art Deco architectural style and solid brick construction, this residence exudes timeless charm while providing a comfortable urban lifestyle. || Step inside to discover an inviting open-plan layout that seamlessly integrates the living and dining areas, perfect for both relaxation and entertaining. The rich hardwood floors add warmth and sophistication, while large double-pane windows bathe the space in natural light, framing picturesque scenic views that invite tranquility into your home. Lovely custom window treatments provide soft filtered light or total privacy. || The thoughtfully designed basic kitchenette features energy-efficient appliances, including a gas oven/range and refrigerator, ensuring both style and efficiency for your culinary endeavors. The bathroom provides the essential elements, while several storage options, including an additional bedroom double closet and a pantry, enhance the functionality of this delightful unit. || The dedicated management team and comprehensive association services, including custodial maintenance, trash, water, pest control, and snow removal, ensure a worry-free living experience. Step outside to enjoy the beautifully maintained grounds, complete with a play area and charming street lights that illuminate the neighborhood. || Several community amenities include a modern fitness center, library, lounge, and a business and event area with a fully equipped kitchen. Life is made a little sweeter with the in-house Trio BYOB, Museum Cleaners, and the Fair Market convenience store. || The circular driveway entrance accommodates the condominium's private shuttle to Center City while providing easy pick-up and drop-off for residents and visitors. Abundant on-street parking accommodates residents and guests. Located in an urban setting, this condominium places you at the heart of cultural attractions, fine dining, and vibrant nightlife, all within walking distance. The community is enhanced by security features such as a monitored lobby, 24-hour concierge desk, secure elevators, exterior cameras, and a fire detection system, ensuring peace of mind. || Moreover, 2601 Parkway is perfectly located for residents who wish to travel to Center City or to the UPenn and Drexel Campuses, with two SEPTA bus routes directly in front of the building. || A short stroll from the building is an assortment of wonderful restaurants and a Whole Foods market. Nearby is the River Walk and Kelly Drive waterfront recreation corridor that stretches from South Street across to Boat House Row and further west to the Falls Bridge, used by avid runners, bikers, skaters, and people from all walks of life. || If the Buyer is an owner-occupant, they are eligible for the 'Homestead Exemption', which will reduce the annual property tax by $1,400. || Attractive yet modest, this residence is not just a home; it's a lifestyle. Experience the perfect blend of simple luxury, comfort, and convenience in this desirable Art Museum area condominium, available now for your enjoyment. Embrace the pleasant lifestyle that awaits you in this home. || This apartment is ready to welcome you home. Make an appointment today.
For sale
$186,500
2601 Pennsylvania Ave APT 507, Philadelphia, PA 19130
1beds
632sqft
:
Get pre-qualified$1,845/mo
Condominium
Built in 1940
-- sqft lot
$178,700 Zestimate®
$295/sqft
$606/mo HOA
What's special
Solid brick constructionPlay areaAbundant on-street parkingArt deco architectural styleBeautifully maintained groundsPicturesque scenic views
- 53 days |
- 214 |
- 9 |
Zillow last checked:
Listing updated:
Listed by:
Charles Balducci 484-430-1632,
KW Empower 215-627-3500
Source: Bright MLS,MLS#: PAPH2616436
Facts & features
Interior
Bedrooms & bathrooms
- Bedrooms: 1
- Bathrooms: 1
- Full bathrooms: 1
- Main level bathrooms: 1
- Main level bedrooms: 1
Rooms
- Room types: Kitchen, Bedroom 1, Great Room
Bedroom 1
- Features: Built-in Features, Flooring - HardWood, Lighting - Ceiling, Ceiling Fan(s), Window Treatments
- Level: Main
Great room
- Features: Attached Bathroom, Flooring - HardWood, Track Lighting, Window Treatments
- Level: Main
Kitchen
- Features: Flooring - Ceramic Tile, Kitchen - Gas Cooking, Track Lighting, Living/Dining Room Combo, Pantry, Kitchen Island
- Level: Main
Heating
- Wall Unit, Electric
Cooling
- Central Air, Wall Unit(s), Electric
Appliances
- Included: ENERGY STAR Qualified Refrigerator, Oven/Range - Gas, Water Heater, Electric Water Heater
- Laundry: Hookup, In Unit
Features
- Open Floorplan, Combination Dining/Living, Kitchenette, Pantry
- Flooring: Hardwood, Wood
- Doors: Insulated
- Windows: Double Pane Windows, Double Hung, Insulated Windows, Window Treatments
- Has basement: No
- Has fireplace: No
- Common walls with other units/homes: 1 Common Wall
Interior area
- Total structure area: 632
- Total interior livable area: 632 sqft
- Finished area above ground: 632
- Finished area below ground: 0
Property
Parking
- Parking features: Circular Driveway, On Street
- Has uncovered spaces: Yes
Accessibility
- Accessibility features: Accessible Elevator Installed
Features
- Levels: One
- Stories: 1
- Exterior features: Street Lights, Play Area, Play Equipment
- Pool features: None
- Has view: Yes
- View description: Scenic Vista
- Frontage length: Road Frontage: 508
Lot
- Features: Urban
Details
- Additional structures: Above Grade, Below Grade
- Parcel number: 888072756
- Zoning: RMX3
- Special conditions: Standard
Construction
Type & style
- Home type: Condo
- Architectural style: Art Deco
- Property subtype: Condominium
- Attached to another structure: Yes
Materials
- Brick
- Roof: Unknown
Condition
- Good
- New construction: No
- Year built: 1940
Utilities & green energy
- Electric: 100 Amp Service
- Sewer: Public Sewer
- Water: Public
- Utilities for property: Electricity Available, Natural Gas Available, Cable Available, Cable
Community & HOA
Community
- Security: Desk in Lobby, Exterior Cameras, Fire Alarm, Main Entrance Lock, Monitored, Resident Manager, Smoke Detector(s)
- Condo and coop fee: $606 monthly
- Subdivision: Art Museum Area
HOA
- Has HOA: No
- Amenities included: Fitness Center, Meeting Room, Party Room, Transportation Service
- Services included: Bus Service, Common Area Maintenance, Custodial Services Maintenance, Gas, Insurance, Laundry, Management, Pest Control, Snow Removal, Water, Sewer, Trash
- HOA name: 2601 Parkway Condominium
Location
- Region: Philadelphia
- Municipality: PHILADELPHIA
Financial & listing details
- Price per square foot: $295/sqft
- Tax assessed value: $168,100
- Annual tax amount: $2,353
- Date on market: 6/12/2026
- Listing agreement: Exclusive Right To Sell
- Listing terms: Cash,Conventional,FHA,VA Loan
- Inclusions: All Appliances & Utilities In 'as-is Condition'
- Ownership: Condominium
- Road surface type: Paved
Estimated market value
$178,700
$170,000 - $188,000
$1,579/mo
Price history
| Date | Event | Price |
|---|---|---|
| 6/12/2026 | Listed for sale | $186,500-13.4%$295/sqft |
Source:  Bright MLS #PAPH2616436 Report a problem Bright MLS #PAPH2616436 Report a problem | ||
| 7/14/2005 | Sold | $215,400$341/sqft |
Source: Public Record Report a problem | ||
Public tax history
| Year | Property taxes | Tax assessment |
|---|---|---|
| 2025 | $2,121 +52.6% | $151,500 +2% |
| 2024 | $1,390 | $148,600 |
| 2023 | $1,390 | $148,600 |
| 2022 | $1,390 | -- |
| 2021 | $1,390 -22.1% | -- |
| 2018 | $1,783 +28.3% | -- |
| 2017 | $1,390 | -- |
| 2016 | $1,390 | -- |
| 2015 | $1,390 | -- |
| 2014 | $1,390 +4.5% | $121,300 +1045.2% |
| 2012 | $1,331 | $10,592 |
| 2011 | -- | $10,592 |
| 2010 | -- | $10,592 |
| 2009 | -- | $10,592 |
| 2008 | -- | $10,592 |
| 2007 | -- | $10,592 +7.5% |
| 2006 | -- | $9,856 |
| 2005 | -- | $9,856 +14.9% |
| 2004 | -- | $8,576 |
Find assessor info on the county website
Monthly payment
Est. payment
Payment breakdown
Explore the cost of this home by adjusting the details. Changes won't be saved.Climate risks
Neighborhood: Fairmount
Nearby schools
GreatSchools rating
- 4/10Morris Robert SchoolGrades: PK-8Distance: 0.5 mi
- 2/10Vaux HS: A Big Picture SchoolGrades: 9-12Distance: 0.6 mi
Schools provided by the listing agent
- District: Philadelphia City
Source: Bright MLS. This data may not be complete. We recommend contacting the local school district to confirm school assignments for this home.
- $135,000-- bd1 ba487 sqft2601 Pennsylvania Ave APT 113, Philadelphia, PA 19130Sold
- $225,0002 bd1 ba945 sqft2601 Pennsylvania Ave APT 202, Philadelphia, PA 19130Sold

- $127,000-- bd1 ba461 sqft2601 Pennsylvania Ave APT 205, Philadelphia, PA 19130Sold
- $585,0003 bd2 ba1.4k sqft2601 Pennsylvania Ave APT 212, Philadelphia, PA 19130Pending
- $202,0001 bd1 ba754 sqft2601 Pennsylvania Ave APT 345, Philadelphia, PA 19130Sold
- $161,0001 bd1 ba531 sqft2601 Pennsylvania Ave APT 403, Philadelphia, PA 19130For Sale
- $239,0002 bd1 ba952 sqft2601 Pennsylvania Ave APT 431, Philadelphia, PA 19130Sold
- $140,000-- bd1 ba477 sqft2601 Pennsylvania Ave APT 515, Philadelphia, PA 19130Sold
A local agent can set up tours, give advice and negotiate with sellers.
Similar homes
- $180,0001 bd1 ba756 sqft2601 Pennsylvania Ave APT 847, Philadelphia, PA 19130For Sale

 MLS ID #PAPH2653620, Frank DeFazio, BHHS Fox & Roach-Center City Walnut. Bright MLS
 - $165,0001 bd1 ba595 sqft2601 Pennsylvania Ave #-106, Philadelphia, PA 19130For Sale
 MLS ID #PAPH2633152, Frank Grabon, Re/Max One Realty. Bright MLS
 - $161,0001 bd1 ba531 sqft2601 Parkway Condominiums, Philadelphia, PA 19130For Sale
 MLS ID #PAPH2608098, Lee Wolff, FSBO Broker. Bright MLS
 - $235,0002 bd1 ba938 sqft2601 Pennsylvania Ave APT 1242, Philadelphia, PA 19130For Sale
 MLS ID #PAPH2632818, Andy Oei, BHHS Fox & Roach At the Harper, Rittenhouse Square. Bright MLS
 - $170,0001 bd1 ba500 sqft2135 Walnut St APT 801, Philadelphia, PA 19103For SaleMLS ID #PAPH2653224, Andy Oei, BHHS Fox & Roach At the Harper, Rittenhouse Square. Bright MLS
- $190,0001 bd1 ba671 sqft1500 Chestnut St APT 8I, Philadelphia, PA 19102For SaleMLS ID #PAPH2632806, Andy Oei, BHHS Fox & Roach At the Harper, Rittenhouse Square. Bright MLS
- $184,000-- bd1 ba461 sqftRittenhouse Savoy, Philadelphia, PA 19103For SaleMLS ID #PAPH2653128, Tsering Choky, Keller Williams Real Estate-Blue Bell. Bright MLS
- $189,9001 bd1 ba521 sqft1420 Locust St APT 17B, Philadelphia, PA 19102For SaleMLS ID #PAPH2638138, Allan Domb, Allan Domb Real Estate. Bright MLS
- $159,9001 bd1 ba580 sqft1100 Vine St APT 503, Philadelphia, PA 19107For SaleMLS ID #PAPH2652718, Nick Valudes, Keller Williams Elite. Bright MLS
- $179,0001 bd1 ba750 sqftPenn Center House, Philadelphia, PA 19103For SaleMLS ID #PAPH2623820, Damon Michels, KW Main Line - Narberth. Bright MLS
- $200,0001 bd1 ba686 sqftGrandview Condominiums, Philadelphia, PA 19107For SaleMLS ID #PAPH2649584, Tracy Siler, Keller Williams Real Estate-Langhorne. Bright MLS
- $190,000-- bd1 ba600 sqftHopkinson Hosue, Philadelphia, PA 19106For SaleMLS ID #PAPH2585028, Terrell Jones, KW Empower. Bright MLS
- $169,9001 bd1 ba538 sqft2101 Chestnut St Unit 1813, Philadelphia, PA 19103For SaleMLS ID #PAPH2647712, Sabina Sultanova, Real of Pennsylvania. Bright MLS
- $245,0001 bd1 ba722 sqft1637 Poplar St #6F, Philadelphia, PA 19130For SaleMLS ID #PAPH2642544, Brittany Nettles, Keller Williams Real Estate. Bright MLS
- $195,0001 bd1 ba606 sqft250 S 13th St APT 1F, Philadelphia, PA 19107For SaleMLS ID #PAPH2610148, Eric Fox, Compass RE. Bright MLS
- $144,9001 bd1 ba543 sqft1601 Spring Garden St APT 205, Philadelphia, PA 19130For SaleMLS ID #PAPH2568108, Galya Globerman, Compass RE. Bright MLS
- $169,9901 bd1 ba632 sqftArts Condominium, Philadelphia, PA 19107For SaleMLS ID #PAPH2638158, John Featherman, BHHS Fox & Roach At the Harper, Rittenhouse Square. Bright MLS
- $269,9901 bd1 ba674 sqftCityview Condominiums, Philadelphia, PA 19130For SaleMLS ID #PAPH2644138, Liela Rushton, Compass RE. Bright MLS
- $175,0001 bd1 ba567 sqft1100 Vine St APT 415, Philadelphia, PA 19107For SaleMLS ID #PAPH2383440, Michael McCann, KW Empower. Bright MLS
- $215,0001 bd1 ba618 sqft2101 Chestnut St Unit 303, Philadelphia, PA 19103For SaleMLS ID #PAPH2647954, Andy Oei, BHHS Fox & Roach At the Harper, Rittenhouse Square. Bright MLS
