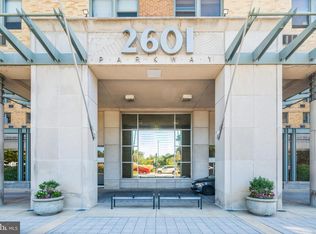
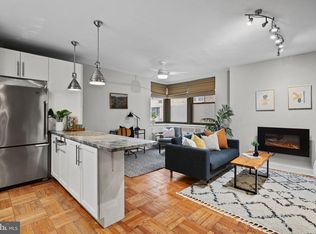
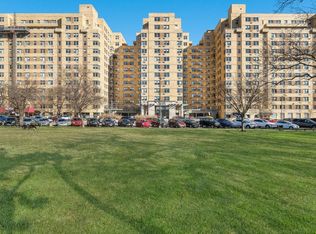
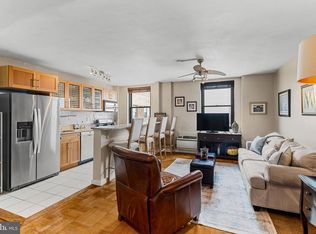
Welcome to 2601 Pennsylvania Avenue, a full service building in the heart of the city just steps from the art museum! Unit 847 is a freshly painted, move-in ready one bedroom condominium with breathtaking views of the Art Museum, city skyline and Schuylkill River! Enjoy this spacious layout which features an open concept living room, a separate dining room, and a galley kitchen. Lots of storage throughout the unit including a coat closet, hall storage closet with in-unit laundry, and amazing walk-in closet in the bedroom! Full bathroom with tub completes the space. Enjoy the amenities of the full service building which includes: 24/7 concierge staff, fitness center, community room, convenience store, elevators, bus transportation. Monthly condo fee includes gas and water! Amazing location walkable to Rittenhouse Square and all of the top dining and shopping, Fitler square, Schuylkill river trail, and easy access in and out of the city via Kelly Drive or 76 right at your doorstep. Take a look at this complete package before it is too late!
For sale
$180,000
2601 Pennsylvania Ave APT 847, Philadelphia, PA 19130
1beds
756sqft
:
Get pre-qualified$1,846/mo
Condominium
Built in 1950
-- sqft lot
$181,000 Zestimate®
$238/sqft
$650/mo HOA
What's special
Galley kitchenFreshly paintedSpacious layoutSeparate dining roomCoat closet
- 5 days |
- 213 |
- 11 |
Zillow last checked:
Listing updated:
Listed by:
Frank DeFazio 610-636-4364,
BHHS Fox & Roach-Center City Walnut (215) 627-6005,
Co-Listing Agent: John A Cesarine 484-620-9156,
BHHS Fox & Roach-Center City Walnut
Source: Bright MLS,MLS#: PAPH2653620
Facts & features
Interior
Bedrooms & bathrooms
- Bedrooms: 1
- Bathrooms: 1
- Full bathrooms: 1
- Main level bathrooms: 1
- Main level bedrooms: 1
Rooms
- Room types: Living Room, Primary Bedroom, Kitchen
Primary bedroom
- Level: Main
- Area: 0 Square Feet
- Dimensions: 0 X 0
Kitchen
- Features: Kitchen - Gas Cooking
- Level: Main
- Area: 0 Square Feet
- Dimensions: 0 X 0
Living room
- Level: Main
- Area: 0 Square Feet
- Dimensions: 0 X 0
Heating
- Other, Natural Gas
Cooling
- Central Air, Electric
Appliances
- Included: Gas Water Heater
- Laundry: Main Level, In Unit
Features
- Has basement: No
- Has fireplace: No
Interior area
- Total structure area: 756
- Total interior livable area: 756 sqft
- Finished area above ground: 756
- Finished area below ground: 0
Property
Parking
- Parking features: On Street
- Has uncovered spaces: Yes
Accessibility
- Accessibility features: None
Features
- Levels: One
- Stories: 1
- Pool features: None
Details
- Additional structures: Above Grade, Below Grade
- Parcel number: 888073074
- Zoning: RMX3
- Special conditions: Standard
Construction
Type & style
- Home type: Condo
- Architectural style: Contemporary
- Property subtype: Condominium
- Attached to another structure: Yes
Materials
- Other
Condition
- New construction: No
- Year built: 1950
Utilities & green energy
- Sewer: Public Sewer
- Water: Public
Community & HOA
Community
- Condo and coop fee: $650 monthly
- Subdivision: Art Museum Area
HOA
- Has HOA: No
- Amenities included: Concierge, Elevator(s), Fitness Center, Transportation Service, Community Center
- Services included: Common Area Maintenance, Maintenance Structure, Management, Bus Service, Insurance, Sewer, Water, Snow Removal, Gas, Trash, Other
- HOA name: 2601 Parkway Condominium Association
Location
- Region: Philadelphia
- Municipality: PHILADELPHIA
Financial & listing details
- Price per square foot: $238/sqft
- Tax assessed value: $203,000
- Annual tax amount: $2,842
- Date on market: 7/29/2026
- Listing agreement: Exclusive Right To Sell
- Ownership: Fee Simple
Estimated market value
$181,000
$172,000 - $190,000
$1,805/mo
Price history
| Date | Event | Price |
|---|---|---|
| 7/29/2026 | Listed for sale | $180,000+1.1%$238/sqft |
Source:  Bright MLS #PAPH2653620 Report a problem Bright MLS #PAPH2653620 Report a problem | ||
| 3/24/2021 | Listing removed | -- |
Source: Owner Report a problem | ||
| 4/11/2018 | Listing removed | $1,400$2/sqft |
Source: Re/Max Affiliates #1000301410 Report a problem | ||
| 3/9/2018 | Listed for rent | $1,400$2/sqft |
Source: Owner #1000301410 Report a problem | ||
| 12/9/2013 | Sold | $178,000-2.5%$235/sqft |
Source: Public Record Report a problem | ||
| 10/26/2011 | Listing removed | $182,500$241/sqft |
Source: Tag Realty 2 LLC dba Keller Williams Realty #5871149 Report a problem | ||
| 8/4/2011 | Price change | $182,500-3.4%$241/sqft |
Source: Tag Realty 2 LLC dba Keller Williams Realty #5871149 Report a problem | ||
| 4/16/2011 | Listed for sale | $189,000-24.7%$250/sqft |
Source: Tag Realty 2 LLC dba Keller Williams Realty #5871149 Report a problem | ||
| 7/13/2006 | Sold | $251,000+29.4%$332/sqft |
Source: Public Record Report a problem | ||
| 4/1/2005 | Sold | $193,900$256/sqft |
Source: Public Record Report a problem | ||
Public tax history
| Year | Property taxes | Tax assessment |
|---|---|---|
| 2025 | $2,515 +2% | $179,700 +2% |
| 2024 | $2,466 | $176,200 |
| 2023 | $2,466 +10% | $176,200 |
| 2022 | $2,242 | -- |
| 2021 | $2,242 +6% | -- |
| 2018 | $2,117 +36% | -- |
| 2017 | $1,557 -8.3% | -- |
| 2016 | $1,697 | -- |
| 2015 | $1,697 | -- |
| 2014 | $1,697 +11.1% | $144,000 +1033.5% |
| 2012 | $1,528 | $12,704 |
| 2011 | -- | $12,704 |
| 2010 | -- | $12,704 |
| 2009 | -- | $12,704 |
| 2008 | -- | $12,704 |
| 2007 | -- | $12,704 +7.6% |
| 2006 | -- | $11,808 |
| 2005 | -- | $11,808 +15% |
| 2004 | -- | $10,272 |
Find assessor info on the county website
Monthly payment
Est. payment
Payment breakdown
Explore the cost of this home by adjusting the details. Changes won't be saved.Climate risks
Neighborhood: Fairmount
Nearby schools
GreatSchools rating
- 4/10Morris Robert SchoolGrades: PK-8Distance: 0.5 mi
- 2/10Vaux HS: A Big Picture SchoolGrades: 9-12Distance: 0.6 mi
Schools provided by the listing agent
- District: The School District Of Philadelphia
Source: Bright MLS. This data may not be complete. We recommend contacting the local school district to confirm school assignments for this home.
- $135,000-- bd1 ba487 sqft2601 Pennsylvania Ave APT 113, Philadelphia, PA 19130Sold
- $225,0002 bd1 ba945 sqft2601 Pennsylvania Ave APT 202, Philadelphia, PA 19130Sold

- $127,000-- bd1 ba461 sqft2601 Pennsylvania Ave APT 205, Philadelphia, PA 19130Sold
- $585,0003 bd2 ba1.4k sqft2601 Pennsylvania Ave APT 212, Philadelphia, PA 19130Pending
- $202,0001 bd1 ba754 sqft2601 Pennsylvania Ave APT 345, Philadelphia, PA 19130Sold
- $161,0001 bd1 ba531 sqft2601 Pennsylvania Ave APT 403, Philadelphia, PA 19130For Sale
- $247,0002 bd1 ba952 sqft2601 Pennsylvania Ave APT 431, Philadelphia, PA 19130Pending
- $186,5001 bd1 ba632 sqft2601 Pennsylvania Ave APT 507, Philadelphia, PA 19130For Sale
- $140,000-- bd1 ba477 sqft2601 Pennsylvania Ave APT 515, Philadelphia, PA 19130Sold
A local agent can set up tours, give advice and negotiate with sellers.
Similar homes
- $179,9001 bd1 ba556 sqft1529 Green St APT C, Philadelphia, PA 19130For Sale

 MLS ID #PAPH2637736, Holly Mack-Ward, Elfant Wissahickon-Rittenhouse Square. Bright MLS
 - $165,0001 bd1 ba595 sqft2601 Pennsylvania Ave #-106, Philadelphia, PA 19130For Sale
 MLS ID #PAPH2633152, Frank Grabon, Re/Max One Realty. Bright MLS
 - $170,0001 bd1 ba500 sqft2135 Walnut St APT 801, Philadelphia, PA 19103For Sale
 MLS ID #PAPH2653224, Andy Oei, BHHS Fox & Roach At the Harper, Rittenhouse Square. Bright MLS
 - $235,0002 bd1 ba938 sqft2601 Pennsylvania Ave APT 1242, Philadelphia, PA 19130For Sale
 MLS ID #PAPH2632818, Andy Oei, BHHS Fox & Roach At the Harper, Rittenhouse Square. Bright MLS
 - $190,0001 bd1 ba658 sqftRiverwest Condominium, Philadelphia, PA 19103For SaleMLS ID #PAPH2646906, Xianming Sang, Realty Mark Cityscape-King of Prussia. Bright MLS
- $159,9001 bd1 ba580 sqft1100 Vine St APT 503, Philadelphia, PA 19107For SaleMLS ID #PAPH2652718, Nick Valudes, Keller Williams Elite. Bright MLS
- $169,9001 bd1 ba538 sqft2101 Chestnut St Unit 1813, Philadelphia, PA 19103For SaleMLS ID #PAPH2647712, Sabina Sultanova, Real of Pennsylvania. Bright MLS
- $178,000-- bd1 ba600 sqftHopkinson Hosue, Philadelphia, PA 19106For SaleMLS ID #PAPH2632202, Tim Brogan, Coldwell Banker Realty. Bright MLS
- $165,000-- bd1 ba573 sqft226 W Rittenhouse Sq APT 1702, Philadelphia, PA 19103For SaleMLS ID #PAPH2640466, Andy Oei, BHHS Fox & Roach At the Harper, Rittenhouse Square. Bright MLS
- $170,0001 bd1 ba538 sqftRiver West Condominium, Philadelphia, PA 19103For SaleMLS ID #PAPH2578504, Gerri Day, Keller Williams Main Line. Bright MLS
- $210,0002 bd1 ba1k sqftPenn Center House, Philadelphia, PA 19103For SaleMLS ID #PAPH2647650, Damon Michels, KW Main Line - Narberth. Bright MLS
- $189,9001 bd1 ba521 sqft1420 Locust St APT 17B, Philadelphia, PA 19102For SaleMLS ID #PAPH2638138, Allan Domb, Allan Domb Real Estate. Bright MLS
- $175,0001 bd1 ba567 sqft1100 Vine St APT 415, Philadelphia, PA 19107For SaleMLS ID #PAPH2383440, Michael McCann, KW Empower. Bright MLS
- $165,0001 bd1 ba538 sqftRiverwest Condominium, Philadelphia, PA 19103For SaleMLS ID #PAPH2594954, Naomi Kurzyna, Compass RE. Bright MLS
- $190,000-- bd1 ba600 sqftHopkinson Hosue, Philadelphia, PA 19106For SaleMLS ID #PAPH2585028, Terrell Jones, KW Empower. Bright MLS
- $144,9001 bd1 ba543 sqft1601 Spring Garden St APT 205, Philadelphia, PA 19130For SaleMLS ID #PAPH2568108, Galya Globerman, Compass RE. Bright MLS
- $215,0001 bd1 ba618 sqft2101 Chestnut St Unit 303, Philadelphia, PA 19103For SaleMLS ID #PAPH2647954, Andy Oei, BHHS Fox & Roach At the Harper, Rittenhouse Square. Bright MLS
- $269,9901 bd1 ba674 sqftCityview Condominiums, Philadelphia, PA 19130For SaleMLS ID #PAPH2644138, Liela Rushton, Compass RE. Bright MLS
- $174,9992 bd1 ba1.1k sqft1900 John F Kennedy Blvd APT 314, Philadelphia, PA 19103For SaleMLS ID #PAPH2622662, Marc Bennett, KW Empower. Bright MLS
- $160,0002 bd1 ba815 sqft3600 Conshohocken Ave APT 1001, Philadelphia, PA 19131For SaleMLS ID #PAPH2597912, Kim Borbone, Real of Pennsylvania. Bright MLS
