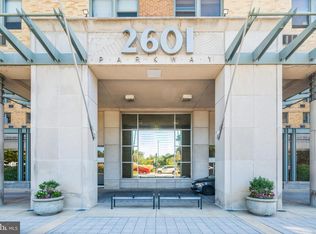
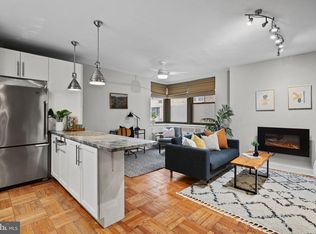
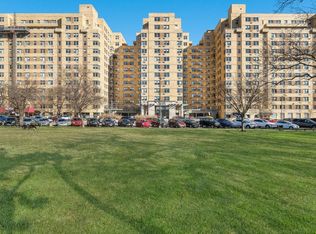
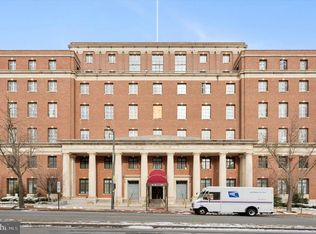
Welcome to this beautifully renovated studio at 2601 Pennsylvania Avenue, directly across from the Philadelphia Museum of Art. Thoughtfully updated and tastefully furnished, this move-in ready residence offers modern comfort in one of Philadelphia’s most desirable locations.The bright, open layout features new kitchen appliances, contemporary cabinetry, laminate flooring, and stylish modern furnishings. A generous walk-in closet provides exceptional storage space, and a washer and dryer are conveniently located in the unit — a rare feature for a studio. Residents enjoy full-service amenities including 24-hour front desk staff, fitness center, resident lounge, on-site restaurant, convenience store, and dry cleaning services. Ideally positioned along the Parkway and steps from Fairmount Park and Kelly Drive, the location offers scenic walking and biking paths, easy highway access, public transportation, and close proximity to Whole Foods and neighborhood dining.The monthly HOA includes all utilities except electric and cable, providing convenient, low-maintenance living.Pet-friendly building, with some exceptions.A turnkey opportunity to own a fully updated studio in a premier Philadelphia location.
For sale
Price cut: $4K (6/30)
$161,000
2601 Pennsylvania Ave APT 403, Philadelphia, PA 19130
1beds
531sqft
:
Get pre-qualified$1,505/mo
Condominium
Built in 1950
-- sqft lot
$154,200 Zestimate®
$303/sqft
$435/mo HOA
What's special
Contemporary cabinetryStylish modern furnishingsBeautifully renovated studioMove-in ready residenceBright open layoutLaminate flooringGenerous walk-in closet
- 101 days |
- 301 |
- 16 |
Zillow last checked:
Listing updated:
Listed by:
Lee Wolff 717-394-7283,
FSBO Broker 7173947283
Source: Bright MLS,MLS#: PAPH2608098
Facts & features
Interior
Bedrooms & bathrooms
- Bedrooms: 1
- Bathrooms: 1
- Full bathrooms: 1
- Main level bathrooms: 1
- Main level bedrooms: 1
Rooms
- Room types: Living Room, Kitchen, Bedroom 1, Full Bath
Bedroom 1
- Level: Main
Other
- Level: Main
Kitchen
- Level: Main
Living room
- Level: Main
Heating
- Wall Unit, Electric
Cooling
- Wall Unit(s), Electric
Appliances
- Included: Oven/Range - Electric, Washer/Dryer Stacked, Refrigerator, Gas Water Heater
- Laundry: Hookup, Washer In Unit, Dryer In Unit, In Unit
Features
- Studio, Walk-In Closet(s), Flat, Bathroom - Walk-In Shower
- Flooring: Laminate
- Has basement: No
- Has fireplace: No
Interior area
- Total structure area: 531
- Total interior livable area: 531 sqft
- Finished area above ground: 531
- Finished area below ground: 0
Property
Parking
- Parking features: On Street, Other
- Has uncovered spaces: Yes
Accessibility
- Accessibility features: Stair Lift
Features
- Levels: One
- Stories: 1
- Pool features: None
Details
- Additional structures: Above Grade, Below Grade
- Parcel number: 888072660
- Zoning: RMX3
- Special conditions: Standard
- Other equipment: Intercom
Construction
Type & style
- Home type: Condo
- Architectural style: Art Deco
- Property subtype: Condominium
- Attached to another structure: Yes
Materials
- Masonry
- Foundation: Permanent
- Roof: Unknown
Condition
- Very Good
- New construction: No
- Year built: 1950
Utilities & green energy
- Sewer: Public Sewer
- Water: Public
- Utilities for property: Cable Connected, Phone
Community & HOA
Community
- Security: Security Guard, 24 Hour Security, Smoke Detector(s), Main Entrance Lock, Resident Manager, Fire Sprinkler System, Exterior Cameras, Monitored, Security System, Desk in Lobby, Motion Detectors, Fire Escape
- Condo and coop fee: $435 monthly
- Subdivision: None Available
HOA
- Has HOA: No
- Amenities included: Common Grounds, Elevator(s), Fitness Center, Meeting Room, Community Center, Convenience Store, Security
- Services included: Common Area Maintenance, Health Club, Heat, Trash, Water
Location
- Region: Philadelphia
- Municipality: PHILADELPHIA
Financial & listing details
- Price per square foot: $303/sqft
- Tax assessed value: $128,000
- Annual tax amount: $1,791
- Date on market: 4/21/2026
- Listing agreement: Exclusive Agency
- Listing terms: Cash,Conventional
- Inclusions: Furniture
- Ownership: Condominium
Estimated market value
$154,200
$146,000 - $162,000
$1,468/mo
Price history
| Date | Event | Price |
|---|---|---|
| 6/30/2026 | Price change | $161,000-2.4%$303/sqft |
Source:  Bright MLS #PAPH2608098 Report a problem Bright MLS #PAPH2608098 Report a problem | ||
| 4/21/2026 | Listed for sale | $165,000+32%$311/sqft |
Source: Bright MLS #PAPH2608098 Report a problem | ||
| 7/22/2019 | Sold | $125,000$235/sqft |
Source: Public Record Report a problem | ||
| 5/14/2019 | Pending sale | $125,000$235/sqft |
Source: Coldwell Banker Preferred - Center City #PAPH790226 Report a problem | ||
| 4/29/2019 | Listed for sale | $125,000+2%$235/sqft |
Source: Coldwell Banker Preferred-Center City #PAPH790226 Report a problem | ||
| 6/22/2018 | Listing removed | $1,200$2/sqft |
Source: Keller Williams Realty #1000488320 Report a problem | ||
| 5/4/2018 | Listed for rent | $1,200$2/sqft |
Source: Keller Williams Realty Center #1000488320 Report a problem | ||
| 4/3/2018 | Sold | $122,500-2%$231/sqft |
Source: Public Record Report a problem | ||
| 3/30/2018 | Pending sale | $125,000$235/sqft |
Source: BHHS Fox & Roach-CC Rittenhouse Hotel #7139376 Report a problem | ||
| 3/8/2018 | Listed for sale | $125,000-3.1%$235/sqft |
Source: Bhhs Fox & Roach-Cc Rittenhous #1000243062 Report a problem | ||
| 6/13/2017 | Listing removed | $129,000$243/sqft |
Source: BHHS Fox & Roach-CC Rittenhouse Hotel #6985238 Report a problem | ||
| 5/17/2017 | Listed for sale | $129,000+4.1%$243/sqft |
Source: BHHS Fox & Roach-CC Rittenhouse Hotel #6985238 Report a problem | ||
| 2/9/2005 | Sold | $123,923$233/sqft |
Source: Public Record Report a problem | ||
Public tax history
| Year | Property taxes | Tax assessment |
|---|---|---|
| 2025 | $1,792 +2% | $128,000 +2% |
| 2024 | $1,757 | $125,500 |
| 2023 | $1,757 +10% | $125,500 |
| 2022 | $1,597 | -- |
| 2021 | $1,597 +5.9% | -- |
| 2018 | $1,508 | -- |
| 2017 | $1,508 | -- |
| 2016 | $1,508 | -- |
| 2015 | $1,508 | -- |
| 2014 | $1,508 +9.7% | $102,600 +1057.5% |
| 2012 | $1,375 | $8,864 |
| 2011 | -- | $8,864 |
| 2010 | -- | $8,864 |
| 2009 | -- | $8,864 |
| 2008 | -- | $8,864 |
| 2007 | -- | $8,864 +7.4% |
| 2006 | -- | $8,256 |
| 2005 | -- | $8,256 +14.7% |
| 2004 | -- | $7,200 |
Find assessor info on the county website
Monthly payment
Est. payment
Payment breakdown
Explore the cost of this home by adjusting the details. Changes won't be saved.Climate risks
Neighborhood: Fairmount
Nearby schools
GreatSchools rating
- 4/10Morris Robert SchoolGrades: PK-8Distance: 0.5 mi
- 2/10Vaux HS: A Big Picture SchoolGrades: 9-12Distance: 0.6 mi
Schools provided by the listing agent
- District: Philadelphia City
Source: Bright MLS. This data may not be complete. We recommend contacting the local school district to confirm school assignments for this home.
- $135,000-- bd1 ba487 sqft2601 Pennsylvania Ave APT 113, Philadelphia, PA 19130Sold
- $225,0002 bd1 ba945 sqft2601 Pennsylvania Ave APT 202, Philadelphia, PA 19130Sold

- $127,000-- bd1 ba461 sqft2601 Pennsylvania Ave APT 205, Philadelphia, PA 19130Sold
- $585,0003 bd2 ba1.4k sqft2601 Pennsylvania Ave APT 212, Philadelphia, PA 19130Pending
- $202,0001 bd1 ba754 sqft2601 Pennsylvania Ave APT 345, Philadelphia, PA 19130Sold
- $247,0002 bd1 ba952 sqft2601 Pennsylvania Ave APT 431, Philadelphia, PA 19130Pending
- $186,5001 bd1 ba632 sqft2601 Pennsylvania Ave APT 507, Philadelphia, PA 19130For Sale
- $140,000-- bd1 ba477 sqft2601 Pennsylvania Ave APT 515, Philadelphia, PA 19130Sold
A local agent can set up tours, give advice and negotiate with sellers.
Similar homes
- $165,0001 bd1 ba595 sqft2601 Pennsylvania Ave #-106, Philadelphia, PA 19130For Sale

 MLS ID #PAPH2633152, Frank Grabon, Re/Max One Realty. Bright MLS
 - $186,5001 bd1 ba632 sqft2601 Parkway Condominium, Philadelphia, PA 19130For Sale
 MLS ID #PAPH2616436, Charles Balducci, KW Empower. Bright MLS
 - $149,0001 bd1 ba590 sqftColonnade, Philadelphia, PA 19130For Sale
 MLS ID #PAPH2611548, Jing Lin, Coldwell Banker Realty. Bright MLS
 - $144,9001 bd1 ba543 sqft1601 Spring Garden St APT 205, Philadelphia, PA 19130For Sale
 MLS ID #PAPH2568108, Galya Globerman, Compass RE. Bright MLS
 - $170,0001 bd1 ba538 sqft2101 Chestnut St Unit 1813, Philadelphia, PA 19103For SaleMLS ID #PAPH2612880, Sabina Sultanova, Real of Pennsylvania. Bright MLS
- $165,0001 bd1 ba565 sqft1100 Vine St APT 1105, Philadelphia, PA 19107For SaleMLS ID #PAPH2615358, Vincent Mancini, KW Empower. Bright MLS
- $169,9001 bd1 ba521 sqftAcademy House, Philadelphia, PA 19102For SaleMLS ID #PAPH2636622, Allan Domb, Allan Domb Real Estate. Bright MLS
- $165,0001 bd1 ba538 sqftRiverwest Condominium, Philadelphia, PA 19103For SaleMLS ID #PAPH2594954, Naomi Kurzyna, Compass RE. Bright MLS
- $172,5001 bd1 ba500 sqft2135 Walnut St APT 304, Philadelphia, PA 19103For SaleMLS ID #PAPH2623284, Henry Friedman, Tesla Realty Group, LLC. Bright MLS
- $169,9901 bd1 ba632 sqftArts Condominium, Philadelphia, PA 19107For SaleMLS ID #PAPH2638158, John Featherman, BHHS Fox & Roach At the Harper, Rittenhouse Square. Bright MLS
- $165,000-- bd1 ba573 sqft226 W Rittenhouse Sq APT 1702, Philadelphia, PA 19103For SaleMLS ID #PAPH2640466, Andy Oei, BHHS Fox & Roach At the Harper, Rittenhouse Square. Bright MLS
- $159,9001 bd1 ba670 sqftNone Available, Philadelphia, PA 19107For SaleMLS ID #PAPH2629762, Mr. Frank Xue, Wells Realty LLC. Bright MLS
- $184,000-- bd1 ba461 sqftRittenhouse Savoy, Philadelphia, PA 19103For SaleMLS ID #PAPH2653128, Tsering Choky, Keller Williams Real Estate-Blue Bell. Bright MLS
- $169,000-- bd1 ba600 sqft604 S Washington Sq #604-36, Philadelphia, PA 19106For SaleMLS ID #PAPH2615316, Matthew Milano, KW Empower. Bright MLS
- $170,0001 bd1 ba538 sqftRiver West Condominium, Philadelphia, PA 19103For SaleMLS ID #PAPH2578504, Gerri Day, Keller Williams Main Line. Bright MLS
- $169,900-- bd1 ba359 sqftThe Dorchester, Philadelphia, PA 19103For SaleMLS ID #PAPH2638176, Allan Domb, Allan Domb Real Estate. Bright MLS
- $153,0001 bd1 ba655 sqft1324 Locust St APT 214, Philadelphia, PA 19107For SaleMLS ID #PAPH2605368, Nicole Gabunia, A-Line Realty Management LLC. Bright MLS
- $149,000-- bd1 ba473 sqftKennedy House, Philadelphia, PA 19103For SaleMLS ID #PAPH2607494, Barbara Sontag-Feldman, KW Empower. Bright MLS
- $190,0001 bd1 ba658 sqftRiverwest Condominium, Philadelphia, PA 19103For SaleMLS ID #PAPH2646906, Xianming Sang, Realty Mark Cityscape-King of Prussia. Bright MLS
- $120,000-- bd1 ba465 sqft2101 Chestnut #909, Philadelphia, PA 19103For SaleMLS ID #PAPH2650094, Andy Oei, BHHS Fox & Roach At the Harper, Rittenhouse Square. Bright MLS
