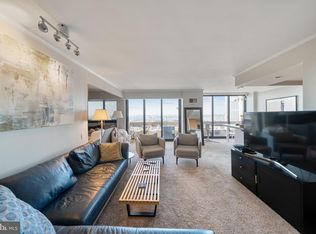
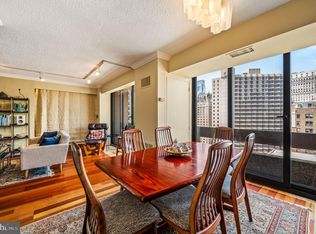
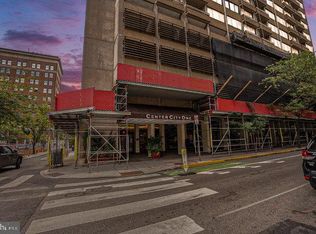
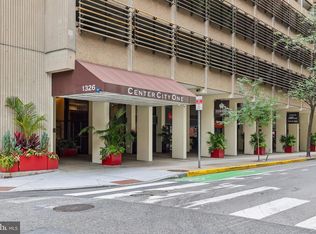
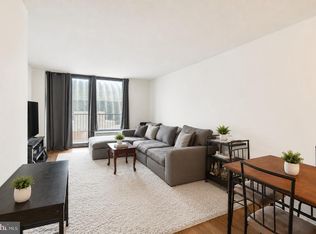
Welcome to 1326-42 Spruce Street #2308, a beautifully positioned one bedroom residence in Center City One, located in the heart of Washington Square West. Perched on the 23rd floor, this home offers sweeping city views and an abundance of natural light, creating a bright and inviting living space above it all. Inside, you will find a spacious living area with room to create distinct lounge and dining zones, complemented by large windows that frame the skyline. The fully equipped kitchen offers functionality and convenience. A laundry closet adds to the practicality of the home, and generous closet space including a walk in closet provides excellent storage. The well proportioned bedroom offers comfort and flexibility, making this residence an ideal option for both owner occupants and investors alike. Currently tenant occupied on a month to month lease, this unit presents immediate income potential with flexibility for future plans. Situated in one of Center City’s most dynamic neighborhoods, Washington Square West is known for its blend of historic charm and modern energy. Anchored by Washington Square, one of William Penn’s original green spaces, the area is surrounded by renowned dining, boutique shopping, theaters, and cultural attractions. With close proximity to Midtown Village, the Avenue of the Arts, and major hospitals and employers, this location offers a true urban lifestyle with strong connectivity throughout the city. Whether you are looking for a primary residence or an investment opportunity, Unit #2308 offers a compelling combination of space, light, location, and flexibility in one of Philadelphia’s most established neighborhoods.
For sale
Price cut: $15K (9/22)
$235,000
1326 Spruce St APT 2308, Philadelphia, PA 19107
1beds
873sqft
Condominium
Built in 1970
-- sqft lot
$-- Zestimate®
$269/sqft
$776/mo HOA
What's special
Sweeping city viewsFully equipped kitchenAbundance of natural lightWell proportioned bedroomWalk in closetGenerous closet spaceLaundry closet
- 175 days
- 369
- 37
Zillow last checked:
Listing updated:
Listed by:
Deidre Quinn 267-225-3678,
EXP Realty, LLC 8883977352,
Co-Listing Agent: Gayle Thigpen 267-844-0843,
EXP Realty, LLC
Source: Bright MLS,MLS#: PAPH2611448
Facts & features
Interior
Bedrooms & bathrooms
- Bedrooms: 1
- Bathrooms: 1
- Full bathrooms: 1
- Main level bathrooms: 1
- Main level bedrooms: 1
Basement
- Area: 0
Heating
- Central, Natural Gas
Cooling
- Central Air, Electric
Appliances
- Included: Dishwasher, Dryer, Oven/Range - Gas, Washer, Refrigerator, Gas Water Heater
- Laundry: Dryer In Unit, Has Laundry, Main Level, Washer In Unit, In Unit
Features
- Walk-In Closet(s), Combination Dining/Living, Dining Area, Bathroom - Tub Shower
- Has basement: No
- Has fireplace: No
- Common walls with other units/homes: 2+ Common Walls
Interior area
- Total structure area: 873
- Total interior livable area: 873 sqft
- Finished area above ground: 873
- Finished area below ground: 0
Property
Parking
- Parking features: None
Accessibility
- Accessibility features: Accessible Elevator Installed
Features
- Levels: One
- Stories: 1
- Pool features: None
- Has view: Yes
- View description: City
Details
- Additional structures: Above Grade, Below Grade
- Parcel number: 888050366
- Zoning: RMX3
- Special conditions: Standard,Third Party Approval
Construction
Type & style
- Home type: Condo
- Architectural style: Mid-Century Modern
- Property subtype: Condominium
- Attached to another structure: Yes
Materials
- Masonry
Condition
- Good
- New construction: No
- Year built: 1970
Utilities & green energy
- Sewer: Public Sewer
- Water: Public
Community & HOA
Community
- Security: Desk in Lobby, Security Guard
- Condo and coop fee: $776 monthly
- Subdivision: Washington Sq West
HOA
- Has HOA: No
- Services included: Heat, Cable TV
Location
- Region: Philadelphia
- Municipality: PHILADELPHIA
Financial & listing details
- Price per square foot: $269/sqft
- Tax assessed value: $302,700
- Annual tax amount: $4,237
- Date on market: 4/23/2026
- Listing agreement: Exclusive Right To Sell
- Listing terms: Cash,Conventional,FHA,VA Loan
- Exclusions: Tenant Possessions
- Ownership: Fee Simple
Estimated market value
Not available
Estimated sales range
Not available
Not available
Price history
| Date | Event | Price |
|---|---|---|
| 9/22/2026 | Price change | $235,000-6%$269/sqft |
Source:  Bright MLS #PAPH2611448 Report a problem Bright MLS #PAPH2611448 Report a problem | ||
| 7/18/2026 | Price change | $250,000-3.8%$286/sqft |
Source: Bright MLS #PAPH2611448 Report a problem | ||
| 5/18/2026 | Price change | $260,000-5.5%$298/sqft |
Source: Bright MLS #PAPH2611448 Report a problem | ||
| 4/23/2026 | Listed for sale | $275,000$315/sqft |
Source: Bright MLS #PAPH2611448 Report a problem | ||
| 4/2/2024 | Listing removed | -- |
Source: Zillow Rentals Report a problem | ||
| 3/17/2024 | Listed for rent | $2,000$2/sqft |
Source: Zillow Rentals Report a problem | ||
Public tax history
Tax history is unavailable.
Monthly payment
Est. payment
Payment breakdown
Explore the cost of this home by adjusting the details. Changes won't be saved.Climate risks
Neighborhood: Washington Square
Nearby schools
Schools provided by the listing agent
- High: Benjamin Franklin
- District: The School District Of Philadelphia
Source: Bright MLS. This data may not be complete. We recommend contacting the local school district to confirm school assignments for this home.
- $359,0001 bd1 ba1.1k sqft1326 Spruce St APT 2904, Philadelphia, PA 19107Sold
- $350,0002 bd2 ba1.2k sqft1326 Spruce St APT 1803, Philadelphia, PA 19107Sold
- $455,0002 bd2 ba1.2k sqft1326 Spruce St APT 2705, Philadelphia, PA 19107Sold
- $305,5241 bd1 ba873 sqft1326 Spruce St APT 1908, Philadelphia, PA 19107Sold
Similar homes
- $234,9001 bd1 ba778 sqft604 S Washington Sq APT 2211, Philadelphia, PA 19106For Sale

 MLS ID #PAPH2626544, Allan Domb, Allan Domb Real Estate. Bright MLS
 - $285,0001 bd1 ba897 sqft1326 Spruce St APT 2806, Philadelphia, PA 19107For Sale
 MLS ID #PAPH2666736, Nicholas Maleno, Redfin Corporation. Bright MLS
 - $275,0003 bd3 ba1.1k sqft1305 Spruce St #Townhouse 1c, Philadelphia, PA 19107For Sale
 MLS ID #PAPH2669266, Danielle Akif, KW Empower. Bright MLS
 - $259,9001 bd1 ba726 sqft1420 Locust St APT 8O, Philadelphia, PA 19102For Sale
 MLS ID #PAPH2571588, Allan Domb, Allan Domb Real Estate. Bright MLS
 - $219,5002 bd1 ba755 sqft2135 Walnut St APT 603, Philadelphia, PA 19103For SaleMLS ID #PAPH2675152, Henry Friedman, Tesla Realty Group, LLC. Bright MLS
- $245,0001 bd2 ba815 sqft200 Lombard St #528, Philadelphia, PA 19147For SaleMLS ID #PAPH2636080, Jeanne Whipple, Elfant Wissahickon Realtors. Bright MLS
- $269,9001 bd1 ba724 sqftAcademy House, Philadelphia, PA 19102For SaleMLS ID #PAPH2573762, Allan Domb, Allan Domb Real Estate. Bright MLS
- $195,0001 bd1 ba686 sqftGrandview Condominiums, Philadelphia, PA 19107For SaleMLS ID #PAPH2649584, Tracy Siler, Keller Williams Real Estate-Langhorne. Bright MLS
- $215,0001 bd1 ba678 sqftKennedy House, Philadelphia, PA 19103For SaleMLS ID #PAPH2616732, Barbara Sontag-Feldman, KW Empower. Bright MLS
- $244,900-- bd1 ba546 sqft219 S 18th St #414, Philadelphia, PA 19103For SaleMLS ID #PAPH2604462, Allan Domb, Allan Domb Real Estate. Bright MLS
- $325,0001 bd1 ba854 sqftThe Lenox, Philadelphia, PA 19107For SaleMLS ID #PAPH2658668, WALAA ELABSY, Realty Mark Associates. Bright MLS
- $255,0001 bd1 ba712 sqft200 Locust St #29HN, Philadelphia, PA 19106For SaleMLS ID #PAPH2626148, Jody Dimitruk, BHHS Fox & Roach At the Harper, Rittenhouse Square. Bright MLS
- $245,0001 bd1 ba837 sqft1919 Chestnut St APT 1016, Philadelphia, PA 19103For SaleMLS ID #PAPH2605362, Damon Michels, KW Main Line - Narberth. Bright MLS
- $299,0001 bd1 ba875 sqft1420 Locust St APT 29C, Philadelphia, PA 19102For SaleMLS ID #PAPH2653136, Gianna Ginnetti, KW Empower. Bright MLS
- $285,0001 bd1 ba1k sqft604 S Washington Sq APT 3105, Philadelphia, PA 19106For SaleMLS ID #PAPH2611814, Phyllis Greenberg, Compass RE. Bright MLS
- $190,0001 bd1 ba759 sqft1500 Chestnut St APT 5E, Philadelphia, PA 19102For SaleMLS ID #PAPH2620882, Andy Oei, BHHS Fox & Roach At the Harper, Rittenhouse Square. Bright MLS
- $249,9001 bd1 ba1.1k sqft1936 Christian St APT A, Philadelphia, PA 19146For SaleMLS ID #PAPH2638402, Neeraj Jassal, Rosedale Real Estate LLC. Bright MLS
- $270,0002 bd1 ba862 sqft2101 Chestnut St Unit 408, Philadelphia, PA 19103For SaleMLS ID #PAPH2658970, Andy Oei, BHHS Fox & Roach At the Harper, Rittenhouse Square. Bright MLS
- $289,9001 bd1 ba740 sqft224 W Rittenhouse Sq #214, Philadelphia, PA 19103For SaleMLS ID #PAPH2672010, Allan Domb, Allan Domb Real Estate. Bright MLS
- $229,900-- bd1 ba555 sqftWireworks Condominiums, Philadelphia, PA 19106For SaleMLS ID #PAPH2654804, James A. Olivieri, Penn-Jersey Realty, LLC. Bright MLS
