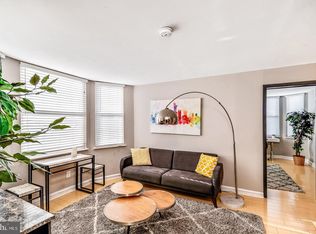
Wonderful 1-bedroom, 1-bath residence located on the desirable South side of the William Penn House is ready to tell it's next story. This 837-square-foot unit features an open-concept living and dining room with abundant natural light, in-unit laundry, and ample storage space. The galley kitchen offers plenty of storage and workspace. There is a generously sized bedroom with a large closet and a hall bathroom with a bathtub completing this unit. The William Penn House has 24-hour Security, 24-hour Doorman, On-Site Management, On-Site Maintenance, Amazing Rooftop 25-meter Swimming Pool w/ breathtaking views, Complete Fitness Center, On-Premises VALET PARKING available for $110 per month, THE MONTHLY FEE INCLUDES ALMOST EVERYTHING: All Utilities including electric, heat, air conditioning, water & basic cable, All Real Estate Taxes & Maintenance Package. This unit has an abundance of closet space, Washer and Dryer in unit, & newer top-of-the-line windows. This spectacular building has NEVER HAD AN ASSESSMENT! Nominal real estate transfer tax & no title insurance required. Experience the ability to walk out your door to first-class, 4-star restaurants, fabulous shopping & all the conveniences of this sought-after neighborhood. Walk score is a 98! WE NOW HAVE 30 YR. FIXED FINANCING W/20% DOWN PAYMENT. One time admin fee paid at closing.
For sale
Price cut: $10K (10/7)
$245,000
1919 Chestnut St APT 1016, Philadelphia, PA 19103
1beds
837sqft
Condominium
Built in 1966
-- sqft lot
$-- Zestimate®
$293/sqft
$683/mo HOA
What's special
Abundance of closet spaceIn-unit laundryAmple storage spaceNewer top-of-the-line windows
- 190 days
- 387
- 13
Zillow last checked:
Listing updated:
Listed by:
Damon Michels 610-731-9300,
KW Main Line - Narberth 6106683400,
Listing Team: Damon Michels Team
Source: Bright MLS,MLS#: PAPH2605362
Facts & features
Interior
Bedrooms & bathrooms
- Bedrooms: 1
- Bathrooms: 1
- Full bathrooms: 1
- Main level bathrooms: 1
- Main level bedrooms: 1
Rooms
- Room types: Living Room, Dining Room, Primary Bedroom, Kitchen, Full Bath
Primary bedroom
- Level: Main
- Area: 0 Square Feet
- Dimensions: 0 X 0
Dining room
- Level: Main
- Area: 0 Square Feet
- Dimensions: 0 X 0
Other
- Level: Main
Kitchen
- Features: Kitchen - Electric Cooking
- Level: Main
- Area: 0 Square Feet
- Dimensions: 0 X 0
Living room
- Level: Main
- Area: 0 Square Feet
- Dimensions: 0 X 0
Heating
- Forced Air, Electric
Cooling
- Central Air, Electric
Appliances
- Included: Dishwasher, Refrigerator, Oven/Range - Electric, Washer, Dryer, Electric Water Heater
- Laundry: Main Level, In Unit
Features
- Combination Dining/Living, Dining Area, Open Floorplan, Bathroom - Tub Shower, Walk-In Closet(s)
- Flooring: Wood, Carpet
- Has basement: No
- Has fireplace: No
Interior area
- Total structure area: 837
- Total interior livable area: 837 sqft
- Finished area above ground: 837
Property
Parking
- Total spaces: 1
- Parking features: Inside Entrance, Attendant, Parking Fee, Attached
- Attached garage spaces: 1
Accessibility
- Accessibility features: None
Features
- Levels: One
- Stories: 1
- Patio & porch: Roof
- Exterior features: Sidewalks, Street Lights
- Pool features: Community
Details
- Additional structures: Above Grade
- Parcel number: 00000
- Zoning: RES
- Special conditions: Standard
Construction
Type & style
- Home type: Cooperative
- Architectural style: Other
- Property subtype: Condominium
- Attached to another structure: Yes
Materials
- Brick
- Foundation: Concrete Perimeter
Condition
- Good
- New construction: No
- Year built: 1966
Details
- Builder name: FRANKEL
Utilities & green energy
- Sewer: Public Sewer
- Water: Public
- Utilities for property: Cable Connected
Community & HOA
Community
- Condo and coop fee: $683 monthly
- Subdivision: Rittenhouse Square
HOA
- Has HOA: No
- Amenities included: Cable TV, Common Grounds, Community Center, Elevator(s), Fitness Center, Laundry, Party Room, Pool, Pool Mem Avail, Security
- Services included: Air Conditioning, All Ground Fee, Appliance Maintenance, Cable TV, Common Area Maintenance, Custodial Services Maintenance, Electricity, Maintenance Structure, Heat, Insurance, Laundry, Maintenance Grounds, Management, Sewer, Snow Removal, Taxes, Trash, Water
Location
- Region: Philadelphia
- Municipality: PHILADELPHIA
Financial & listing details
- Price per square foot: $293/sqft
- Date on market: 4/8/2026
- Listing agreement: Exclusive Right To Sell
- Ownership: Cooperative
Estimated market value
Not available
Estimated sales range
Not available
Not available
Price history
| Date | Event | Price |
|---|---|---|
| 10/7/2026 | Price change | $245,000-3.9%$293/sqft |
Source:  Bright MLS #PAPH2605362 Report a problem Bright MLS #PAPH2605362 Report a problem | ||
| 5/11/2026 | Price change | $255,000-3.8%$305/sqft |
Source: Bright MLS #PAPH2605362 Report a problem | ||
| 4/8/2026 | Price change | $265,000-3.6%$317/sqft |
Source: Bright MLS #PAPH2605362 Report a problem | ||
| 12/17/2025 | Price change | $275,000-3.5%$329/sqft |
Source: Bright MLS #PAPH2520882 Report a problem | ||
| 11/14/2025 | Price change | $285,000-4.7%$341/sqft |
Source: Bright MLS #PAPH2520882 Report a problem | ||
| 10/16/2025 | Price change | $299,000-5.1%$357/sqft |
Source: Bright MLS #PAPH2520882 Report a problem | ||
| 8/25/2025 | Price change | $315,000-3.1%$376/sqft |
Source: Bright MLS #PAPH2520882 Report a problem | ||
| 7/29/2025 | Listed for sale | $325,000$388/sqft |
Source: Bright MLS #PAPH2520882 Report a problem | ||
Public tax history
Tax history is unavailable.
Monthly payment
Est. payment
Payment breakdown
Explore the cost of this home by adjusting the details. Changes won't be saved.Climate risks
Neighborhood: Rittenhouse
Nearby schools
Schools provided by the listing agent
- High: South Philadelphia
- District: Philadelphia City
Source: Bright MLS. This data may not be complete. We recommend contacting the local school district to confirm school assignments for this home.
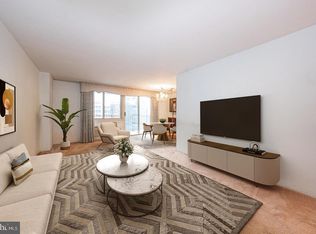
- $425,0002 bd2 ba1.1k sqft1919 Chestnut St APT 2819, Philadelphia, PA 19103Sold
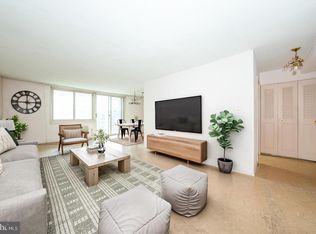
- $360,0001 bd1 ba825 sqft1919 Chestnut St APT 2709, Philadelphia, PA 19103Sold
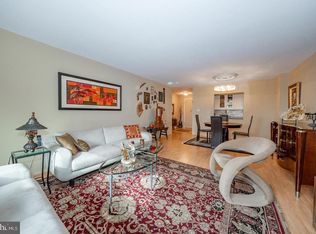
- $332,0001 bd1 ba837 sqft1919 Chestnut St APT 1316, Philadelphia, PA 19103Sold
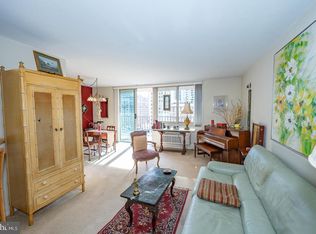
- $250,0001 bd1 ba837 sqft1919 Chestnut St APT 2521, Philadelphia, PA 19103Sold
Similar homes
- $219,5002 bd1 ba755 sqft2135 Walnut St APT 603, Philadelphia, PA 19103For Sale
 MLS ID #PAPH2675152, Henry Friedman, Tesla Realty Group, LLC. Bright MLS
 - $270,0002 bd1 ba862 sqft2101 Chestnut St Unit 408, Philadelphia, PA 19103For Sale
 MLS ID #PAPH2658970, Andy Oei, BHHS Fox & Roach At the Harper, Rittenhouse Square. Bright MLS
 - $289,9001 bd1 ba740 sqft224 W Rittenhouse Sq #214, Philadelphia, PA 19103For Sale
 MLS ID #PAPH2672010, Allan Domb, Allan Domb Real Estate. Bright MLS
 - $215,0001 bd1 ba678 sqftKennedy House, Philadelphia, PA 19103For Sale
 MLS ID #PAPH2616732, Barbara Sontag-Feldman, KW Empower. Bright MLS
 - $299,9001 bd1 ba508 sqftParc Rittenhouse, Philadelphia, PA 19103For SaleMLS ID #PAPH2679904, Allan Domb, Allan Domb Real Estate. Bright MLS
- $244,900-- bd1 ba546 sqft219 S 18th St #414, Philadelphia, PA 19103For SaleMLS ID #PAPH2604462, Allan Domb, Allan Domb Real Estate. Bright MLS
- $239,900-- bd1 ba492 sqft219 S 18th St #524, Philadelphia, PA 19103For SaleMLS ID #PAPH2600588, Allan Domb, Allan Domb Real Estate. Bright MLS
- $285,0002 bd1 ba1.1k sqftPenn Center House, Philadelphia, PA 19103For SaleMLS ID #PAPH2649320, Damon Michels, KW Main Line - Narberth. Bright MLS
- $299,9001 bd1 ba622 sqftRittenhouse Savoy, Philadelphia, PA 19103For SaleMLS ID #PAPH2666218, Evan Frisina, Compass RE. Bright MLS
- $289,9001 bd1 ba623 sqftThe Dorcehster, Philadelphia, PA 19103For SaleMLS ID #PAPH2285416, Allan Domb, Allan Domb Real Estate. Bright MLS
- $235,0001 bd1 ba873 sqftCenter City One, Philadelphia, PA 19107For SaleMLS ID #PAPH2611448, Deidre Quinn, EXP Realty, LLC. Bright MLS
- $199,0001 bd1 ba872 sqft1901 John F Kennedy Blvd APT 913, Philadelphia, PA 19103For SaleMLS ID #PAPH2607088, Melissa Valenti, Compass RE. Bright MLS
- $315,0001 bd1 ba722 sqft1810 Rittenhouse Sq APT 211, Philadelphia, PA 19103For SaleMLS ID #PAPH2638290, Britt McLaughlin, EXP Realty, LLC. Bright MLS
- $259,9001 bd1 ba726 sqft1420 Locust St APT 8O, Philadelphia, PA 19102For SaleMLS ID #PAPH2571588, Allan Domb, Allan Domb Real Estate. Bright MLS
- $299,9001 bd1 ba723 sqftThe Dorchester, Philadelphia, PA 19103For SaleMLS ID #PAPH2495034, Allan Domb, Allan Domb Real Estate. Bright MLS
- $265,000-- bd1 ba497 sqftParc Rittenhouse, Philadelphia, PA 19103For SaleMLS ID #PAPH2477474, Allan Domb, Allan Domb Real Estate. Bright MLS
- $315,0001 bd1 ba678 sqftKennedy House, Philadelphia, PA 19103For SaleMLS ID #PAPH2650930, Barbara Sontag-Feldman, KW Empower. Bright MLS
- $295,0001 bd1 ba509 sqftParc Rittenhouse, Philadelphia, PA 19103For SaleMLS ID #PAPH2596644, Pamela Rosser-Thistle, BHHS Fox & Roach At the Harper, Rittenhouse Square. Bright MLS
- $269,9001 bd1 ba724 sqftAcademy House, Philadelphia, PA 19102For SaleMLS ID #PAPH2573762, Allan Domb, Allan Domb Real Estate. Bright MLS
- $234,9001 bd1 ba778 sqft604 S Washington Sq APT 2211, Philadelphia, PA 19106For SaleMLS ID #PAPH2626544, Allan Domb, Allan Domb Real Estate. Bright MLS
