Skip main navigation
For sale
  • $615,000

    1919 Chestnut St APT 1919, Philadelphia, PA 19103

    2beds
    1,176sqft
    : 
    Loading
    Get pre-qualified
    Condominium
    Built in 1967
    -- sqft lot
    $-- Zestimate®
    $523/sqft
    $955/mo HOA

    What's special

    Custom stone accent wallsAbundance of closet spaceRecessed lightingGlass tile backsplashNewer top-of-the-line windowsGorgeous cement floorsSizeable open dining room
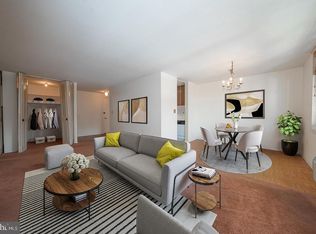
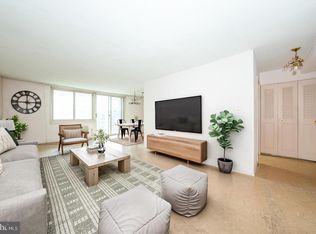
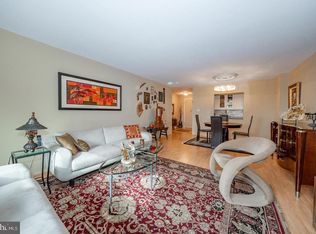
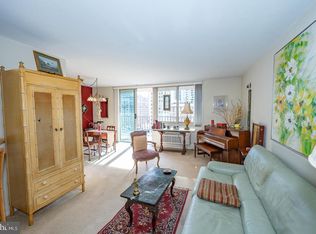
    Beautifully updated 2 Bedroom, 2 Full Bathroom, 1176 Sq ft unit with a balcony awaits in Rittenhouse Square. This beautiful home has gorgeous cement floors, spacious living room with stone fireplace, custom stone accent walls, recessed lighting and sizeable open dining room. Open kitchen, with granite countertops and island, stainless steel appliances, wood cabinetry, recessed lighting, and glass tile backsplash. Large primary bedroom suite has a wall of closets and lavish primary bathroom with custom vanity, beautiful tile and glass shower enclosure. There is an additional bedroom that can flex to suit your needs and a stunning full, hall bathroom. Washer / Dryer in unit. The WPH has 24-hour Security & Doorman, On-Site Management & Maintenance, Amazing Rooftop 25-meter Swimming Pool w/breathtaking views, Complete Fitness Center, On-Premises VALET PARKING available for $80 per month, THE MONTHLY FEE INCLUDES ALMOST EVERYTHING: All Utilities including electric, heat, air conditioning, water & basic cable, All Real Estate Taxes & Maintenance Package. This unit has an abundance of closet space, Washer and Dryer in unit, & newer top-of-the-line windows. This spectacular building has NEVER HAD AN ASSESSMENT! Nominal real estate transfer tax & no title ins. required. Experience the ability to walk out your door to first class, 4-star restaurants, fabulous shopping & all the conveniences of this sought after neighborhood. WPH has a walking score of 98 on Walkscore! One time admin fee paid at closing.
    20 days
    |
    712
    |
    27
    |

    Zillow last checked:

    Listing updated:

    Listed by:

    Damon Michels 610-731-9300,

    KW Main Line - Narberth 6106683400,

    Listing Team: Damon Michels Team

    Source: Bright MLS,MLS#: PAPH2638862MLS Logo

    Loading...

      Facts & features

      Interior

      Bedrooms & bathrooms
      • Bedrooms: 2
      • Bathrooms: 2
      • Full bathrooms: 2
      • Main level bathrooms: 2
      • Main level bedrooms: 2
      Rooms
      • Room types: Living Room, Dining Room, Primary Bedroom, Bedroom 2, Kitchen, Primary Bathroom, Full Bath
      Primary bedroom
      • Level: Main
      • Area: 0 Square Feet
      • Dimensions: 0 X 0
      Bedroom 2
      • Level: Main
      Primary bathroom
      • Level: Main
      Dining room
      • Level: Main
      • Area: 0 Square Feet
      • Dimensions: 0 X 0
      Other
      • Level: Main
      Kitchen
      • Features: Kitchen - Electric Cooking
      • Level: Main
      • Area: 0 Square Feet
      • Dimensions: 0 X 0
      Living room
      • Level: Main
      • Area: 0 Square Feet
      • Dimensions: 0 X 0
      Heating
      • Forced Air, Electric
      Cooling
      • Central Air, Electric
      Appliances
      • Included: Self Cleaning Oven, Dishwasher, Disposal, Oven/Range - Electric, Range Hood, Refrigerator, Stainless Steel Appliance(s), Washer, Dryer, Electric Water Heater
      • Laundry: Main Level, In Unit
      Features
      • Bathroom - Tub Shower, Bathroom - Walk-In Shower, Combination Dining/Living, Dining Area, Open Floorplan, Eat-in Kitchen, Kitchen Island, Primary Bath(s), Recessed Lighting, Upgraded Countertops
      • Flooring: Concrete, Carpet
      • Windows: Energy Efficient
      • Has basement: No
      • Number of fireplaces: 1
      • Fireplace features: Electric
      Interior area
      • Total structure area: 1,176
      • Total interior livable area: 1,176 sqft
      • Finished area above ground: 1,176
      Video & virtual tour

      Property

      Parking
      • Total spaces: 1
      • Parking features: Inside Entrance, Assigned, Parking Lot, Attached, Other
      • Attached garage spaces: 1
      • Details: Assigned Parking
      Accessibility
      • Accessibility features: None
      Features
      • Levels: One
      • Stories: 1
      • Patio & porch: Roof
      • Exterior features: Sidewalks, Street Lights, Balcony
      • Pool features: Community
      Details
      • Additional structures: Above Grade
      • Parcel number: 00000
      • Zoning: RES
      • Special conditions: Standard

      Construction

      Type & style
      • Home type: Cooperative
      • Architectural style: Contemporary,Other
      • Property subtype: Condominium
      • Attached to another structure: Yes
      Materials
      • Brick
      • Foundation: Concrete Perimeter
      Condition
      • Good
      • New construction: No
      • Year built: 1967
      Details
      • Builder name: FRANKEL

      Utilities & green energy

      • Sewer: Public Sewer
      • Water: Public
      • Utilities for property: Cable Connected

      Community & HOA

      Community
      • Features: Pool
      • Security: Desk in Lobby
      • Condo and coop fee: $955 monthly
      • Subdivision: Rittenhouse Square
      HOA
      • Has HOA: No
      • Amenities included: Pool
      • Services included: Pool(s), Common Area Maintenance, Maintenance Structure, Appliance Maintenance, Maintenance Grounds, Snow Removal, Trash, Electricity, Heat, Water, Sewer, Insurance, All Ground Fee, Management, Alarm System
      • HOA name: William Pen House
      Location
      • Region: Philadelphia
      • Municipality: PHILADELPHIA

      Financial & listing details

      • Price per square foot: $523/sqft
      • Date on market: 6/18/2026
      • Listing agreement: Exclusive Right To Sell
      • Ownership: Cooperative

        Estimated market value

        Not available

        Estimated sales range

        Not available

        Not available

        Price history

        DateEventPrice
        6/18/2026Listed for sale$615,000$523/sqft
        Source: Bright MLS #PAPH2638862 Report a problem
        3/6/2026Listing removed$615,000$523/sqft
        Source: Bright MLS #PAPH2566196 Report a problem
        2/2/2026Listed for sale$615,000+11.8%$523/sqft
        Source: Bright MLS #PAPH2566196 Report a problem
        10/1/2016Sold$550,000-8.2%$468/sqft
        Source: Agent Provided Report a problem
        8/29/2016Pending sale$599,000$509/sqft
        Source: Berkshire Hathaway HomeServices Fox & Roach, REALTORS #6843091 Report a problem
        8/12/2016Listed for sale$599,000$509/sqft
        Source: Berkshire Hathaway HomeServices Fox & Roach, REALTORS #6843091 Report a problem

        Public tax history

        Tax history is unavailable.

        Monthly payment

        Est. payment

        Payment breakdown

        Explore the cost of this home by adjusting the details. Changes won't be saved.
        All calculations are estimates and provided by Zillow, Inc. for informational purposes only. Actual amounts may vary.
        HOA fees may include property taxes on listings classified as Co-Ops. Contact the listing agent and/or owner for fee details.
        Mortgage interest rates are dependent on a number of factors, including credit score, down payment, and repayment length. Interest rate data provided by Zillow Group Marketplace, Inc. as of 1/1/1970 from various mortgage lenders with which we have lead or other similar arrangements; the Estimated Payment is an average of those rates.
        See how much you could borrow to make a competitive offer.

        Climate risks

        Neighborhood: Rittenhouse

        Getting around

        100 / 100
        Walker's Paradise
        100 / 100
        Rider's Paradise
        91 / 100
        Biker's Paradise

        Nearby schools

        GreatSchools rating
        Schools provided by the listing agent
        • Elementary: Albert M. Greenfield
        • Middle: Albert M. Greenfield Elementary School
        • High: South Philadelphia
        • District: Philadelphia City

        Source: Bright MLS. This data may not be complete. We recommend contacting the local school district to confirm school assignments for this home.

        A local agent can set up tours, give advice and negotiate with sellers.

        A local lender can help you make sure your offer is ready when you are.

        Browse local experts

        Similar homes

        Skip to the end of the carouselSkip to the beginning of the carousel