Skip main navigation
Sold for $250,000
  • $250,000

    1919 Chestnut St APT 2521, Philadelphia, PA 19103

    1beds
    837sqft
    Condominium
    Built in 1967
    -- sqft lot
    $250,100 Zestimate®
    $299/sqft
    $1,868 Estimated rent

    Home value

    $250,100

    $238,000 - $263,000

    $1,868/mo

    Zestimate® history
    Loading
    Loading...

    Owner options

    List your home for rent

    $1,868/mo

    Rent Zestimate®

    Find your next renter with Zillow Rental Manager. Plus, with online applications, you can quickly screen prospective tenants – for free.

    Learn more

    $1,868/mo

    Rent Zestimate®

    Refinance and save

    $1,435/mo

    Est. payment

    Refinancing to a lower rate could help reduce your monthly payments and save thousands over the life of the loan.

    See today's rates

    $1,435/mo

    Est. payment

    Explore your selling options

    Work with a Zillow partner agent

    Leverage their expertise and Zillow's premium Showcase listings to get your home seen by more buyers.

    Get started

    List with your own agent

    Get your home in front of millions of buyers by listing it on Zillow.

    Learn how to do it

    Sell it yourself

    Take full control of how buyers see your home on Zillow by listing For Sale by Owner (FSBO).

    List your home

    What's special

    Sweeping city viewsAbundance of closet spaceIn-unit laundryFilled with natural lightNewer top-of-the-line windowsOne-bedroom one-bath residence
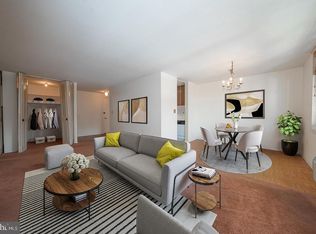
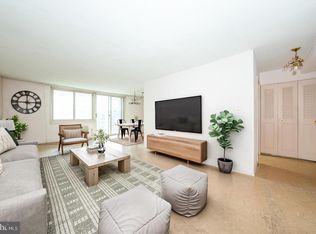
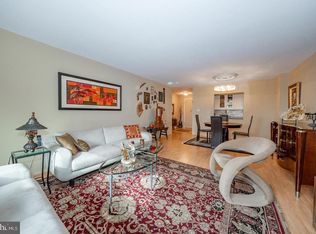
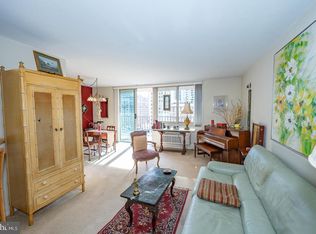
    Welcome to this 25th-floor one-bedroom, one-bath residence at the desirable William Penn House, perfectly situated in Rittenhouse Square. Spanning 837 square feet, this unit offers an open-concept living and dining area filled with natural light and sweeping city views, complete with sliding glass doors leading to a private balcony—ideal for morning coffee or evening relaxation. The galley kitchen provides abundant storage and workspace, along with the convenience of in-unit laundry. A spacious bedroom features hardwood floors and ample room for comfort and style , and full hall bathroom with bathtub completes this unit. With great bones and an unbeatable location, this home is ready for your personal touch—an excellent opportunity to make it your own in one of the city’s most sought-after neighborhoods. The WPH has 24-hour Security & Doorman, On-Site Management & Maintenance, Amazing Rooftop 25-meter Swimming Pool w/breathtaking views, Complete Fitness Center, On-Premises VALET PARKING available for $80 per month, THE MONTHLY FEE INCLUDES ALMOST EVERYTHING: All Utilities including electric, heat, air conditioning, water & basic cable, All Real Estate Taxes & Maintenance Package. This unit has an abundance of closet space, Washer and Dryer in unit, & newer top-of-the-line windows. This spectacular building has NEVER HAD AN ASSESSMENT! Nominal real estate transfer tax & no title ins. required. Experience the ability to walk out your door to first class, 4-star restaurants, fabulous shopping & all the conveniences of this sought after neighborhood. WPH has a walking score of 98 on Walkscore! One time admin fee paid at closing.

    Zillow last checked:

    Listing updated:

    Listed by:

    Damon Michels 610-731-9300,

    KW Main Line - Narberth,

    Listing Team: Damon Michels Team

    Bought with:

    Clay Shaffer, RS346414

    Compass RE

    Source: Bright MLS,MLS#: PAPH2598492MLS Logo

    Facts & features

    Interior

    Bedrooms & bathrooms
    • Bedrooms: 1
    • Bathrooms: 1
    • Full bathrooms: 1
    • Main level bathrooms: 1
    • Main level bedrooms: 1
    Primary bedroom
    • Level: Main
    • Area: 0 Square Feet
    • Dimensions: 0 X 0
    Dining room
    • Level: Main
    • Area: 0 Square Feet
    • Dimensions: 0 X 0
    Other
    • Level: Main
    Kitchen
    • Features: Kitchen - Electric Cooking
    • Level: Main
    • Area: 0 Square Feet
    • Dimensions: 0 X 0
    Living room
    • Level: Main
    • Area: 0 Square Feet
    • Dimensions: 0 X 0
    Heating
    • Forced Air, Electric
    Cooling
    • Central Air, Electric
    Appliances
    • Included: Dishwasher, Oven/Range - Electric, Range Hood, Refrigerator, Washer, Dryer, Electric Water Heater
    • Laundry: Main Level, In Unit
    Features
    • Bathroom - Tub Shower, Combination Dining/Living, Dining Area, Open Floorplan
    • Flooring: Carpet, Hardwood
    • Has basement: No
    • Has fireplace: No
    Interior area
    • Total structure area: 837
    • Total interior livable area: 837 sqft
    • Finished area above ground: 837

    Property

    Parking
    • Total spaces: 1
    • Parking features: Inside Entrance, Assigned, Parking Lot, Attached, Other
    • Attached garage spaces: 1
    • Details: Assigned Parking
    Accessibility
    • Accessibility features: None
    Features
    • Levels: One
    • Stories: 1
    • Patio & porch: Roof
    • Exterior features: Sidewalks, Street Lights, Balcony
    • Pool features: Community
    Details
    • Additional structures: Above Grade
    • Parcel number: 00000
    • Zoning: RES
    • Special conditions: Standard

    Construction

    Type & style
    • Home type: Cooperative
    • Architectural style: Contemporary,Other
    • Property subtype: Condominium
    • Attached to another structure: Yes
    Materials
    • Brick
    • Foundation: Concrete Perimeter
    Condition
    • New construction: No
    • Year built: 1967
    Details
    • Builder name: FRANKEL

    Utilities & green energy

    • Sewer: Public Sewer
    • Water: Public
    • Utilities for property: Cable Connected

    Community & neighborhood

    Security
    • Security features: Desk in Lobby
    Community
    • Community features: Pool
    Location
    • Region: Philadelphia
    • Subdivision: Rittenhouse Square
    • Municipality: PHILADELPHIA

    HOA & financial

    HOA
    • Has HOA: No
    • Amenities included: Pool
    • Services included: Pool(s), Common Area Maintenance, Maintenance Structure, Appliance Maintenance, Maintenance Grounds, Snow Removal, Trash, Electricity, Heat, Water, Sewer, Insurance, All Ground Fee, Management, Alarm System
    • Association name: William Pen House
    Other fees
    • Condo and coop fee: $732 monthly

    Other

    Other facts
    • Listing agreement: Exclusive Right To Sell
    • Ownership: Cooperative

    Price history

    DateEventPrice
    5/4/2026Sold$250,000-9.1%$299/sqft
    Source: Bright MLS #PAPH2598492 Report a problem
    4/3/2026Contingent$275,000$329/sqft
    Source: Bright MLS #PAPH2598492 Report a problem
    3/24/2026Listed for sale$275,000$329/sqft
    Source: Bright MLS #PAPH2598492 Report a problem

    Public tax history

    Tax history is unavailable.

    Neighborhood: Rittenhouse

    Nearby schools

    GreatSchools rating
    Schools provided by the listing agent
    • Elementary: Greenfield Albert
    • Middle: Greenfield Albert
    • District: The School District Of Philadelphia

    Source: Bright MLS. This data may not be complete. We recommend contacting the local school district to confirm school assignments for this home.

    Get pre-qualified for a loan
    At Zillow Home Loans, we can pre-qualify you in as little as 5 minutes with no impact to your credit score.

    An equal housing lender. NMLS #10287.