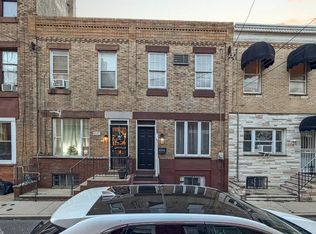
Located on a highly desirable, tree-lined block of Graduate Hospital, this residence offers a refreshing and captivating architectural alternative to the typical single-level city condo. The charming split-level design masterfully defines your living, working, and outdoor spaces across a generous footprint, beautifully balancing distinct personality with practical urban convenience. Beyond the main front door of the building is a shared foyer, where the private door to the unit opens directly into a long, functional main level showcasing beautiful hardwood floors. This smart layout flows seamlessly from a comfortable living area into a well-appointed kitchen designed to optimize every inch of the home's linear layout. Anchored by deep, black granite countertops with integrated breakfast bar seating, the kitchen features clean stainless steel appliances and classic cabinetry, creating an efficient hub perfect for casual dining, morning coffee, or weekend entertaining. From the kitchen, a short flight of steps leads up to a distinct, open landing area that continues the hardwood flooring and creates a smart architectural boundary from the main living space. This highly flexible niche offers the ideal, separate zone for a dedicated home office or creative workspace without encroaching on your living or sleeping quarters. Continuing down the hallway past a clean, tiled full bathroom, you will discover a quiet, carpeted rear-facing bedroom that comfortably accommodates full-sized furniture and storage layouts. A fantastic urban asset is found right through the bedroom’s back door: a dedicated rear patio and backyard space. Shaded by a beautiful, mature tree canopy, this outdoor area embraces a classic, neighborly Philadelphia layout where you can easily grill, garden, or chat with adjacent neighbors while enjoying your own fresh-air footprint. Year-round comfort is maintained with a central air conditioning system, alongside access to an expansive, shared basement area. This lower level houses the building's mechanicals and provides significant extra storage room for bikes, luggage, and seasonal gear, while conveniently hosting your own private, dedicated washer and dryer. Living on this block means you are immersed in one of Southwest Center City's most vibrant and connected communities. Enjoy local cafes, pocket parks, and neighborhood eateries right outside your door, along with swift access to the scenic Schuylkill River Trail for running, biking, and outdoor recreation. Commuting is highly convenient with the South Street Bridge just minutes away, offering a direct, seamless pipeline straight to the University of Pennsylvania, CHOP, and the surrounding hospital campus, as well as the core of Center City. Offering a rare blend of spatial flow, dedicated workspace, and outdoor living, this split-level gem is a standout opportunity in a premier location.
For sale
Price cut: $15.1K (9/8)
$249,900
1936 Christian St APT A, Philadelphia, PA 19146
1beds
1,162sqft
Condominium
Built in 1905
-- sqft lot
$246,500 Zestimate®
$215/sqft
$192/mo HOA
What's special
Charming split-level designTree-lined blockClassic cabinetryBeautiful hardwood floorsQuiet carpeted rear-facing bedroomCentral air conditioning systemWell-appointed kitchen
- 108 days
- 493
- 65
Zillow last checked:
Listing updated:
Listed by:
Neeraj Jassal 267-408-1856,
Rosedale Real Estate LLC 2156003585
Source: Bright MLS,MLS#: PAPH2638402
Facts & features
Interior
Bedrooms & bathrooms
- Bedrooms: 1
- Bathrooms: 1
- Full bathrooms: 1
- Main level bathrooms: 1
- Main level bedrooms: 1
Basement
- Area: 0
Heating
- Forced Air, Natural Gas
Cooling
- Central Air, Natural Gas
Appliances
- Included: Microwave, Dishwasher, Disposal, Dryer, Oven/Range - Gas, Stainless Steel Appliance(s), Washer, Water Heater, Gas Water Heater
- Laundry: In Unit
Features
- Flooring: Hardwood
- Basement: Other
- Has fireplace: No
Interior area
- Total structure area: 1,162
- Total interior livable area: 1,162 sqft
- Finished area above ground: 1,162
- Finished area below ground: 0
Property
Parking
- Parking features: None
Accessibility
- Accessibility features: None
Features
- Levels: Three
- Stories: 3
- Pool features: None
Details
- Additional structures: Above Grade, Below Grade
- Parcel number: 888303050
- Zoning: RM1
- Special conditions: Standard
Construction
Type & style
- Home type: Condo
- Architectural style: Contemporary
- Property subtype: Condominium
- Attached to another structure: Yes
Materials
- Masonry
Condition
- Excellent
- New construction: No
- Year built: 1905
Utilities & green energy
- Sewer: Public Sewer
- Water: Public
Community & HOA
Community
- Condo and coop fee: $192 monthly
- Subdivision: Graduate Hospital
HOA
- Has HOA: No
- Amenities included: None
- Services included: Insurance
Location
- Region: Philadelphia
- Municipality: PHILADELPHIA
Financial & listing details
- Price per square foot: $215/sqft
- Tax assessed value: $309,700
- Annual tax amount: $4,335
- Date on market: 6/24/2026
- Listing agreement: Exclusive Right To Sell
- Ownership: Condominium
Estimated market value
$246,500
$234,000 - $259,000
$1,838/mo
Price history
| Date | Event | Price |
|---|---|---|
| 9/8/2026 | Price change | $249,900-5.7%$215/sqft |
Source:  Bright MLS #PAPH2638402 Report a problem Bright MLS #PAPH2638402 Report a problem | ||
| 8/6/2026 | Price change | $265,000-5.3%$228/sqft |
Source: Bright MLS #PAPH2638402 Report a problem | ||
| 6/24/2026 | Listed for sale | $279,900+24.4%$241/sqft |
Source: Bright MLS #PAPH2638402 Report a problem | ||
| 4/22/2022 | Listing removed | -- |
Source: Zillow Rental Network_1 Report a problem | ||
| 4/15/2022 | Listed for rent | $1,550+3.3%$1/sqft |
Source: Zillow Rental Network_1 #PAPH2105224 Report a problem | ||
| 4/15/2020 | Listing removed | $1,500$1/sqft |
Source: BHHS Fox & Roach-Center City Walnut #PAPH876486 Report a problem | ||
| 2/28/2020 | Listed for rent | $1,500+1.7%$1/sqft |
Source: BHHS Fox & Roach-Center City Walnut #PAPH876486 Report a problem | ||
| 4/3/2018 | Listing removed | $1,475$1/sqft |
Source: BHHS Fox & Roach-Center City W #1004315295 Report a problem | ||
| 12/27/2017 | Listed for rent | $1,475$1/sqft |
Source: Bhhs Fox & Roach-Ctrcty Walnut #1004315295 Report a problem | ||
| 12/18/2010 | Listing removed | $225,000$194/sqft |
Source: Prudential Fox and Roach #5807067 Report a problem | ||
| 12/5/2010 | Listed for sale | $225,000$194/sqft |
Source: Prudential Fox and Roach #5807067 Report a problem | ||
Public tax history
| Year | Property taxes | Tax assessment |
|---|---|---|
| 2025 | $4,335 +5% | $309,700 +5% |
| 2024 | $4,129 | $295,000 |
| 2023 | $4,129 | $295,000 |
| 2022 | $4,129 | -- |
| 2021 | $4,129 -4.5% | -- |
| 2018 | $4,323 | -- |
| 2017 | $4,323 +15% | -- |
| 2016 | $3,758 | -- |
| 2015 | $3,758 | -- |
| 2014 | $3,758 +1258.3% | $206,500 +362.9% |
| 2012 | $277 | $44,608 |
| 2011 | -- | $44,608 |
| 2010 | -- | $44,608 +498.3% |
| 2009 | -- | $7,456 |
| 2008 | -- | $7,456 |
| 2007 | -- | $7,456 |
| 2006 | -- | $7,456 |
Find assessor info on the county website
Monthly payment
Est. payment
Payment breakdown
Explore the cost of this home by adjusting the details. Changes won't be saved.Climate risks
Neighborhood: Graduate Hospital
Nearby schools
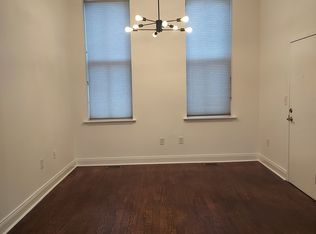
- $349,6002 bd1 ba1.1k sqft1914 Christian St APT A, Philadelphia, PA 19146Off Market
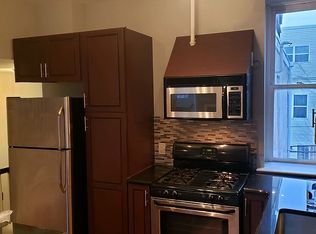
- $463,9003 bd2 ba1.3k sqft1914 Christian St APT B, Philadelphia, PA 19146Off Market
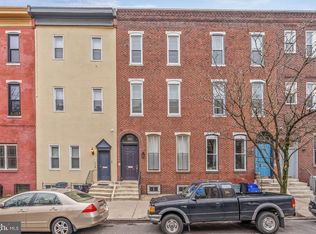
- $300,0001 bd1 ba1.1k sqft1930 Christian St APT A, Philadelphia, PA 19146Sold
- $324,1001 bd1 ba714 sqft1910 Christian St APT E, Philadelphia, PA 19146Off Market
Similar homes
- $250,0002 bd2 ba976 sqft1347 S Dover St, Philadelphia, PA 19146For Sale

 MLS ID #PAPH2666318, Valerie Conicello, Realty Mark Associates-CC. Bright MLS
 - $279,9001 bd1 ba594 sqftThe Addison, Philadelphia, PA 19146For Sale
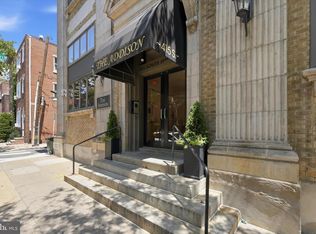 MLS ID #PAPH2653904, Ronna Abdo, Keller Williams Main Line. Bright MLS
 - $310,0002 bd2 ba1.1k sqft1624 Annin St, Philadelphia, PA 19146For Sale
 MLS ID #PAPH2677782, Galit Abramovitz Winokur, Compass RE. Bright MLS
 - $250,0003 bd2 ba1k sqft2248 S Hicks St, Philadelphia, PA 19145For Sale
 MLS ID #PAPH2676912, Jay Zheng, Tesla Realty Group, LLC. Bright MLS
 - $275,0003 bd3 ba1.1k sqft1305 Spruce St #Townhouse 1c, Philadelphia, PA 19107For SaleMLS ID #PAPH2669266, Danielle Akif, KW Empower. Bright MLS
- $250,0003 bd2 ba972 sqft1814 S Taylor St, Philadelphia, PA 19145For SaleMLS ID #PAPH2663686, Ricky Voong, Real of Pennsylvania. Bright MLS
- $265,0001 bd1 ba796 sqftLenox, Philadelphia, PA 19107For SaleMLS ID #PAPH2557060, Andrew Blumberg, BHHS Fox & Roach At the Harper, Rittenhouse Square. Bright MLS
- $275,0002 bd2 ba1k sqft2132 S Chadwick St, Philadelphia, PA 19145For SaleMLS ID #PAPH2655992, Michael McCann, KW Empower. Bright MLS
- $225,0003 bd2 ba1k sqft2015 Mountain St, Philadelphia, PA 19145For SaleMLS ID #PAPH2640066, Shaina McAndrews, EXP Realty, LLC. Bright MLS
- $209,9004 bd2 ba1k sqft1406 S Patton St, Philadelphia, PA 19146For SaleMLS ID #PAPH2621774, Zach Behr, Keller Williams Real Estate-Blue Bell. Bright MLS
- $280,0002 bd1 ba794 sqft1504 Mount Vernon St #3, Philadelphia, PA 19130For SaleMLS ID #PAPH2629464, Bill Kwasniewski, Century 21 Advantage Gold-South Philadelphia. Bright MLS
- $299,9001 bd1 ba622 sqftRittenhouse Savoy, Philadelphia, PA 19103For SaleMLS ID #PAPH2666218, Evan Frisina, Compass RE. Bright MLS
- $275,0002 bd2 ba1.2k sqft2601 S Marshall St, Philadelphia, PA 19148For SaleMLS ID #PAPH2667294, Rachel Street, Compass RE. Bright MLS
- $285,0002 bd2 ba1k sqft509 Tree St, Philadelphia, PA 19148For SaleMLS ID #PAPH2658498, Jayme Horsey, Northrop Realty. Bright MLS
- $269,0001 bd1 ba624 sqft102-22 Church St #202, Philadelphia, PA 19106For SaleMLS ID #PAPH2663814, Janet Margolies, BHHS Fox & Roach At the Harper, Rittenhouse Square. Bright MLS
- $179,9002 bd1 ba1k sqft2342 McClellan St, Philadelphia, PA 19145For SaleMLS ID #PAPH2660112, Ariel Morgenstein, JG Real Estate LLC. Bright MLS
- $240,0004 bd3 ba1.2k sqft1328 N Marston St, Philadelphia, PA 19121For SaleMLS ID #PAPH2624660, Dawn Wilson, Real of Pennsylvania. Bright MLS
- $244,9004 bd3 ba960 sqft5123 Ludlow St, Philadelphia, PA 19139For SaleMLS ID #PAPH2655488, Darren McShane, Cummings & Co. Realtors. Bright MLS
- $369,0002 bd2 ba855 sqftHawthorne Loft Condominiums, Philadelphia, PA 19147For SaleMLS ID #PAPH2661348, Kristopher Barillas, BHHS Fox & Roach-Center City Walnut. Bright MLS
- $279,9953 bd2 ba1.1k sqft445 Tree St, Philadelphia, PA 19148For SaleMLS ID #PAPH2664890, Christopher Somers, KW Empower. Bright MLS
