Wake up every morning to an expansive view stretching across the Schuylkill River to the exciting University City skyline from the private balcony of this 25th-floor home at The Dorchester, where a 24/7 door staff welcomes you home and the beauty of Rittenhouse Square greets you just outside your door. Thoughtfully renovated, this residence features an open kitchen with stainless steel appliances, granite countertops, a glass subway tile backsplash, and crisp white Shaker-style cabinetry. The spacious living and dining area flows seamlessly to the private balcony through sliding glass doors, creating the perfect setting to enjoy the ever-changing cityscape. The updated bathroom offers a white vanity and a custom tiled tub surround, while the generously sized bedroom features a wall-to-wall closet and sunny western exposure that fills the room with natural light by day and transforms into a sparkling city backdrop after dark. Residents enjoy a friendly and attentive staff, a rooftop pool (available with an additional membership fee), valet garage parking currently offered at $390 per month, and the unmatched convenience of one of Rittenhouse Square's most sought-after addresses. In addition to monthly condo fee there is a monthly internet/cable fee of $61.00 There is a special assessment of $650.72 thru 9/30/27 . Also, the building is requiring any unit with original windows to be replaced by 2028. This unit has updated bedroom windows but the living room/balcony needs replacement approximately $12,000.00. City of Philadelphia is re-assessing for 2027 taxes. Please check the city website for 2027 tax info .
Under contract
$350,000
226 W Rittenhouse Sq #30-2514, Philadelphia, PA 19103
1beds
740sqft
Condominium
Built in 1970
-- sqft lot
$341,500 Zestimate®
$473/sqft
$872/mo HOA
What's special
Crisp white shaker-style cabinetryThoughtfully renovatedPrivate balconyGenerously sized bedroomCustom tiled tub surroundSunny western exposureGlass subway tile backsplash
- 50 days
- 279
- 15
Zillow last checked:
Listing updated:
Listed by:
Johanna Loke 215-350-0922,
BHHS Fox & Roach At the Harper, Rittenhouse Square 2155460550,
Co-Listing Agent: Jody Dimitruk 215-480-4964,
BHHS Fox & Roach At the Harper, Rittenhouse Square
Source: Bright MLS,MLS#: PAPH2653540
Facts & features
Interior
Bedrooms & bathrooms
- Bedrooms: 1
- Bathrooms: 1
- Full bathrooms: 1
- Main level bathrooms: 1
- Main level bedrooms: 1
Basement
- Area: 0
Heating
- Other
Cooling
- Central Air, Other
Appliances
- Included: Water Heater
Features
- Has basement: No
- Has fireplace: No
Interior area
- Total structure area: 740
- Total interior livable area: 740 sqft
- Finished area above ground: 740
- Finished area below ground: 0
Property
Parking
- Parking features: On-site - Rent, Parking Lot
Accessibility
- Accessibility features: None
Features
- Levels: One
- Stories: 1
- Pool features: Community
Details
- Additional structures: Above Grade, Below Grade
- Parcel number: 888081394
- Zoning: RM4
- Special conditions: Standard
Construction
Type & style
- Home type: Condo
- Architectural style: Contemporary
- Property subtype: Condominium
- Attached to another structure: Yes
Materials
- Masonry
Condition
- New construction: No
- Year built: 1970
Utilities & green energy
- Sewer: Public Sewer
- Water: Public
Community & HOA
Community
- Condo and coop fee: $872 monthly
- Subdivision: Rittenhouse Square
HOA
- Has HOA: No
- Amenities included: Elevator(s), Fitness Center, Pool
- Services included: Air Conditioning, Common Area Maintenance, Electricity, Heat, Sewer, Snow Removal, Trash, Water
Location
- Region: Philadelphia
- Municipality: PHILADELPHIA
Financial & listing details
- Price per square foot: $473/sqft
- Tax assessed value: $351,300
- Annual tax amount: $4,917
- Date on market: 7/30/2026
- Listing agreement: Exclusive Right To Sell
- Ownership: Condominium
Estimated market value
$341,500
$324,000 - $359,000
$2,101/mo
Price history
| Date | Event | Price |
|---|---|---|
| 8/24/2026 | Contingent | $350,000$473/sqft |
Source:  Bright MLS #PAPH2653540 Report a problem Bright MLS #PAPH2653540 Report a problem | ||
| 7/30/2026 | Listed for sale | $350,000$473/sqft |
Source: Bright MLS #PAPH2653540 Report a problem | ||
Public tax history
Tax history is unavailable.
Monthly payment
Est. payment
Payment breakdown
Explore the cost of this home by adjusting the details. Changes won't be saved.Climate risks
Neighborhood: Rittenhouse
Nearby schools
Schools provided by the listing agent
- Elementary: Albert M. Greenfield
- Middle: Albert M. Greenfield Elementary School
- High: South Philadelphia
- District: Philadelphia City
Source: Bright MLS. This data may not be complete. We recommend contacting the local school district to confirm school assignments for this home.
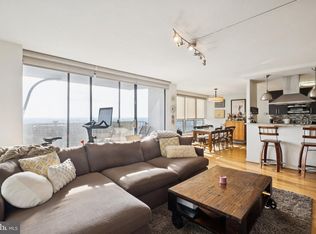
- $460,0001 bd1 ba919 sqft224 W Rittenhouse Sq #2811, Philadelphia, PA 19103Sold
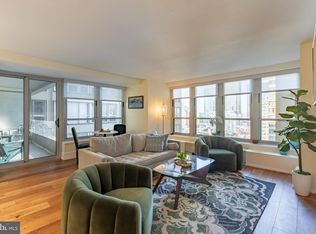
- $599,0002 bd2 ba1.1k sqft226 W Rittenhouse St APT 1501, Philadelphia, PA 19144Sold
- $375,0001 bd1 ba848 sqft226 W Rittenhouse Sq #30-416, Philadelphia, PA 19103For Sale

- $375,0001 bd1 ba848 sqft224-230 W Rittenhouse Sq #2116, Philadelphia, PA 19103For Sale

Similar homes
- $339,9001 bd1 ba643 sqft219 S 18th St #517, Philadelphia, PA 19103For Sale

 MLS ID #PAPH2671748, Allan Domb, Allan Domb Real Estate. Bright MLS
 - $349,9001 bd1 ba722 sqft1806 Rittenhouse Sq #905, Philadelphia, PA 19103For Sale
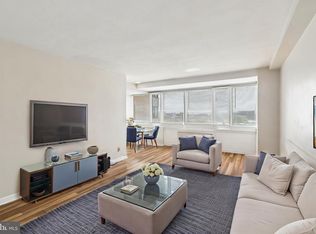 MLS ID #PAPH2651962, Moira McFadden, Compass RE. Bright MLS
 - $308,0001 bd1 ba622 sqftRittenhouse Savoy, Philadelphia, PA 19103For Sale
 MLS ID #PAPH2666218, Evan Frisina, Compass RE. Bright MLS
 - $355,0001 bd1 ba837 sqftWilliam Penn House, Philadelphia, PA 19103For Sale
 MLS ID #PAPH2654080, Clay Shaffer, Compass RE. Bright MLS
 - $315,0001 bd1 ba678 sqftKennedy House, Philadelphia, PA 19103For SaleMLS ID #PAPH2650930, Barbara Sontag-Feldman, KW Empower. Bright MLS
- $315,0001 bd1 ba722 sqft1810 Rittenhouse Sq APT 211, Philadelphia, PA 19103For SaleMLS ID #PAPH2638290, Britt McLaughlin, EXP Realty, LLC. Bright MLS
- $345,0001 bd1 ba850 sqftIndependence Place, Philadelphia, PA 19106For SaleMLS ID #PAPH2668060, John Kuester, Fusion PHL Realty, LLC. Bright MLS
- $350,0001 bd1 ba1k sqftHopkinson Hosue, Philadelphia, PA 19106For SaleMLS ID #PAPH2669656, Aaron Byles, KW Empower. Bright MLS
- $362,5002 bd2 ba1k sqft1500 Chestnut St #-17a, Philadelphia, PA 19102For SaleMLS ID #PAPH2666778, Dava Costello, OCF Realty LLC - Philadelphia. Bright MLS
- $285,0002 bd1 ba862 sqft2101 Chestnut St Unit 408, Philadelphia, PA 19103For SaleMLS ID #PAPH2658970, Andy Oei, BHHS Fox & Roach At the Harper, Rittenhouse Square. Bright MLS
- $297,5001 bd1 ba623 sqftThe Dorcehster, Philadelphia, PA 19103For SaleMLS ID #PAPH2285416, Allan Domb, Allan Domb Real Estate. Bright MLS
- $224,9001 bd1 ba420 sqft1902 Pine St #-2f, Philadelphia, PA 19103For SaleMLS ID #PAPH2661660, Rachel Finkelstein, Compass RE. Bright MLS
- $270,000-- bd1 ba548 sqftWanamaker House, Philadelphia, PA 19103For SaleMLS ID #PAPH2630800, Frank DeFazio, BHHS Fox & Roach-Center City Walnut. Bright MLS
- $299,9001 bd1 ba654 sqftLocust Point, Philadelphia, PA 19103For SaleMLS ID #PAPH2598708, Patrick McGowan, Keller Williams Real Estate-Blue Bell. Bright MLS
- $365,0001 bd1 ba1k sqft1101 Locust St #2K, Philadelphia, PA 19107For SaleMLS ID #PAPH2668388, Andy Oei, BHHS Fox & Roach At the Harper, Rittenhouse Square. Bright MLS
- $295,0001 bd1 ba509 sqftParc Rittenhouse, Philadelphia, PA 19103For SaleMLS ID #PAPH2596644, Pamela Rosser-Thistle, BHHS Fox & Roach At the Harper, Rittenhouse Square. Bright MLS
- $399,0001 bd2 ba986 sqft2200 Arch St APT 913, Philadelphia, PA 19103For SaleMLS ID #PAPH2593498, Julie Welker, Compass RE. Bright MLS
- $425,0001 bd1 ba837 sqft1919 Chestnut St APT 1821, Philadelphia, PA 19103For SaleMLS ID #PAPH2654730, Damon Michels, KW Main Line - Narberth. Bright MLS
- $289,0001 bd1 ba531 sqft1701 Locust St Unit 1607, Philadelphia, PA 19103For SaleMLS ID #PAPH2493672, Melissa Valenti, Compass RE. Bright MLS
- $389,0001 bd1 ba803 sqft200 Locust St #16DN, Philadelphia, PA 19106For SaleMLS ID #PAPH2651924, Noah Berson, KW Empower. Bright MLS
