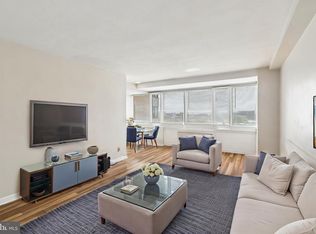
Welcome to Residence 416 at The Dorchester, an exceptional opportunity to own a beautifully appointed residence overlooking Philadelphia’s most iconic address—Rittenhouse Square. Perfectly positioned in one of Center City’s most sought-after full-service condominium buildings, this inviting home combines timeless elegance, everyday convenience, and an unbeatable location. The thoughtfully designed interior offers an open and functional layout filled with natural light, creating an inviting space for both everyday living and entertaining. The spacious living area flows effortlessly into the kitchen, while generous closet space provides excellent storage throughout. Whether you’re searching for a full-time residence, pied-à-terre, or investment opportunity, this home offers remarkable versatility in the heart of the city. Residents of The Dorchester enjoy a full-service lifestyle with a 24-hour doorman, secure entry, beautifully renovated lobby, on-site management, and optional access to the seasonal rooftop pool, fitness center, and valet garage parking (subject to availability and additional fees). Many utilities are included through the condominium association, allowing for easy, low-maintenance living. Step outside your front door and experience the very best of Rittenhouse Square. Surrounded by award-winning restaurants, sidewalk cafés, luxury shopping, parks, cultural attractions, and convenient public transportation, this premier location places everything Center City has to offer just moments away. With a near-perfect walkability, you’ll enjoy the ultimate urban lifestyle in one of Philadelphia’s most prestigious neighborhoods. Don’t miss this rare opportunity to own in one of Rittenhouse Square’s most recognizable addresses. Schedule your private showing today and discover why life at The Dorchester continues to be one of Philadelphia’s most desirable residential experiences.
For sale
$375,000
226 W Rittenhouse Sq #30-416, Philadelphia, PA 19103
1beds
848sqft
Condominium
Built in 1950
-- sqft lot
$362,300 Zestimate®
$442/sqft
$834/mo HOA
What's special
Beautifully appointed residenceThoughtfully designed interiorFilled with natural lightOpen and functional layoutGenerous closet spaceSeasonal rooftop pool
- 50 days
- 511
- 29
Zillow last checked:
Listing updated:
Listed by:
Mike Fabrizio 609-221-7123,
RE/MAX Access 2154002600
Source: Bright MLS,MLS#: PAPH2650764
Facts & features
Interior
Bedrooms & bathrooms
- Bedrooms: 1
- Bathrooms: 1
- Full bathrooms: 1
- Main level bathrooms: 1
- Main level bedrooms: 1
Basement
- Area: 0
Heating
- Central, Electric
Cooling
- Central Air, Electric
Appliances
- Included: Instant Hot Water
Features
- Has basement: No
- Has fireplace: No
Interior area
- Total structure area: 848
- Total interior livable area: 848 sqft
- Finished area above ground: 848
- Finished area below ground: 0
Property
Parking
- Parking features: None
Accessibility
- Accessibility features: None
Features
- Levels: One
- Stories: 1
- Pool features: Community
Details
- Additional structures: Above Grade, Below Grade
- Parcel number: 888081020
- Zoning: RM4
- Special conditions: Standard
Construction
Type & style
- Home type: Condo
- Architectural style: Contemporary
- Property subtype: Condominium
- Attached to another structure: Yes
Materials
- Masonry
Condition
- New construction: No
- Year built: 1950
Utilities & green energy
- Sewer: Public Sewer
- Water: Public
Community & HOA
Community
- Condo and coop fee: $834 monthly
- Subdivision: Rittenhouse Square
HOA
- Has HOA: No
- Amenities included: Concierge, Elevator(s), Fitness Center, Pool - Rooftop, Other
- Services included: Health Club, Insurance, Laundry, Maintenance Grounds, Management, Reserve Funds, Sewer, Snow Removal, Trash, Unknown Fee, Water
Location
- Region: Philadelphia
- Municipality: PHILADELPHIA
Financial & listing details
- Price per square foot: $442/sqft
- Tax assessed value: $361,900
- Annual tax amount: $5,065
- Date on market: 7/21/2026
- Listing agreement: Exclusive Right To Sell
- Ownership: Condominium
Estimated market value
$362,300
$344,000 - $380,000
$2,148/mo
Price history
| Date | Event | Price |
|---|---|---|
| 7/21/2026 | Listed for sale | $375,000$442/sqft |
Source:  Bright MLS #PAPH2650764 Report a problem Bright MLS #PAPH2650764 Report a problem | ||
Public tax history
Tax history is unavailable.
Monthly payment
Est. payment
Payment breakdown
Explore the cost of this home by adjusting the details. Changes won't be saved.Climate risks
Neighborhood: Rittenhouse
Nearby schools
Schools provided by the listing agent
- Elementary: Albert M. Greenfield
- Middle: Albert M. Greenfield Elementary School
- High: South Philadelphia
- District: Philadelphia City
Source: Bright MLS. This data may not be complete. We recommend contacting the local school district to confirm school assignments for this home.
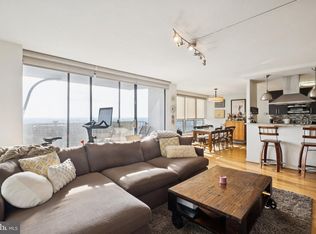
- $460,0001 bd1 ba919 sqft224 W Rittenhouse Sq #2811, Philadelphia, PA 19103Sold
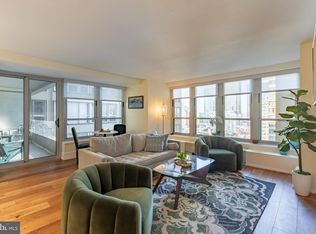
- $599,0002 bd2 ba1.1k sqft226 W Rittenhouse St APT 1501, Philadelphia, PA 19144Sold
- $350,0001 bd1 ba740 sqft226 W Rittenhouse Sq #30-2514, Philadelphia, PA 19103For Sale

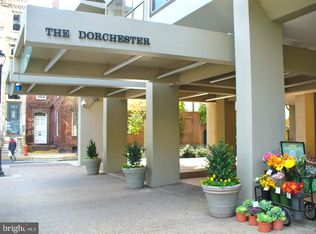
- $241,000-- bd1 ba528 sqft224 W Rittenhouse Sq #1615A, Philadelphia, PA 19103Sold
Similar homes
- $375,0001 bd1 ba700 sqft2018 Walnut St APT 29K, Philadelphia, PA 19103For Sale
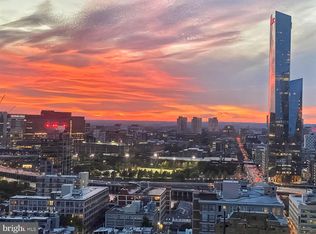
 MLS ID #PAPH2661680, Andy Oei, BHHS Fox & Roach At the Harper, Rittenhouse Square. Bright MLS
 - $308,0001 bd1 ba622 sqftRittenhouse Savoy, Philadelphia, PA 19103For Sale
 MLS ID #PAPH2666218, Evan Frisina, Compass RE. Bright MLS
 - $372,5001 bd1 ba825 sqftRittenhouse Savoy, Philadelphia, PA 19103For Sale
 MLS ID #PAPH2627926, John O'Connell, Elfant Wissahickon-Chestnut Hill. Bright MLS
 - $349,9001 bd1 ba722 sqft1806 Rittenhouse Sq #905, Philadelphia, PA 19103For Sale
 MLS ID #PAPH2651962, Moira McFadden, Compass RE. Bright MLS
 - $349,0001 bd1 ba825 sqft1919 Chestnut St APT 2209, Philadelphia, PA 19103For SaleMLS ID #PAPH2668412, Damon Michels, KW Main Line - Narberth. Bright MLS
- $389,9001 bd1 ba1k sqft2200 Arch St Unit 505, Philadelphia, PA 19103For SaleMLS ID #PAPH2662664, Pam Butera, Keller Williams Real Estate-Blue Bell. Bright MLS
- $355,0001 bd1 ba837 sqftWilliam Penn House, Philadelphia, PA 19103For SaleMLS ID #PAPH2654080, Clay Shaffer, Compass RE. Bright MLS
- $324,9001 bd1 ba700 sqft2018 Walnut 32 St #16K, Philadelphia, PA 19103For SaleMLS ID #PAPH2657642, Allan Domb, Allan Domb Real Estate. Bright MLS
- $359,9001 bd1 ba697 sqftThe Warwick, Philadelphia, PA 19103For SaleMLS ID #PAPH2597626, Allan Domb, Allan Domb Real Estate. Bright MLS
- $315,0001 bd1 ba722 sqft1810 Rittenhouse Sq APT 211, Philadelphia, PA 19103For SaleMLS ID #PAPH2638290, Britt McLaughlin, EXP Realty, LLC. Bright MLS
- $362,5002 bd2 ba1k sqft1500 Chestnut St #-17a, Philadelphia, PA 19102For SaleMLS ID #PAPH2666778, Dava Costello, OCF Realty LLC - Philadelphia. Bright MLS
- $350,0002 bd1 ba766 sqft1600 Arch St APT 1108, Philadelphia, PA 19103For SaleMLS ID #PAPH2639760, Damon Michels, KW Main Line - Narberth. Bright MLS
- $365,0002 bd2 ba1k sqft1500 Chestnut St #-10h, Philadelphia, PA 19102For SaleMLS ID #PAPH2645658, Elma Guardiani, Coldwell Banker Realty. Bright MLS
- $399,0001 bd2 ba986 sqft2200 Arch St APT 913, Philadelphia, PA 19103For SaleMLS ID #PAPH2593498, Julie Welker, Compass RE. Bright MLS
- $331,5001 bd1 ba508 sqft219 S 18th St #1004, Philadelphia, PA 19103For SaleMLS ID #PAPH2617612, CONNOR GORMAN, KW Empower. Bright MLS
- $320,0001 bd1 ba806 sqft1802 Pine St #4, Philadelphia, PA 19103For SaleMLS ID #PAPH2643348, Warren Miller, Compass RE. Bright MLS
- $345,0001 bd2 ba1k sqft1500 Chestnut St APT 18H, Philadelphia, PA 19102For SaleMLS ID #PAPH2662108, Andy Oei, BHHS Fox & Roach At the Harper, Rittenhouse Square. Bright MLS
- $400,0001 bd2 ba1k sqft2200 Arch, Philadelphia, PA 19103For SaleMLS ID #PAPH2603740, Mike Bottaro, Homestarr Realty. Bright MLS
- $299,0002 bd1 ba1.1k sqftPenn Center House, Philadelphia, PA 19103For SaleMLS ID #PAPH2649320, Damon Michels, KW Main Line - Narberth. Bright MLS
- $315,0001 bd1 ba678 sqftKennedy House, Philadelphia, PA 19103For SaleMLS ID #PAPH2650930, Barbara Sontag-Feldman, KW Empower. Bright MLS
