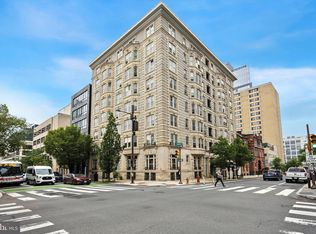
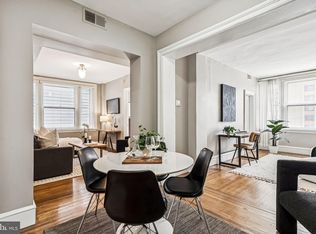
Charming and modern two-bedroom residence at the historic Coronado in the heart of Center City. This unique home features a private, secure 22nd Street entrance through a marble-appointed vestibule. The bright and sunny interior offers floor-to-ceiling windows, herringbone hardwood floors, elegant moldings, and medallion ceiling details. The spacious living room easily accommodates both living and dining areas. Recently renovated kitchen with wood cabinetry, stainless steel appliances, marble countertops, and subway tile backsplash. Brand-new bathroom features floor-to-ceiling marble tile, marble-top vanity, walk-in shower with seamless glass door, and high-end Kohler brass fixtures. Additional highlights include excellent closet space with custom California Closets, recessed lighting, and in-unit washer/dryer. Ideally located just blocks from Rittenhouse and Fitler Squares, Trader Joe’s, top restaurants and retailers, with easy access to 30th Street Station. Secure building with convenient package delivery through the lobby.
For sale
$400,000
2201 Chestnut St APT 104, Philadelphia, PA 19103
2beds
898sqft
Condominium
Built in 1900
-- sqft lot
$-- Zestimate®
$445/sqft
$584/mo HOA
What's special
Marble-appointed vestibuleRecently renovated kitchenFloor-to-ceiling windowsMarble-top vanityFloor-to-ceiling marble tileMarble countertopsBrand-new bathroom
- 1 day
- 135
- 23
Zillow last checked:
Listing updated:
Listed by:
Janette Spirk 610-762-3183,
Compass RE 2674358015,
Listing Team: Janette Spirk Team
Source: Bright MLS,MLS#: PAPH2668834
Facts & features
Interior
Bedrooms & bathrooms
- Bedrooms: 2
- Bathrooms: 1
- Full bathrooms: 1
- Main level bathrooms: 1
- Main level bedrooms: 2
Heating
- Forced Air, Electric
Cooling
- Central Air, Electric
Appliances
- Included: Dishwasher, Disposal, Microwave, Oven/Range - Gas, Refrigerator, Stainless Steel Appliance(s), Washer, Dryer, Electric Water Heater
- Laundry: Has Laundry, Dryer In Unit, Washer In Unit, In Unit
Features
- Bathroom - Walk-In Shower, Crown Molding, Entry Level Bedroom, Open Floorplan, Floor Plan - Traditional, Kitchen - Galley, Kitchen - Gourmet, Recessed Lighting, Upgraded Countertops
- Flooring: Hardwood, Wood
- Windows: Window Treatments
- Has basement: No
- Has fireplace: No
Interior area
- Total structure area: 898
- Total interior livable area: 898 sqft
- Finished area above ground: 898
Property
Parking
- Parking features: Off Site, On Street
- Has uncovered spaces: Yes
Accessibility
- Accessibility features: Accessible Entrance
Features
- Levels: One
- Stories: 1
- Pool features: None
Details
- Additional structures: Above Grade
- Parcel number: 888081905
- Zoning: CMX4
- Special conditions: Standard
Construction
Type & style
- Home type: Condo
- Architectural style: Contemporary,Straight Thru,Traditional
- Property subtype: Condominium
- Attached to another structure: Yes
Materials
- Mixed
Condition
- New construction: No
- Year built: 1900
- Major remodel year: 2019
Utilities & green energy
- Sewer: Public Sewer
- Water: Public
Community & HOA
Community
- Subdivision: Rittenhouse Square
HOA
- Has HOA: Yes
- Amenities included: Elevator(s), Security, Common Grounds
- Services included: Common Area Maintenance, Management, Recreation Facility, Sewer, Snow Removal, Trash, Water, Maintenance Structure, Reserve Funds
- HOA fee: $584 monthly
- HOA name: CORONADO CONDO ASSOCIATION
Location
- Region: Philadelphia
- Municipality: PHILADELPHIA
Financial & listing details
- Price per square foot: $445/sqft
- Tax assessed value: $312,800
- Annual tax amount: $2,979
- Date on market: 9/16/2026
- Listing agreement: Exclusive Agency
- Listing terms: Cash,Conventional
- Inclusions: Refrigerator, Combo Washer / Dryer In Unit, Custom California Closets, Bed Frame In Middle Bedroom
- Exclusions: Staging Furniture
- Ownership: Condominium
Estimated market value
Not available
Estimated sales range
Not available
Not available
Price history
| Date | Event | Price |
|---|---|---|
| 9/16/2026 | Listed for sale | $400,000+25%$445/sqft |
Source:  Bright MLS #PAPH2668834 Report a problem Bright MLS #PAPH2668834 Report a problem | ||
| 6/13/2021 | Listing removed | -- |
Source: Zillow Rental Manager Report a problem | ||
| 6/1/2021 | Listed for rent | $3,000$3/sqft |
Source: Zillow Rental Manager Report a problem | ||
| 10/22/2019 | Sold | $319,900-1.5%$356/sqft |
Source: Public Record Report a problem | ||
| 6/25/2019 | Price change | $324,900-1.5%$362/sqft |
Source: Allan Domb Real Estate #PAPH720048 Report a problem | ||
| 5/6/2019 | Price change | $329,900-1.5%$367/sqft |
Source: Allan Domb Real Estate #PAPH720048 Report a problem | ||
| 4/25/2019 | Listed for sale | $335,000+4.7%$373/sqft |
Source: Allan Domb Real Estate #PAPH720048 Report a problem | ||
| 3/4/2019 | Listing removed | $319,900$356/sqft |
Source: Allan Domb Real Estate #PAPH720048 Report a problem | ||
| 2/25/2019 | Listed for sale | $319,900-4.5%$356/sqft |
Source: Allan Domb Real Estate #PAPH720048 Report a problem | ||
| 4/25/2018 | Listing removed | $335,000$373/sqft |
Source: Houwzer Llc #1005047083 Report a problem | ||
| 4/10/2018 | Price change | $335,000-2.9%$373/sqft |
Source: Houwzer Llc #1005047083 Report a problem | ||
| 3/19/2018 | Price change | $345,000-4.2%$384/sqft |
Source: Houwzer Llc #1005047083 Report a problem | ||
| 2/27/2018 | Price change | $359,950-1.4%$401/sqft |
Source: Houwzer Llc #1005047083 Report a problem | ||
| 1/24/2018 | Listed for sale | $365,000+25.9%$406/sqft |
Source: Houwzer Llc #1005047083 Report a problem | ||
| 1/1/2015 | Sold | $290,000-12.1%$323/sqft |
Source:  Long & Foster Broker Feed #PAPH231906_100 Report a problem Long & Foster Broker Feed #PAPH231906_100 Report a problem | ||
| 7/18/2014 | Listed for sale | $329,900+3.1%$367/sqft |
Source: RE/MAX ACCESS #6425876 Report a problem | ||
| 5/10/2013 | Listing removed | $319,900$356/sqft |
Source: RE/MAX Access #6154303 Report a problem | ||
| 4/12/2013 | Price change | $319,900-1.5%$356/sqft |
Source: RE/MAX ACCESS #6154303 Report a problem | ||
| 1/15/2013 | Listed for sale | $324,900+12%$362/sqft |
Source: RE/MAX Access #6154303 Report a problem | ||
| 4/19/2005 | Sold | $290,000$323/sqft |
Source: Public Record Report a problem | ||
Public tax history
| Year | Property taxes | Tax assessment |
|---|---|---|
| 2025 | $4,066 +8% | $290,500 +8% |
| 2024 | $3,765 | $269,000 |
| 2023 | $3,765 | $269,000 |
| 2022 | $3,765 | -- |
| 2021 | $3,765 +8% | -- |
| 2018 | $3,487 +19.1% | -- |
| 2017 | $2,927 +17.7% | -- |
| 2016 | $2,486 | -- |
| 2015 | $2,486 | -- |
| 2014 | $2,486 +4.5% | $207,600 +1940.1% |
| 2012 | $2,380 | $10,176 |
| 2011 | -- | $10,176 |
| 2010 | -- | $10,176 |
| 2009 | -- | $10,176 |
| 2008 | -- | $10,176 |
| 2007 | -- | $10,176 |
| 2006 | -- | $10,176 |
| 2005 | -- | $10,176 +14.8% |
| 2004 | -- | $8,864 |
| 2003 | -- | $8,864 |
| 2002 | -- | $8,864 |
| 2000 | -- | $8,864 |
| 1999 | -- | $8,864 |
Find assessor info on the county website
Monthly payment
Est. payment
Payment breakdown
Explore the cost of this home by adjusting the details. Changes won't be saved.Climate risks
Neighborhood: Rittenhouse
Nearby schools
Schools provided by the listing agent
- Elementary: Albert M. Greenfield School
- District: The School District Of Philadelphia
Source: Bright MLS. This data may not be complete. We recommend contacting the local school district to confirm school assignments for this home.
- $417,0002 bd2 ba1.2k sqft2201 Chestnut St APT 304, Philadelphia, PA 19103Sold
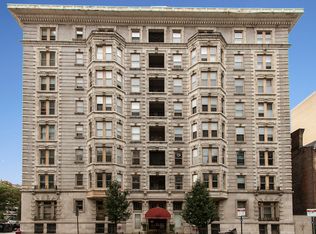
- $312,0002 bd1 ba800 sqft2201 Chestnut St APT 403, Philadelphia, PA 19103Off Market
- $280,0001 bd1 ba800 sqft2201 Chestnut St APT 503, Philadelphia, PA 19103Sold
- $535,5003 bd2 ba1.3k sqft2201 Chestnut St APT 601, Philadelphia, PA 19103Off Market

Similar homes
- $389,9001 bd1 ba1k sqft2200 Arch St Unit 505, Philadelphia, PA 19103For Sale
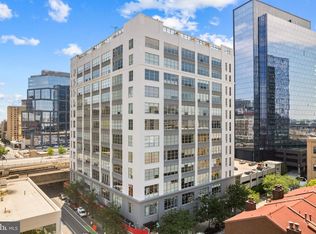
 MLS ID #PAPH2662664, Pam Butera, Keller Williams Real Estate-Blue Bell. Bright MLS
 - $335,0002 bd1 ba682 sqft1716 Pine St #7, Philadelphia, PA 19103For Sale
 MLS ID #PAPH2668788, Amanda Saunders, Compass RE. Bright MLS
 - $375,0001 bd1 ba848 sqft224-230 W Rittenhouse Sq #2116, Philadelphia, PA 19103For Sale
 MLS ID #PAPH2665880, Johanna Loke, BHHS Fox & Roach At the Harper, Rittenhouse Square. Bright MLS
 - $399,0001 bd2 ba986 sqft2200 Arch St APT 913, Philadelphia, PA 19103For Sale
 MLS ID #PAPH2593498, Julie Welker, Compass RE. Bright MLS
 - $400,0001 bd2 ba1k sqft2200 Arch, Philadelphia, PA 19103For SaleMLS ID #PAPH2603740, Mike Bottaro, Homestarr Realty. Bright MLS
- $375,0001 bd1 ba700 sqft2018 Walnut St APT 29K, Philadelphia, PA 19103For SaleMLS ID #PAPH2661680, Andy Oei, BHHS Fox & Roach At the Harper, Rittenhouse Square. Bright MLS
- $395,0002 bd2 ba1.1k sqft111 S 15th St APT 1803, Philadelphia, PA 19102For SaleMLS ID #PAPH2640472, Andy Oei, BHHS Fox & Roach At the Harper, Rittenhouse Square. Bright MLS
- $375,0001 bd1 ba848 sqft226 W Rittenhouse Sq #30-416, Philadelphia, PA 19103For SaleMLS ID #PAPH2650764, Mike Fabrizio, RE/MAX Access. Bright MLS
- $362,5002 bd2 ba1k sqft1500 Chestnut St #-17a, Philadelphia, PA 19102For SaleMLS ID #PAPH2666778, Dava Costello, OCF Realty LLC - Philadelphia. Bright MLS
- $285,0002 bd1 ba862 sqft2101 Chestnut St Unit 408, Philadelphia, PA 19103For SaleMLS ID #PAPH2658970, Andy Oei, BHHS Fox & Roach At the Harper, Rittenhouse Square. Bright MLS
- $365,0002 bd2 ba1k sqft1500 Chestnut St #-10h, Philadelphia, PA 19102For SaleMLS ID #PAPH2645658, Elma Guardiani, Coldwell Banker Realty. Bright MLS
- $440,0001 bd1 ba814 sqft2429-41 Locust St #608, Philadelphia, PA 19103For SaleMLS ID #PAPH2664732, Patrick Frain, Re/Max One Realty. Bright MLS
- $350,0002 bd1 ba766 sqft1600 Arch St APT 1108, Philadelphia, PA 19103For SaleMLS ID #PAPH2639760, Damon Michels, KW Main Line - Narberth. Bright MLS
- $315,0001 bd1 ba875 sqft1420 Locust St APT 29C, Philadelphia, PA 19102For SaleMLS ID #PAPH2653136, Gianna Ginnetti, KW Empower. Bright MLS
- $349,0001 bd1 ba825 sqft1919 Chestnut St APT 2209, Philadelphia, PA 19103For SaleMLS ID #PAPH2668412, Damon Michels, KW Main Line - Narberth. Bright MLS
- $520,0002 bd3 ba1.3k sqft1811 Chestnut St #402, Philadelphia, PA 19103For SaleMLS ID #PAPH2663722, Andy Oei, BHHS Fox & Roach At the Harper, Rittenhouse Square. Bright MLS
- $460,0001 bd1 ba761 sqft2101 Market St Unit 3408, Philadelphia, PA 19103For SaleMLS ID #PAPH2662426, Mike Fabrizio, RE/MAX Access. Bright MLS
- $499,5002 bd2 ba1k sqft1830 Rittenhouse Square, Philadelphia, PA 19103For SaleMLS ID #PAPH2601056, Brian Stetler, BHHS Fox & Roach-Center City Walnut. Bright MLS
- $285,0002 bd1 ba1.1k sqftPenn Center House, Philadelphia, PA 19103For SaleMLS ID #PAPH2649320, Damon Michels, KW Main Line - Narberth. Bright MLS
- $372,5001 bd1 ba825 sqftRittenhouse Savoy, Philadelphia, PA 19103For SaleMLS ID #PAPH2627926, John O'Connell, Elfant Wissahickon-Chestnut Hill. Bright MLS
