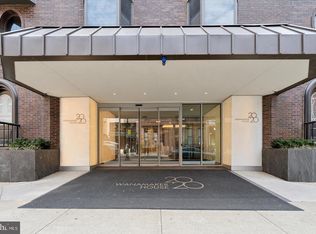
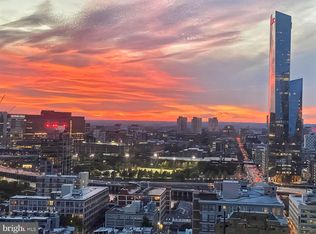
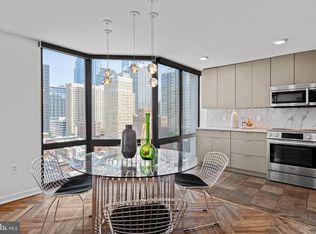
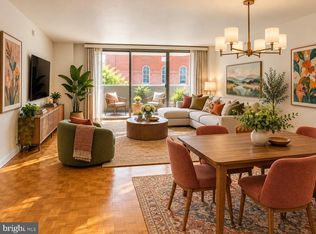
Sun-soaked one bedroom with bay windows showcasing southwest sunset city views at Wanamaker House, just one block from Rittenhouse Square! Through a welcoming foyer with deep coat closet is the spacious great room, beaming with natural light from floor-to-ceiling windows and generously sized for dedicated living and dining areas, as well as entertaining guests. Open to the great room is the fully equipped kitchen offering ample wood cabinetry, excellent counterspace, custom tile backsplash, and a full suite of appliances, including a stainless steel dishwasher and refrigerator. The generously sized bedroom is highlighted by more floor-to-ceiling windows and a deep wall closet. Adjacent is an expansive walk-in closet and the full hall bathroom appointed with a wood vanity and tub shower with white tile surround. There is luxury vinyl flooring in the living areas, new carpet in the bedroom, and fresh paint throughout. Move right in or customize to your taste and secure your spot in this highly desirable building, steps from Rittenhouse Square. Residents of Wanamaker House enjoy a 24-hour doorman, a seasonal rooftop pool, a fitness center, and a parking garage available for an additional fee (subject to availability). All common areas were recently renovated including the lobby, hallways, meeting room, amenity lounge, and fitness center, designed by world-renowned architect Cecil Baker.
For sale
$299,000
2018 Walnut 32 St #9K, Philadelphia, PA 19103
1beds
700sqft
Condominium
Built in 1980
-- sqft lot
$288,700 Zestimate®
$427/sqft
$597/mo HOA
What's special
Fully equipped kitchenFresh paint throughoutCustom tile backsplashExpansive walk-in closetDeep wall closetAmple wood cabinetrySeasonal rooftop pool
- 20 days
- 283
- 25
Likely to sell faster than
Zillow last checked:
Listing updated:
Listed by:
Allan Domb 215-545-1500,
Allan Domb Real Estate 2155451500
Source: Bright MLS,MLS#: PAPH2679922
Facts & features
Interior
Bedrooms & bathrooms
- Bedrooms: 1
- Bathrooms: 1
- Full bathrooms: 1
- Main level bathrooms: 1
- Main level bedrooms: 1
Basement
- Area: 0
Heating
- Other
Cooling
- Central Air, Other
Appliances
- Included: Water Heater
Features
- Has basement: No
- Has fireplace: No
Interior area
- Total structure area: 700
- Total interior livable area: 700 sqft
- Finished area above ground: 700
- Finished area below ground: 0
Property
Parking
- Parking features: None
Accessibility
- Accessibility features: None
Features
- Levels: One
- Stories: 1
- Pool features: Community
Details
- Additional structures: Above Grade, Below Grade
- Parcel number: 888083420
- Zoning: RMX3
- Special conditions: Standard
Construction
Type & style
- Home type: Condo
- Architectural style: Contemporary
- Property subtype: Condominium
- Attached to another structure: Yes
Materials
- Masonry
Condition
- New construction: No
- Year built: 1980
Utilities & green energy
- Sewer: Public Sewer
- Water: Public
Community & HOA
Community
- Condo and coop fee: $597 monthly
- Subdivision: Rittenhouse Square
HOA
- Has HOA: No
- Amenities included: Concierge, Elevator(s), Fitness Center, Pool, Meeting Room, Other
- Services included: Common Area Maintenance, Maintenance Structure, Snow Removal, Pool(s), Other
Location
- Region: Philadelphia
- Municipality: PHILADELPHIA
Financial & listing details
- Price per square foot: $427/sqft
- Tax assessed value: $279,300
- Annual tax amount: $3,909
- Date on market: 10/12/2026
- Listing agreement: Exclusive Right To Sell
- Ownership: Condominium
Estimated market value
$288,700
$274,000 - $303,000
$1,959/mo
Price history
| Date | Event | Price |
|---|---|---|
| 10/12/2026 | Listed for sale | $299,000+19.6%$427/sqft |
Source:  Bright MLS #PAPH2679922 Report a problem | ||
| 12/12/2022 | Sold | $250,000-5.7%$357/sqft |
Source: Bright MLS #PAPH2170858 Report a problem | ||
| 11/13/2022 | Pending sale | $265,000$379/sqft |
Source: Bright MLS #PAPH2170858 Report a problem | ||
| 10/25/2022 | Listed for sale | $265,000$379/sqft |
Source: Bright MLS #PAPH2170858 Report a problem | ||
Public tax history
Tax history is unavailable.
Monthly payment
Est. payment
Payment breakdown
Explore the cost of this home by adjusting the details. Changes won't be saved.Climate risks
Neighborhood: Rittenhouse
Nearby schools
Schools provided by the listing agent
- District: The School District Of Philadelphia
Source: Bright MLS. This data may not be complete. We recommend contacting the local school district to confirm school assignments for this home.
- $310,0001 bd1 ba700 sqft2018 Walnut 32 St #6J, Philadelphia, PA 19103Sold
- $375,0001 bd1 ba700 sqft2018 Walnut St APT 29K, Philadelphia, PA 19103For Sale
- $650,0002 bd2 ba1.1k sqft2018 Walnut 32 St #21L, Philadelphia, PA 19103Sold
- $1,015,0003 bd3 ba1.7k sqft2018-32 Walnut St #16GH, Philadelphia, PA 19103Sold
Similar homes
- $289,9001 bd1 ba740 sqft224 W Rittenhouse Sq #214, Philadelphia, PA 19103For Sale
 MLS ID #PAPH2672010, Allan Domb, Allan Domb Real Estate. Bright MLS
- $299,0001 bd1 ba512 sqft2200 Pine St Unit 105, Philadelphia, PA 19103For Sale
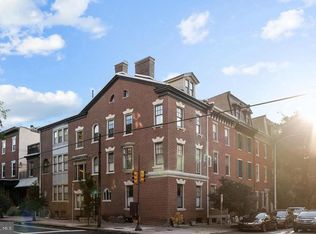 MLS ID #PAPH2681412, Shane Holcomb, BHHS Fox & Roach-Art Museum. Bright MLS
- $314,9001 bd1 ba700 sqft2018 Walnut 32 St #16K, Philadelphia, PA 19103For Sale
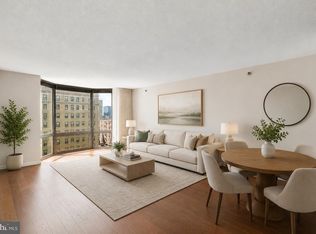 MLS ID #PAPH2657642, Allan Domb, Allan Domb Real Estate. Bright MLS
- $299,9001 bd1 ba508 sqftParc Rittenhouse, Philadelphia, PA 19103For Sale
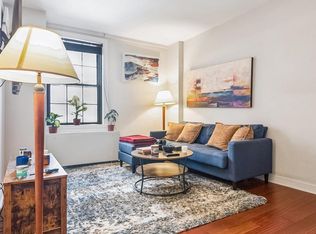 MLS ID #PAPH2679904, Allan Domb, Allan Domb Real Estate. Bright MLS
- $299,9001 bd1 ba700 sqftWanamaker House, Philadelphia, PA 19103For SaleMLS ID #PAPH2541968, Allan Domb, Allan Domb Real Estate. Bright MLS
- $279,9001 bd1 ba514 sqft2122 Spruce St APT 200, Philadelphia, PA 19103For SaleMLS ID #PAPH2669512, Britt McLaughlin, EXP Realty, LLC. Bright MLS
- $299,9001 bd1 ba722 sqft1810 Rittenhouse Sq APT 211, Philadelphia, PA 19103For SaleMLS ID #PAPH2638290, Britt McLaughlin, EXP Realty, LLC. Bright MLS
- $289,9001 bd1 ba623 sqftThe Dorcehster, Philadelphia, PA 19103For SaleMLS ID #PAPH2285416, Allan Domb, Allan Domb Real Estate. Bright MLS
- $305,0001 bd1 ba678 sqftKennedy House, Philadelphia, PA 19103For SaleMLS ID #PAPH2650930, Barbara Sontag-Feldman, KW Empower. Bright MLS
- $315,0001 bd1 ba704 sqftLocust Pointe Condominiums, Philadelphia, PA 19103For SaleMLS ID #PAPH2672842, Damon Michels, KW Main Line - Narberth. Bright MLS
- $299,9001 bd1 ba723 sqftThe Dorchester, Philadelphia, PA 19103For SaleMLS ID #PAPH2495034, Allan Domb, Allan Domb Real Estate. Bright MLS
- $299,9001 bd1 ba654 sqftLocust Point, Philadelphia, PA 19103For SaleMLS ID #PAPH2598708, Patrick McGowan, Keller Williams Real Estate-Blue Bell. Bright MLS
- $270,0002 bd1 ba862 sqft2101 Chestnut St Unit 408, Philadelphia, PA 19103For SaleMLS ID #PAPH2658970, Andy Oei, BHHS Fox & Roach At the Harper, Rittenhouse Square. Bright MLS
- $325,0002 bd1 ba682 sqft1716 Pine St #7, Philadelphia, PA 19103For SaleMLS ID #PAPH2668788, Amanda Saunders, Compass RE. Bright MLS
- $300,0001 bd1 ba867 sqft1919 Chestnut St APT 2522, Philadelphia, PA 19103For SaleMLS ID #PAPH2654886, Damon Michels, KW Main Line - Narberth. Bright MLS
- $299,0001 bd1 ba875 sqft1420 Locust St APT 29C, Philadelphia, PA 19102For SaleMLS ID #PAPH2653136, Gianna Ginnetti, KW Empower. Bright MLS
- $295,0001 bd1 ba509 sqftParc Rittenhouse, Philadelphia, PA 19103For SaleMLS ID #PAPH2596644, Pamela Rosser-Thistle, BHHS Fox & Roach At the Harper, Rittenhouse Square. Bright MLS
- $339,9001 bd1 ba643 sqft219 S 18th St #517, Philadelphia, PA 19103For SaleMLS ID #PAPH2671748, Allan Domb, Allan Domb Real Estate. Bright MLS
- $230,000-- bd1 ba440 sqft2306 Spruce St APT 200, Philadelphia, PA 19103For SaleMLS ID #PAPH2685994, Lauren Acker Kratz, KW Empower. Bright MLS
