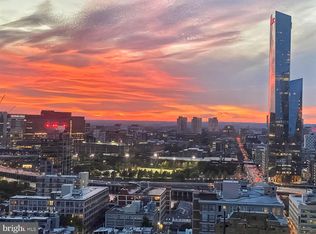
Welcome to this bright and spacious 1-bedroom, 1-bath residence on the 22nd floor of the desirable William Penn House. Offering 825 square feet of comfortable living space, this home features an open living and dining area with beautiful hardwood floors and abundant natural light. The kitchen provides ample storage, generous workspace, and the convenience of in-unit laundry. The spacious bedroom offers exceptional closet space, while the updated full bath includes a tub. Additional highlights include newer top-of-the-line windows, an abundance of storage throughout, and a washer and dryer in the unit. The William Penn House offers exceptional amenities, including 24-hour security, 24-hour doorman, on-site management, and on-site maintenance. Residents enjoy an amazing rooftop 25-meter swimming pool with breathtaking city views, a complete fitness center, and on-premises valet parking available for $110 per month. The monthly fee includes almost everything: all utilities, including electric, heat, air conditioning, water, and basic cable, plus all real estate taxes and the maintenance package. Even better, this spectacular building has never had an assessment. Buyers also benefit from a nominal real estate transfer tax and no title insurance requirement. Ideally located in the heart of Rittenhouse Square, you can step outside your door to first-class, 4-star restaurants, fabulous shopping, and all the conveniences of this sought-after neighborhood. With a Walk Score of 98, city living does not get better than this. We now have 30-year fixed financing available with 20% down payment. One-time admin fee due at closing.
For sale
$349,000
1919 Chestnut St APT 2209, Philadelphia, PA 19103
1beds
825sqft
Condominium
Built in 1966
-- sqft lot
$-- Zestimate®
$423/sqft
$660/mo HOA
What's special
Kitchen provides ample storageAbundant natural lightConvenience of in-unit laundrySpacious bedroomAbundance of storage throughoutBeautiful hardwood floorsNewer top-of-the-line windows
- 18 hours
- 11
- 0
Zillow last checked:
Listing updated:
Listed by:
Damon Michels 610-731-9300,
KW Main Line - Narberth 6106683400,
Listing Team: Damon Michels Team
Source: Bright MLS,MLS#: PAPH2668412
Facts & features
Interior
Bedrooms & bathrooms
- Bedrooms: 1
- Bathrooms: 1
- Full bathrooms: 1
- Main level bathrooms: 1
- Main level bedrooms: 1
Rooms
- Room types: Living Room, Dining Room, Primary Bedroom, Kitchen, Full Bath
Primary bedroom
- Level: Main
Dining room
- Level: Main
Other
- Level: Main
Kitchen
- Level: Main
Living room
- Level: Main
Heating
- Forced Air, Electric
Cooling
- Central Air, Electric
Appliances
- Included: Dishwasher, Refrigerator, Oven/Range - Electric, Washer, Dryer, Electric Water Heater
- Laundry: Main Level, In Unit
Features
- Combination Dining/Living, Dining Area, Open Floorplan, Bathroom - Tub Shower, Walk-In Closet(s)
- Flooring: Wood
- Has basement: No
- Has fireplace: No
Interior area
- Total structure area: 825
- Total interior livable area: 825 sqft
- Finished area above ground: 825
Property
Parking
- Total spaces: 1
- Parking features: Inside Entrance, Attendant, Parking Fee, Attached
- Attached garage spaces: 1
Accessibility
- Accessibility features: None
Features
- Levels: One
- Stories: 1
- Patio & porch: Roof
- Exterior features: Sidewalks, Street Lights
- Pool features: Community
Details
- Additional structures: Above Grade
- Parcel number: 00000
- Zoning: RES
- Special conditions: Standard
Construction
Type & style
- Home type: Cooperative
- Architectural style: Other
- Property subtype: Condominium
- Attached to another structure: Yes
Materials
- Brick
- Foundation: Concrete Perimeter
Condition
- New construction: No
- Year built: 1966
Details
- Builder name: FRANKEL
Utilities & green energy
- Sewer: Public Sewer
- Water: Public
- Utilities for property: Cable Connected
Community & HOA
Community
- Condo and coop fee: $660 monthly
- Subdivision: Rittenhouse Square
HOA
- Has HOA: No
- Amenities included: Cable TV, Common Grounds, Community Center, Elevator(s), Fitness Center, Laundry, Party Room, Pool, Pool Mem Avail, Security
- Services included: Air Conditioning, All Ground Fee, Appliance Maintenance, Cable TV, Common Area Maintenance, Custodial Services Maintenance, Electricity, Maintenance Structure, Heat, Insurance, Laundry, Maintenance Grounds, Management, Sewer, Snow Removal, Taxes, Trash, Water
Location
- Region: Philadelphia
- Municipality: PHILADELPHIA
Financial & listing details
- Price per square foot: $423/sqft
- Date on market: 9/9/2026
- Listing agreement: Exclusive Agency
- Ownership: Cooperative
Estimated market value
Not available
Estimated sales range
Not available
Not available
Price history
| Date | Event | Price |
|---|---|---|
| 9/9/2026 | Listed for sale | $349,000+112.8%$423/sqft |
Source:  Bright MLS #PAPH2668412 Report a problem Bright MLS #PAPH2668412 Report a problem | ||
| 2/24/2013 | Sold | $164,000-8.9%$199/sqft |
Source: Agent Provided Report a problem | ||
| 10/6/2012 | Price change | $180,000-9.5%$218/sqft |
Source: Prudential Fox and Roach #6115212 Report a problem | ||
| 9/26/2012 | Listed for sale | $199,000-0.5%$241/sqft |
Source: Prudential Fox and Roach #6115212 Report a problem | ||
| 9/23/2011 | Listing removed | $199,999$242/sqft |
Source: Prudential Fox and Roach #5792175 Report a problem | ||
| 7/20/2011 | Price change | $199,999-4.7%$242/sqft |
Source: Prudential Fox and Roach #5792175 Report a problem | ||
| 1/27/2011 | Price change | $209,900-6.7%$254/sqft |
Source: Prudential Fox and Roach #5792175 Report a problem | ||
| 11/21/2010 | Price change | $224,900-4.3%$273/sqft |
Source: Prudential Fox and Roach #5792175 Report a problem | ||
| 10/28/2010 | Listed for sale | $234,999-6%$285/sqft |
Source: Prudential Fox and Roach #5792175 Report a problem | ||
| 7/16/2010 | Listing removed | $250,000$303/sqft |
Source: Prudential Fox and Roach #5587237 Report a problem | ||
| 6/22/2010 | Price change | $250,000-2%$303/sqft |
Source: Prudential Fox and Roach #5587237 Report a problem | ||
| 4/17/2010 | Price change | $255,000-3.8%$309/sqft |
Source: Prudential Fox and Roach #5587237 Report a problem | ||
| 9/4/2009 | Listed for sale | $265,000$321/sqft |
Source: Wayne Home Marketing #5587237 Report a problem | ||
Public tax history
Tax history is unavailable.
Monthly payment
Est. payment
Payment breakdown
Explore the cost of this home by adjusting the details. Changes won't be saved.Climate risks
Neighborhood: Rittenhouse
Nearby schools
Schools provided by the listing agent
- Elementary: Albert M. Greenfield School
- Middle: Albert M. Greenfield School
- District: The School District Of Philadelphia
Source: Bright MLS. This data may not be complete. We recommend contacting the local school district to confirm school assignments for this home.
- $630,0002 bd2 ba1.5k sqft1919 Chestnut St #72324, Philadelphia, PA 19103Sold
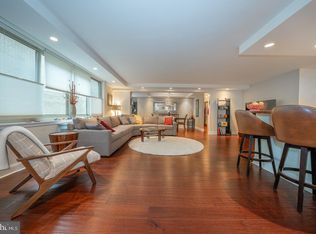
- $985,0003 bd2 ba1.9k sqft1919 Chestnut St #2516-17, Philadelphia, PA 19103Sold

- $325,0001 bd1 ba867 sqft1919 Chestnut St APT 2422, Philadelphia, PA 19103Sold
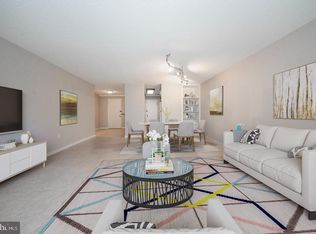
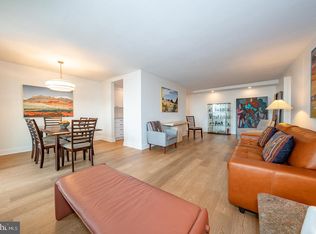
- $520,0002 bd1 ba1.1k sqft1919 Chestnut St APT 2508, Philadelphia, PA 19103Sold
Similar homes
- $308,0001 bd1 ba622 sqftRittenhouse Savoy, Philadelphia, PA 19103For Sale

 MLS ID #PAPH2666218, Evan Frisina, Compass RE. Bright MLS
 - $349,9001 bd1 ba722 sqft1806 Rittenhouse Sq #905, Philadelphia, PA 19103For Sale
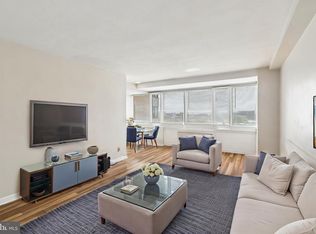 MLS ID #PAPH2651962, Moira McFadden, Compass RE. Bright MLS
 - $375,0001 bd1 ba700 sqft2018 Walnut St APT 29K, Philadelphia, PA 19103For Sale
 MLS ID #PAPH2661680, Andy Oei, BHHS Fox & Roach At the Harper, Rittenhouse Square. Bright MLS
 - $355,0001 bd1 ba837 sqftWilliam Penn House, Philadelphia, PA 19103For Sale
 MLS ID #PAPH2654080, Clay Shaffer, Compass RE. Bright MLS
 - $324,9001 bd1 ba700 sqft2018 Walnut 32 St #16K, Philadelphia, PA 19103For SaleMLS ID #PAPH2657642, Allan Domb, Allan Domb Real Estate. Bright MLS
- $315,0001 bd1 ba678 sqftKennedy House, Philadelphia, PA 19103For SaleMLS ID #PAPH2650930, Barbara Sontag-Feldman, KW Empower. Bright MLS
- $375,0001 bd1 ba848 sqft226 W Rittenhouse Sq #30-416, Philadelphia, PA 19103For SaleMLS ID #PAPH2650764, Mike Fabrizio, RE/MAX Access. Bright MLS
- $350,0002 bd1 ba766 sqft1600 Arch St APT 1108, Philadelphia, PA 19103For SaleMLS ID #PAPH2639760, Damon Michels, KW Main Line - Narberth. Bright MLS
- $315,0001 bd1 ba722 sqft1810 Rittenhouse Sq APT 211, Philadelphia, PA 19103For SaleMLS ID #PAPH2638290, Britt McLaughlin, EXP Realty, LLC. Bright MLS
- $372,5001 bd1 ba825 sqftRittenhouse Savoy, Philadelphia, PA 19103For SaleMLS ID #PAPH2627926, John O'Connell, Elfant Wissahickon-Chestnut Hill. Bright MLS
- $362,5002 bd2 ba1k sqft1500 Chestnut St #-17a, Philadelphia, PA 19102For SaleMLS ID #PAPH2666778, Dava Costello, OCF Realty LLC - Philadelphia. Bright MLS
- $345,0001 bd2 ba1k sqft1500 Chestnut St APT 18H, Philadelphia, PA 19102For SaleMLS ID #PAPH2662108, Andy Oei, BHHS Fox & Roach At the Harper, Rittenhouse Square. Bright MLS
- $299,0002 bd1 ba1.1k sqftPenn Center House, Philadelphia, PA 19103For SaleMLS ID #PAPH2649320, Damon Michels, KW Main Line - Narberth. Bright MLS
- $359,9001 bd1 ba697 sqftThe Warwick, Philadelphia, PA 19103For SaleMLS ID #PAPH2597626, Allan Domb, Allan Domb Real Estate. Bright MLS
- $389,9001 bd1 ba1k sqft2200 Arch St Unit 505, Philadelphia, PA 19103For SaleMLS ID #PAPH2662664, Pam Butera, Keller Williams Real Estate-Blue Bell. Bright MLS
- $285,0001 bd1 ba897 sqft1326 Spruce St APT 2806, Philadelphia, PA 19107For SaleMLS ID #PAPH2666736, Nicholas Maleno, Redfin Corporation. Bright MLS
- $320,0001 bd1 ba806 sqft1802 Pine St #4, Philadelphia, PA 19103For SaleMLS ID #PAPH2643348, Warren Miller, Compass RE. Bright MLS
- $331,5001 bd1 ba508 sqft219 S 18th St #1004, Philadelphia, PA 19103For SaleMLS ID #PAPH2617612, CONNOR GORMAN, KW Empower. Bright MLS
- $285,0002 bd1 ba862 sqft2101 Chestnut St Unit 408, Philadelphia, PA 19103For SaleMLS ID #PAPH2658970, Andy Oei, BHHS Fox & Roach At the Harper, Rittenhouse Square. Bright MLS
- $347,7772 bd2 ba918 sqft1500 Chestnut St APT 10F, Philadelphia, PA 19102For SaleMLS ID #PAPH2640072, Michael Lisitsa, Elite Realty Group Unl. Inc.. Bright MLS
