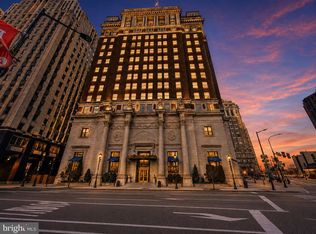
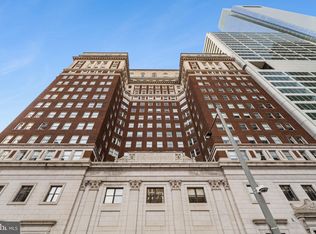
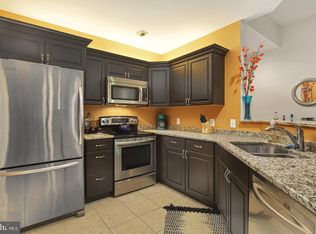
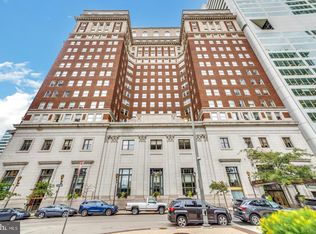
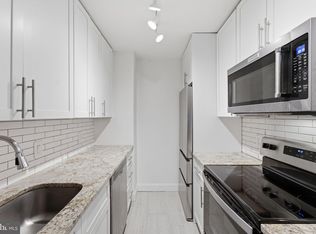
Investor opportunity in the heart of Rittenhouse Square! This converted 2-bedroom, 1-bath residence at The Phoenix offers an ideal combination of location, convenience, and strong rental appeal. The thoughtfully designed 766 sq. ft. floor plan features hardwood floors throughout, an upgraded kitchen with breakfast bar, stainless steel appliances, and a dedicated laundry area with washer and dryer. The spacious primary bedroom includes a walk-in closet, while the second bedroom provides flexibility for guests, a home office, or additional rental value. A full hall bath is beautifully finished with a granite vanity, bathtub, and tile finishes. The Phoenix is one of Philadelphia’s premier luxury condominium buildings, offering five-star amenities including a 24-hour concierge, state-of-the-art fitness center, media room, conference facilities, and a spectacular rooftop terrace with breathtaking skyline views. Residents enjoy direct access to Suburban Station as well as convenient entry to Starbucks and Tir na nÓg. Just steps from Rittenhouse Square, The Benjamin Franklin Parkway, Drexel University, Penn, world-class dining, shopping, museums, theaters, and Center City’s vibrant business district, this is an exceptional opportunity for investors or owner-occupants seeking an unbeatable Philadelphia location.
For sale
$350,000
1600 Arch St APT 1108, Philadelphia, PA 19103
2beds
766sqft
Condominium
Built in 1925
-- sqft lot
$-- Zestimate®
$457/sqft
$545/mo HOA
What's special
Hardwood floors throughoutWalk-in closetSpacious primary bedroomStainless steel appliances
- 104 days
- 397
- 17
Zillow last checked:
Listing updated:
Listed by:
Damon Michels 610-731-9300,
KW Main Line - Narberth 6106683400,
Listing Team: Damon Michels Team, Co-Listing Agent: Stephen H. Goldstein 610-960-8462,
KW Main Line - Narberth
Source: Bright MLS,MLS#: PAPH2639760
Facts & features
Interior
Bedrooms & bathrooms
- Bedrooms: 2
- Bathrooms: 1
- Full bathrooms: 1
- Main level bathrooms: 1
- Main level bedrooms: 2
Rooms
- Room types: Living Room, Bedroom 2, Kitchen, Bedroom 1, Full Bath
Bedroom 1
- Level: Main
Bedroom 2
- Level: Main
Other
- Level: Main
Kitchen
- Level: Main
Living room
- Level: Main
Heating
- Forced Air, Electric
Cooling
- Central Air, Electric
Appliances
- Included: Microwave, Dishwasher, Oven/Range - Electric, Refrigerator, Stainless Steel Appliance(s), Washer, Dryer, Electric Water Heater
- Laundry: Main Level, In Unit
Features
- Bathroom - Tub Shower, Breakfast Area, Combination Kitchen/Living, Open Floorplan, Eat-in Kitchen, Recessed Lighting, Upgraded Countertops, Walk-In Closet(s)
- Flooring: Hardwood, Carpet, Wood
- Has basement: No
- Has fireplace: No
Interior area
- Total structure area: 766
- Total interior livable area: 766 sqft
- Finished area above ground: 766
- Finished area below ground: 0
Property
Parking
- Parking features: On Street
- Has uncovered spaces: Yes
Accessibility
- Accessibility features: None
Features
- Levels: One
- Stories: 1
- Patio & porch: Roof
- Exterior features: Sidewalks, Street Lights
- Pool features: None
Details
- Additional structures: Above Grade, Below Grade
- Parcel number: 888116264
- Zoning: CMX5
- Special conditions: Standard
Construction
Type & style
- Home type: Condo
- Architectural style: Traditional
- Property subtype: Condominium
- Attached to another structure: Yes
Materials
- Masonry
Condition
- New construction: No
- Year built: 1925
Utilities & green energy
- Sewer: Public Sewer
- Water: Public
Community & HOA
Community
- Condo and coop fee: $545 monthly
- Subdivision: Rittenhouse Square
HOA
- Has HOA: No
- Amenities included: Concierge, Elevator(s), Fitness Center, Meeting Room, Party Room
- Services included: Common Area Maintenance, Maintenance Structure, Snow Removal
Location
- Region: Philadelphia
- Municipality: PHILADELPHIA
Financial & listing details
- Price per square foot: $457/sqft
- Tax assessed value: $302,800
- Annual tax amount: $4,238
- Date on market: 6/23/2026
- Listing agreement: Exclusive Right To Sell
- Exclusions: Tenant's Property
- Ownership: Condominium
Estimated market value
Not available
Estimated sales range
Not available
Not available
Price history
| Date | Event | Price |
|---|---|---|
| 6/23/2026 | Listed for sale | $350,000+6.1%$457/sqft |
Source:  Bright MLS #PAPH2639760 Report a problem Bright MLS #PAPH2639760 Report a problem | ||
| 6/23/2022 | Listing removed | -- |
Source: Zillow Rental Network Premium Report a problem | ||
| 6/15/2022 | Listed for rent | $2,200$3/sqft |
Source: Zillow Rental Network Premium #PAPH2128678 Report a problem | ||
| 10/11/2016 | Sold | $330,000+21.3%$431/sqft |
Source: Public Record Report a problem | ||
| 11/29/2010 | Sold | $272,000$355/sqft |
Source: Public Record Report a problem | ||
Public tax history
| Year | Property taxes | Tax assessment |
|---|---|---|
| 2025 | $4,239 +3% | $302,800 +3% |
| 2024 | $4,115 | $294,000 |
| 2023 | $4,115 | $294,000 |
| 2022 | $4,115 | -- |
| 2021 | $4,115 | -- |
| 2018 | $4,115 | -- |
| 2017 | $4,115 +20% | -- |
| 2016 | $3,430 | -- |
| 2015 | $3,430 | -- |
| 2014 | $3,430 +4.5% | $245,000 +794.4% |
| 2012 | $3,283 | $27,392 |
| 2011 | -- | $27,392 |
| 2010 | -- | $27,392 |
| 2009 | -- | $27,392 |
| 2008 | -- | $27,392 |
| 2007 | -- | $27,392 |
Find assessor info on the county website
Monthly payment
Est. payment
Payment breakdown
Explore the cost of this home by adjusting the details. Changes won't be saved.Climate risks
Neighborhood: Logan Square
Nearby schools
Schools provided by the listing agent
- District: The School District Of Philadelphia
Source: Bright MLS. This data may not be complete. We recommend contacting the local school district to confirm school assignments for this home.
Similar homes
- $335,0002 bd1 ba682 sqft1716 Pine St #7, Philadelphia, PA 19103For Sale

 MLS ID #PAPH2668788, Amanda Saunders, Compass RE. Bright MLS
 - $339,9001 bd1 ba643 sqft219 S 18th St #517, Philadelphia, PA 19103For Sale
 MLS ID #PAPH2671748, Allan Domb, Allan Domb Real Estate. Bright MLS
 - $375,0001 bd2 ba889 sqft2049 Walnut St APT 1R, Philadelphia, PA 19103For Sale
 MLS ID #PAPH2672738, Scott Hickman, Compass RE. Bright MLS
 - $315,0001 bd1 ba678 sqftKennedy House, Philadelphia, PA 19103For Sale
 MLS ID #PAPH2650930, Barbara Sontag-Feldman, KW Empower. Bright MLS
 - $285,0002 bd1 ba1.1k sqftPenn Center House, Philadelphia, PA 19103For SaleMLS ID #PAPH2649320, Damon Michels, KW Main Line - Narberth. Bright MLS
- $395,0002 bd2 ba1.1k sqft111 S 15th St APT 1803, Philadelphia, PA 19102For SaleMLS ID #PAPH2640472, Andy Oei, BHHS Fox & Roach At the Harper, Rittenhouse Square. Bright MLS
- $349,0001 bd1 ba825 sqft1919 Chestnut St APT 2209, Philadelphia, PA 19103For SaleMLS ID #PAPH2668412, Damon Michels, KW Main Line - Narberth. Bright MLS
- $369,0002 bd2 ba855 sqftHawthorne Loft Condominiums, Philadelphia, PA 19147For SaleMLS ID #PAPH2661348, Kristopher Barillas, BHHS Fox & Roach-Center City Walnut. Bright MLS
- $315,0001 bd1 ba722 sqft1810 Rittenhouse Sq APT 211, Philadelphia, PA 19103For SaleMLS ID #PAPH2638290, Britt McLaughlin, EXP Realty, LLC. Bright MLS
- $219,5002 bd1 ba755 sqft2135 Walnut St APT 603, Philadelphia, PA 19103For SaleMLS ID #PAPH2675152, Henry Friedman, Tesla Realty Group, LLC. Bright MLS
- $299,9001 bd1 ba622 sqftRittenhouse Savoy, Philadelphia, PA 19103For SaleMLS ID #PAPH2666218, Evan Frisina, Compass RE. Bright MLS
- $199,0001 bd1 ba759 sqft1500 Chestnut St APT 13E, Philadelphia, PA 19102For SaleMLS ID #PAPH2677744, Noah Berson, KW Empower. Bright MLS
- $324,9002 bd2 ba912 sqft1500 Green St #4, Philadelphia, PA 19130For SaleMLS ID #PAPH2666716, Karlie Werner, RE/MAX Of Reading. Bright MLS
- $289,9001 bd1 ba740 sqft224 W Rittenhouse Sq #214, Philadelphia, PA 19103For SaleMLS ID #PAPH2672010, Allan Domb, Allan Domb Real Estate. Bright MLS
- $299,9001 bd1 ba654 sqftLocust Point, Philadelphia, PA 19103For SaleMLS ID #PAPH2598708, Patrick McGowan, Keller Williams Real Estate-Blue Bell. Bright MLS
- $329,0002 bd3 ba1k sqft1218 N 30th St Floor 3, Philadelphia, PA 19121For SaleMLS ID #PAPH2669628, Chris Coulton, BMB Living, Inc.. Bright MLS
- $309,0001 bd2 ba1k sqft1500 Chestnut St APT 18H, Philadelphia, PA 19102For SaleMLS ID #PAPH2662108, Andy Oei, BHHS Fox & Roach At the Harper, Rittenhouse Square. Bright MLS
- $325,0001 bd1 ba854 sqftThe Lenox, Philadelphia, PA 19107For SaleMLS ID #PAPH2658668, WALAA ELABSY, Realty Mark Associates. Bright MLS
- $335,0001 bd1 ba653 sqftWestern Union Building, Philadelphia, PA 19107For SaleMLS ID #PAPH2629238, Philip Cavalcanto, Coldwell Banker Realty. Bright MLS
- $289,0001 bd1 ba531 sqft1701 Locust St Unit 1607, Philadelphia, PA 19103For SaleMLS ID #PAPH2493672, Melissa Valenti, Compass RE. Bright MLS
